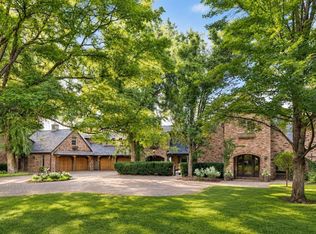
A once-in-a-generation opportunity to acquire one of Colorado's most extraordinary equestrian estates. Encompassing 36.37 gated acres in an irreplaceable setting. This remarkable legacy property is anchored by an elegant 8,600-square-foot, seven-bedroom Nantucket-inspired residence. Impeccably manicured formal and sunken gardens, a tranquil water feature, expansive outdoor living spaces, a fully equipped outdoor kitchen, and a gracious dining terrace create an exceptional setting for entertaining on any scale.
Complementing the main residence is a beautifully appointed three-bedroom guest house and world-class equestrian facilities rivaling the finest private training operations. The equestrian complex includes an 11.5-acre conservation easement on the north pasture. Outbuildings include an eight-stall foaling barn with a private apartment, a 20,000 sq ft indoor arena with 9 stalls, and an exceptional show barn with 15 oversized stalls. Above the show barn are 2 apartments for staff, guests, or trainers.
Perfectly positioned overlooking the fairways of Valley Country Club and bordering the 4,400-acre Cherry Creek State Park, the property offers direct access to miles of riding trails, protected open space, and the Cherry Creek Reservoir. Despite its remarkable privacy and secluded setting, the estate is only minutes from Centennial Airport, providing exceptional convenience for regional and private air travel. ***** METRO DENVER'S LARGEST IN TOWN ESTATE!!*****
As the largest true equestrian estate in the Denver metropolitan area, it offers limitless possibilities. Equally suited for an incomparable private family compound, executive retreat, an elite equestrian training facility, or a venue for distinguished gatherings. With replacement costs exceeding $20 million, it represents an extraordinary opportunity to acquire one of Colorado's most significant legacy estates.
For sale
$14,000,000
6225 S Fraser Street, Aurora, CO 80016
7beds
9,168sqft
Single Family Residence
Built in 1997
36.37 Acres Lot
$-- Zestimate®
$1,527/sqft
$-- HOA
What's special
- 93 days
- 1,920
- 89
Zillow last checked:
Listing updated:
Listed by:
Bob Serotta 303-773-3399 Bob@Kentwood.com,
Kentwood Real Estate DTC, LLC
Source: REcolorado as distributed by MLS GRID,MLS#: 5369503
Facts & features
Interior
Bedrooms & bathrooms
- Bedrooms: 7
- Bathrooms: 8
- Full bathrooms: 3
- 3/4 bathrooms: 4
- 1/2 bathrooms: 1
- Main level bathrooms: 2
- Main level bedrooms: 1
Bedroom
- Description: Main Floor Primary Suite With Fireplace & Dual Closets
- Features: Primary Suite
- Level: Main
- Area: 288 Square Feet
- Dimensions: 16 x 18
Bedroom
- Description: Primary Bedroom With Private Den/Sitting Area & Deck Access
- Features: Primary Suite
- Level: Upper
- Area: 494 Square Feet
- Dimensions: 19 x 26
Bedroom
- Description: With Corner Fireplace
- Level: Upper
- Area: 272 Square Feet
- Dimensions: 16 x 17
Bedroom
- Description: Private Deck Access
- Level: Upper
- Area: 248 Square Feet
- Dimensions: 15.5 x 16
Bedroom
- Description: Access To Main Upper Deck
- Level: Upper
- Area: 263.25 Square Feet
- Dimensions: 13.5 x 19.5
Bedroom
- Level: Upper
- Area: 259 Square Feet
- Dimensions: 14 x 18.5
Bedroom
- Level: Upper
- Area: 350 Square Feet
- Dimensions: 14 x 25
Bathroom
- Level: Main
Bathroom
- Description: Luxurious 5-Piece En Suite Primary Bathroom
- Features: Primary Suite
- Level: Main
- Area: 214.5 Square Feet
- Dimensions: 11 x 19.5
Bathroom
- Description: Luxurious 5-Piece En Suite Primary Bathroom
- Features: Primary Suite
- Level: Upper
- Area: 162 Square Feet
- Dimensions: 12 x 13.5
Bathroom
- Features: En Suite Bathroom
- Level: Upper
Bathroom
- Features: En Suite Bathroom
- Level: Upper
Bathroom
- Features: En Suite Bathroom
- Level: Upper
Bathroom
- Features: En Suite Bathroom
- Level: Upper
Bathroom
- Features: En Suite Bathroom
- Level: Upper
Den
- Description: Private Primary Bedroom Sitting Area
- Level: Upper
- Area: 270 Square Feet
- Dimensions: 15 x 18
Dining room
- Description: Room To Seat 16
- Level: Main
- Area: 315 Square Feet
- Dimensions: 15 x 21
Family room
- Description: Adjacent To Kitchen
- Level: Main
- Area: 285 Square Feet
- Dimensions: 15 x 19
Family room
- Description: With Wet Bar
- Level: Upper
- Area: 148 Square Feet
- Dimensions: 8 x 18.5
Kitchen
- Description: Eat In Kitchen With Breakfast Nook
- Level: Main
- Area: 314.5 Square Feet
- Dimensions: 17 x 18.5
Laundry
- Description: Main Floor Laundry Room With Utility Sink
- Level: Main
- Area: 126.5 Square Feet
- Dimensions: 11 x 11.5
Laundry
- Description: Upper Level Laundry Room With Utility Sink
- Level: Upper
- Area: 65 Square Feet
- Dimensions: 5 x 13
Library
- Description: Study /Library Or 2nd Main Floor Office
- Level: Main
- Area: 208 Square Feet
- Dimensions: 13 x 16
Library
- Description: With Staircase To Main Floor Living Room
- Level: Upper
- Area: 276 Square Feet
- Dimensions: 12 x 23
Living room
- Description: With Staircase To Upper Level Library
- Level: Main
- Area: 736 Square Feet
- Dimensions: 23 x 32
Mud room
- Level: Main
- Area: 60 Square Feet
- Dimensions: 6 x 10
Office
- Level: Main
- Area: 76 Square Feet
- Dimensions: 8 x 9.5
Utility room
- Description: Extra Storage
- Level: Basement
Other
- Level: Basement
- Area: 56 Square Feet
- Dimensions: 7 x 8
Heating
- Forced Air, Natural Gas
Cooling
- Central Air
Appliances
- Included: Bar Fridge, Cooktop, Dishwasher, Disposal, Dryer, Microwave, Oven, Range Hood, Refrigerator, Self Cleaning Oven, Washer
- Laundry: In Unit
Features
- Built-in Features, Ceiling Fan(s), Eat-in Kitchen, Entrance Foyer, Five Piece Bath, Granite Counters, High Ceilings, High Speed Internet, Kitchen Island, Open Floorplan, Pantry, Primary Suite, Smoke Free, Vaulted Ceiling(s), Walk-In Closet(s), Wet Bar
- Flooring: Carpet, Tile, Wood
- Windows: Double Pane Windows, Window Coverings, Window Treatments
- Basement: Crawl Space,Finished,Partial
- Number of fireplaces: 6
- Fireplace features: Bedroom, Family Room, Living Room, Master Bedroom
Interior area
- Total structure area: 9,168
- Total interior livable area: 9,168 sqft
- Finished area above ground: 8,662
- Finished area below ground: 325
Video & virtual tour
Property
Parking
- Total spaces: 5
- Parking features: Asphalt, Exterior Access Door
- Attached garage spaces: 5
Features
- Levels: Two
- Stories: 2
- Entry location: Ground
- Patio & porch: Covered, Deck, Front Porch, Patio
- Exterior features: Balcony, Fire Pit, Garden, Water Feature
- Fencing: Fenced,Full
- Has view: Yes
- View description: Mountain(s)
Lot
- Size: 36.37 Acres
- Features: Landscaped, On Golf Course, Open Space
Details
- Parcel number: 034487221
- Zoning: SFR,RES-NEC,VCNT LND-NEC
- Special conditions: Standard
- Horses can be raised: Yes
- Horse amenities: Arena, Corral(s), Paddocks, Pasture, Round Pen, Tack Room
Construction
Type & style
- Home type: SingleFamily
- Architectural style: Traditional
- Property subtype: Single Family Residence
Materials
- Frame
- Roof: Slate
Condition
- Year built: 1997
Utilities & green energy
- Sewer: Public Sewer
- Water: Public
- Utilities for property: Cable Available, Electricity Connected, Natural Gas Available, Natural Gas Connected, Phone Available
Community & HOA
Community
- Security: Security Entrance, Security System
- Subdivision: The Ranches Of Cherry Creek
HOA
- Has HOA: No
Location
- Region: Centennial
Financial & listing details
- Price per square foot: $1,527/sqft
- Tax assessed value: $7,416,500
- Annual tax amount: $49,779
- Date on market: 7/21/2026
- Listing terms: Cash,Conventional
- Exclusions: Seller's Personal Property.
- Ownership: Corporation/Trust
- Electric utility on property: Yes
- Road surface type: Paved
Estimated market value
Not available
Estimated sales range
Not available
Not available
Price history
| Date | Event | Price |
|---|---|---|
| 7/21/2026 | Listed for sale | $14,000,000$1,527/sqft |
Source:  REcolorado as distributed by MLS GRID #5369503 Report a problem | ||
Public tax history
| Year | Property taxes | Tax assessment |
|---|---|---|
| 2025 | $39,861 +0.3% | $463,531 -4.1% |
| 2024 | $39,724 +9.6% | $483,291 -1.7% |
| 2023 | $36,246 -0.6% | $491,700 +17.6% |
| 2022 | $36,473 | $418,223 -2.8% |
| 2021 | -- | $430,259 -12.4% |
| 2020 | $42,056 -52.2% | $491,126 |
| 2019 | $87,940 | -- |
| 2018 | $87,940 +1.3% | $986,492 |
| 2017 | $86,794 | $986,492 +12.5% |
| 2016 | -- | $876,699 |
| 2015 | -- | $876,699 -13.5% |
| 2014 | -- | $1,013,319 +5.8% |
| 2013 | $102,278 | $957,420 |
| 2012 | -- | $957,420 |
Find assessor info on the county website
Monthly payment
Est. payment
Payment breakdown
Explore the cost of this home by adjusting the details. Changes won't be saved.Climate risks
Neighborhood: 80016
Nearby schools
Schools provided by the listing agent
- Elementary: High Plains
- Middle: Campus
- High: Cherry Creek
- District: Cherry Creek 5
Source: REcolorado as distributed by MLS GRID. This data may not be complete. We recommend contacting the local school district to confirm school assignments for this home.

Similar homes
- $14,500,0006 bd12 ba11k sqft4660 S Franklin Street, Cherry Hills Village, CO 80113For Sale
 MLS ID #2744750, Josh Behr, LIV Sotheby's International Realty. REcolorado as distributed by MLS GRID
- $7,750,0006 bd8 ba9.4k sqft11 Elk Pointe Trail, Castle Rock, CO 80108For Sale
 MLS ID #5961167, Stacie Chadwick, LIV Sotheby's International Realty. REcolorado as distributed by MLS GRID
- $10,750,0006 bd9 ba10k sqft575 Circle Drive, Denver, CO 80206For Sale
 MLS ID #6542435, Kathryn Hoster, LIV Sotheby's International Realty. REcolorado as distributed by MLS GRID
- $8,900,0005 bd8 ba12k sqft18 Cherry Hills Park Drive, Cherry Hills Village, CO 80113For Sale
 MLS ID #6890196, Gina Lorenzen and Kara Couzens team, Kentwood Real Estate DTC, LLC. REcolorado as distributed by MLS GRID
- $9,750,0005 bd8 ba11k sqft4790 S Ogden Street, Cherry Hills Village, CO 80113For SaleMLS ID #8610675, Gregory Strompolos, Serhant Colorado LLC. REcolorado as distributed by MLS GRID
- $7,000,0007 bd10 ba10k sqftRoxborough Park, Littleton, CO 80125For SaleMLS ID #7924397, Jennifer Markus, Kentwood Real Estate DTC, LLC. REcolorado as distributed by MLS GRID
- $8,995,0005 bd8 ba7.7k sqft177 Race Street, Denver, CO 80206For SaleMLS ID #4809923, Jim Rhye, Kentwood Real Estate Cherry Creek. REcolorado as distributed by MLS GRID
- $8,300,0005 bd11 ba11k sqft1 Carriage Brook Road, Cherry Hills Village, CO 80121New ConstructionMLS ID #3162612, Josh Behr, LIV Sotheby's International Realty. REcolorado as distributed by MLS GRID
- $8,000,00010 bd8 ba6.4k sqft396 N Steele Street, Denver, CO 80206For SaleMLS ID #5952167, Nicholas Melzer, Compass - Denver. REcolorado as distributed by MLS GRID
- $8,400,0005 bd7 ba8.6k sqft7560 Cicero Court, Littleton, CO 80125New ConstructionMLS ID #7280304, Jon Troshynski, Compass - Denver. REcolorado as distributed by MLS GRID
