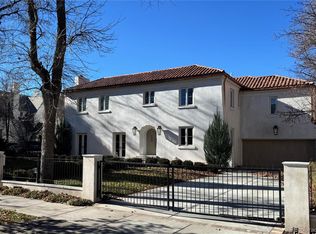
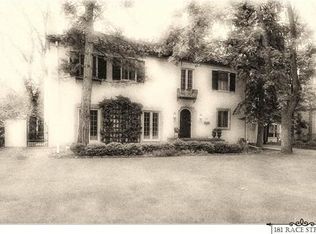
French inspired estate designed by renowned architecht Burnham Hoyt. This completely renovated, grand chateau-style manor offers European villa privacy and charm on a nearly half-acre lot in the heart of the prestigious Denver Country Club neighborhood. The spacious floor plan suits both large-scale entertaining and intimate gatherings. Enter through a classic black-and-white tiled foyer with a stunning barrel-vaulted staircase. The generous living room features arched windows, an original, museum-worthy carved stone fireplace, and built-in bookcases. It opens to the sunny billiard room with French doors to a storybook garden. The spacious kitchen flows seamlessly into an open family room for modern living. It features crisp white cabinetry, premium Wolf, Sub-Zero, and La Cornue appliances, plus two islands—one for prep and one for seating. Upstairs: four generously sized bedrooms, each with updated ensuite baths, walk-in closets, and cozy sitting areas or landings; the primary suite features vaulted ceilings, a spa-like bath, and 2 large walk-in closets. The lower level offers a second family room with a wet bar, an updated 3/4 bath, a bedroom with an egress window, and a wine room with an original safe door. The main level includes a powder room and an additional 3/4 bath off the mudroom, which leads to the pool area. The lush grounds feature multiple patios, gardens, a large lawn, pool, fountain and hot tub—your own private city resort. This magnificent home also features a rare four-car garage with motor court, plenty of storage, is an easy stroll to Cherry Creek shops and restaurants, and is within the Bromwell Elementary boundary. Truly one of Denver's prize properties.
For sale
$8,995,000
177 Race Street, Denver, CO 80206
5beds
7,758sqft
Single Family Residence
Built in 1922
0.46 Acres Lot
$8,205,300 Zestimate®
$1,159/sqft
$-- HOA
What's special
- 96 days
- 2,253
- 129
Zillow last checked:
Listing updated:
Listed by:
Jim Rhye 720-436-9864 jimrhye@gmail.com,
Kentwood Real Estate Cherry Creek
Source: REcolorado as distributed by MLS GRID,MLS#: 4809923
Facts & features
Interior
Bedrooms & bathrooms
- Bedrooms: 5
- Bathrooms: 8
- Full bathrooms: 4
- 3/4 bathrooms: 3
- 1/2 bathrooms: 1
- Main level bathrooms: 2
Bedroom
- Features: Primary Suite
- Level: Upper
Bedroom
- Level: Upper
Bedroom
- Level: Upper
Bedroom
- Level: Upper
Bedroom
- Description: Bedroom With Egress Window
- Level: Basement
Bathroom
- Features: Primary Suite
- Level: Upper
Bathroom
- Features: En Suite Bathroom
- Level: Upper
Bathroom
- Features: En Suite Bathroom
- Level: Upper
Bathroom
- Features: En Suite Bathroom
- Level: Upper
Bathroom
- Features: En Suite Bathroom
- Level: Basement
Bathroom
- Level: Main
Bathroom
- Level: Main
Bathroom
- Level: Basement
Bonus room
- Description: Billiard Room Off Living Room
- Level: Main
Bonus room
- Description: Butlers Pantry
- Level: Main
Den
- Level: Basement
Dining room
- Level: Main
Family room
- Level: Main
Kitchen
- Level: Main
Laundry
- Level: Main
Laundry
- Level: Upper
Living room
- Level: Main
Mud room
- Level: Main
Other
- Level: Basement
Heating
- Hot Water, Natural Gas
Cooling
- Central Air
Appliances
- Included: Bar Fridge, Convection Oven, Dishwasher, Disposal, Freezer, Microwave, Oven, Range, Range Hood, Refrigerator
Features
- Eat-in Kitchen, Entrance Foyer, Five Piece Bath, High Ceilings, Kitchen Island, Marble Counters, Wet Bar
- Flooring: Brick, Stone, Tile, Wood
- Windows: Bay Window(s)
- Basement: Finished,Partial
- Has fireplace: Yes
- Fireplace features: Family Room, Gas Log, Living Room
Interior area
- Total structure area: 7,758
- Total interior livable area: 7,758 sqft
- Finished area above ground: 6,289
- Finished area below ground: 1,469
Video & virtual tour
Property
Parking
- Total spaces: 4
- Parking features: Heated Garage
- Attached garage spaces: 4
Features
- Levels: Two
- Stories: 2
- Patio & porch: Patio
- Exterior features: Balcony, Fire Pit, Garden, Lighting, Private Yard, Water Feature
- Pool features: Outdoor Pool
- Fencing: Full
Lot
- Size: 0.46 Acres
- Features: Historical District, Level, Many Trees, Sprinklers In Front, Sprinklers In Rear
Details
- Parcel number: 511100012
- Zoning: U-SU-E
- Special conditions: Standard
Construction
Type & style
- Home type: SingleFamily
- Architectural style: Traditional
- Property subtype: Single Family Residence
Materials
- Brick, Stucco
- Foundation: Slab
- Roof: Concrete
Condition
- Updated/Remodeled
- Year built: 1922
Utilities & green energy
- Sewer: Public Sewer
- Water: Public
Community & HOA
Community
- Security: Carbon Monoxide Detector(s)
- Subdivision: Denver Country Club
HOA
- Has HOA: No
Location
- Region: Denver
Financial & listing details
- Price per square foot: $1,159/sqft
- Tax assessed value: $6,309,700
- Annual tax amount: $27,046
- Date on market: 7/22/2026
- Listing terms: Cash,Conventional,Jumbo,Other
- Exclusions: Seller's Personal Property.
- Ownership: Corporation/Trust
- Road surface type: Paved
Estimated market value
$8,205,300
$7.80M - $8.62M
Not available
Price history
| Date | Event | Price |
|---|---|---|
| 7/17/2026 | Listed for sale | $8,995,000+25.8%$1,159/sqft |
Source:  REcolorado as distributed by MLS GRID #4809923 Report a problem REcolorado as distributed by MLS GRID #4809923 Report a problem | ||
| 10/31/2024 | Sold | $7,150,000+521.7%$922/sqft |
Source: REcolorado as distributed by MLS GRID #9257015 Report a problem | ||
| 11/6/1995 | Sold | $1,150,000-4.2%$148/sqft |
Source: Public Record Report a problem | ||
| 8/18/1995 | Sold | $1,200,000$155/sqft |
Source: Public Record Report a problem | ||
Public tax history
| Year | Property taxes | Tax assessment |
|---|---|---|
| 2025 | $53,506 +102.2% | $444,830 +30.3% |
| 2024 | $26,460 +23.1% | $341,480 -1.7% |
| 2023 | $21,498 +3.6% | $347,500 +28.5% |
| 2022 | $20,752 -4% | $270,330 -2.8% |
| 2021 | $21,614 +2.9% | $278,110 -4.5% |
| 2020 | $21,008 +16.7% | $291,306 -0.7% |
| 2019 | $18,002 | $293,342 +26.1% |
| 2018 | $18,002 +0.3% | $232,690 |
| 2017 | $17,948 +3% | $232,690 +4.4% |
| 2016 | $17,419 +5.7% | $222,960 |
| 2015 | $16,472 0% | $222,960 +12.4% |
| 2014 | $16,479 -9.6% | $198,330 |
| 2013 | $18,238 +17.9% | $198,330 -8.6% |
| 2012 | $15,469 +3% | $216,940 |
| 2011 | $15,022 +2.2% | $216,940 -3.8% |
| 2010 | $14,694 +12.6% | $225,580 |
| 2009 | $13,053 -0.2% | $225,580 +15.4% |
| 2008 | $13,075 +7% | $195,450 |
| 2007 | $12,222 +1.1% | $195,450 +7.1% |
| 2006 | $12,086 +9.6% | $182,560 |
| 2005 | $11,024 +1% | $182,560 +3.8% |
| 2003 | $10,913 +1.9% | $175,900 -3.5% |
| 2002 | $10,710 | $182,320 +24.8% |
| 2001 | -- | $146,100 |
Find assessor info on the county website
Monthly payment
Est. payment
Payment breakdown
Explore the cost of this home by adjusting the details. Changes won't be saved.Climate risks
Neighborhood: Country Club
Nearby schools
Schools provided by the listing agent
- Elementary: Bromwell
- Middle: Morey
- High: East
- District: Denver 1
Source: REcolorado as distributed by MLS GRID. This data may not be complete. We recommend contacting the local school district to confirm school assignments for this home.
Similar homes
- $10,750,0006 bd9 ba10k sqft575 Circle Drive, Denver, CO 80206For Sale

 MLS ID #6542435, Kathryn Hoster, LIV Sotheby's International Realty. REcolorado as distributed by MLS GRID
 - $4,600,0004 bd5 ba4.9k sqft245 Gaylord Street, Denver, CO 80206For Sale
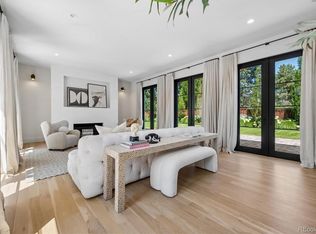 MLS ID #5062905, Heather Ehret-Faircloth, Camber Realty, LTD. REcolorado as distributed by MLS GRID
 - $4,500,0006 bd6 ba9.7k sqft500 Jackson Street, Denver, CO 80206For Sale
 MLS ID #9527338, Yolanda Varela, Zezen Realty LLC. REcolorado as distributed by MLS GRID
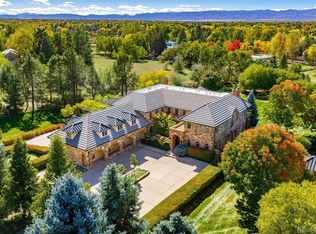
 - $6,950,0005 bd8 ba10k sqft15 Cherry Hills Park Drive, Cherry Hills Village, CO 80113For Sale
 MLS ID #9651323, Gina Lorenzen and Kara Couzens team, Kentwood Real Estate DTC, LLC. REcolorado as distributed by MLS GRID
 - $7,749,0004 bd6 ba5.5k sqft600 S Franklin Street, Denver, CO 80209For SaleMLS ID #7576398, Helm, Weaver, Helm, Compass - Denver. REcolorado as distributed by MLS GRID
- $4,900,0007 bd7 ba7.7k sqft199 Lafayette Street, Denver, CO 80218For SaleMLS ID #6833203, Annzo Phelps, Kentwood Real Estate DTC, LLC. REcolorado as distributed by MLS GRID
- $5,500,0005 bd7 ba6k sqft816 S Medea Way, Denver, CO 80209For SaleMLS ID #8400159, Abell To Sell, Compass - Denver. REcolorado as distributed by MLS GRID
- $7,750,0005 bd5 ba8.3k sqft14 Random Road, Cherry Hills Village, CO 80113For SaleMLS ID #9584099, Jewel Brown, LIV Sotheby's International Realty. REcolorado as distributed by MLS GRID
- $9,750,0005 bd8 ba11k sqft4790 S Ogden Street, Cherry Hills Village, CO 80113For SaleMLS ID #8610675, Gregory Strompolos, Serhant Colorado LLC. REcolorado as distributed by MLS GRID
- $5,900,0007 bd7 ba7.8k sqft2821 E Cedar Avenue #2, Denver, CO 80209For SaleMLS ID #8994624, Robin Lake, LIV Sotheby's International Realty. REcolorado as distributed by MLS GRID
- $5,000,0004 bd5 ba7.3k sqft2821 E Cedar Avenue #17, Denver, CO 80209For SaleMLS ID #7618979, Trish Bragg and Maggie Armstrong, LIV Sotheby's International Realty. REcolorado as distributed by MLS GRID
- $5,300,0005 bd7 ba6.5k sqft1034 S Franklin Street, Denver, CO 80209For SaleMLS ID #9212594, Grace Dee, Your Castle Realty LLC. REcolorado as distributed by MLS GRID
- $4,895,0003 bd5 ba4.8k sqft223 Garfield Street, Denver, CO 80206For SaleMLS ID #5576370, Helm, Weaver, Helm, Compass - Denver. REcolorado as distributed by MLS GRID
- $4,797,9008 bd9 ba8.8k sqft38 Cherry Hills Farm Drive, Cherry Hills Village, CO 80113For SaleMLS ID #9984093, Austin Schmidt, Compass - Denver. REcolorado as distributed by MLS GRID
- $5,395,0005 bd9 ba7.4k sqft975 S Monroe Street, Denver, CO 80209For SaleMLS ID #8332672, Mallory Hoffman, The Agency - Denver. REcolorado as distributed by MLS GRID
- $5,400,0005 bd4 ba5.5k sqft101 S Birch Street, Denver, CO 80246For SaleMLS ID #2662372, Trish Bragg and Maggie Armstrong, LIV Sotheby's International Realty. REcolorado as distributed by MLS GRID
- $5,595,0004 bd6 ba5.4k sqftNorth Pointe Ten, Denver, CO 80206New ConstructionMLS ID #3593453, Deviree Vallejo, LIV Sotheby's International Realty. REcolorado as distributed by MLS GRID
- $5,795,0006 bd8 ba9.1k sqft2655 E Cedar Avenue, Denver, CO 80209New ConstructionMLS ID #8185692, Josh Behr, LIV Sotheby's International Realty. REcolorado as distributed by MLS GRID
- $6,995,0004 bd7 ba8.4k sqft2620 E Cedar Avenue, Denver, CO 80209New ConstructionMLS ID #3248673, Trish Bragg and Maggie Armstrong, LIV Sotheby's International Realty. REcolorado as distributed by MLS GRID
- $5,700,0006 bd6 ba6.5k sqft111 S Clermont Street, Denver, CO 80246New ConstructionMLS ID #7507954, Amanda Watkins, MODUS Real Estate. REcolorado as distributed by MLS GRID
