Welcome to this exceptional custom home in Denver’s coveted Bonnie Brae neighborhood. Built by Chalet with interiors by Duet Design Group and featured in Luxe Interiors + Design, this 6,000-square-foot residence sits on a 10,300-square-foot lot. Thoughtfully designed from room to room, the home pairs expressive interiors with exceptional craftsmanship. Coffered ceilings, detailed woodwork, Schumacher wall coverings and Visual Comfort lighting add character and dimension, while multiple fireplaces with individually selected stone and metal surrounds create distinct focal points throughout the living spaces. The kitchen features Thermador appliances, custom cabinetry and a statement François & Co. range hood with aged-brass detailing. A polished Caesarstone island and Waterworks fixtures complete the space, while a butler’s pantry provides additional storage and prep space for entertaining.
Upstairs, four en suite bedrooms provide a rare combination of privacy and functionality, including a beautifully appointed primary retreat with its own fireplace. The primary bath is finished in Calacatta Gold marble with Kohler Artifacts fixtures, while each of the three additional bedrooms features its own private bathroom.
The finished lower level extends the living and entertaining space with a bar and dedicated wine room. Outside, a detached backyard structure with electrical provides valuable additional space with potential for a home gym, private office, studio or additional storage. Designed to complement the architecture of the main residence, this versatile space offers a unique opportunity for flexible use. From designer wall coverings and lighting to carefully selected stone, cabinetry and architectural details, every room has its own personality while remaining part of a beautifully cohesive design.
An extraordinary residence, remarkable in its vision and execution, and unlike anything else in Bonnie Brae.
For sale
$5,500,000
816 S Medea Way, Denver, CO 80209
5beds
6,036sqft
Single Family Residence
Built in 2017
10,300 Square Feet Lot
$-- Zestimate®
$911/sqft
$-- HOA
What's special
- 16 days
- 1,896
- 151
Zillow last checked:
Listing updated:
Listed by:
Abell To Sell 720-883-5785,
Compass - Denver,
Kristen Abell 720-883-5785,
Compass - Denver
Source: REcolorado as distributed by MLS GRID,MLS#: 8400159
Facts & features
Interior
Bedrooms & bathrooms
- Bedrooms: 5
- Bathrooms: 7
- Full bathrooms: 4
- 3/4 bathrooms: 2
- 1/2 bathrooms: 1
- Main level bathrooms: 1
Bedroom
- Description: Large, Light-Filled Primary Suite With Vaulted Ceilings
- Features: Primary Suite
- Level: Upper
Bedroom
- Description: 2nd Bedroom Or Secondary Office With Private En-Suite Bath
- Level: Upper
Bedroom
- Description: 3rd Bedroom With Private En-Suite Bath
- Level: Upper
Bedroom
- Description: 4th Bedroom With Private En-Suite Bath
- Level: Upper
Bedroom
- Description: 5th Bedroom
- Level: Basement
Bathroom
- Level: Main
Bathroom
- Features: Primary Suite
- Level: Upper
Bathroom
- Features: En Suite Bathroom
- Level: Upper
Bathroom
- Features: En Suite Bathroom
- Level: Upper
Bathroom
- Features: En Suite Bathroom
- Level: Upper
Bathroom
- Level: Basement
Bathroom
- Description: Steam Shower
- Level: Basement
Den
- Description: Limestone Fireplace, Coffered Ceiling And French Doors To Outdoor Living
- Level: Main
Dining room
- Description: Formal Dining Room With Wainscoting And Statement Wallcovering
- Level: Main
Family room
- Description: Open Family Room With Exposed Beams And Direct Access To Patio
- Level: Main
Game room
- Description: Kids' Playroom With Custom Built-Ins And Playhouse - Could Be A 6th Bedroom
- Level: Basement
Great room
- Description: Exposed Brick Walls, Wood Ceiling Beams, Wet Bar And Media Area
- Level: Basement
Gym
- Description: Could Be A Secondary Office Or 6th Bedroom
- Level: Basement
Kitchen
- Description: Butler Pantry
- Level: Main
Kitchen
- Description: Chef’s Kitchen With Oversized Island, Custom Cabinetry, Exposed Beams And Adjoining Butler’s Pantry With Prep Sink.
- Level: Main
Laundry
- Level: Upper
Mud room
- Level: Main
Office
- Description: Private Study With Fireplace, Wood Detailing And Abundant Natural Light
- Level: Main
Other
- Level: Basement
Heating
- Forced Air
Cooling
- Air Conditioning-Room, Central Air
Appliances
- Included: Bar Fridge, Cooktop, Dishwasher, Disposal, Double Oven, Dryer, Microwave, Oven, Range, Range Hood, Refrigerator, Washer
Features
- Built-in Features, Eat-in Kitchen, Five Piece Bath, High Ceilings, High Speed Internet, Kitchen Island, Primary Suite, Radon Mitigation System, Smart Thermostat, Sound System, Walk-In Closet(s), Wet Bar
- Flooring: Carpet, Wood
- Windows: Window Coverings
- Basement: Crawl Space,Finished,Full
- Number of fireplaces: 4
- Fireplace features: Bedroom, Family Room, Living Room, Master Bedroom
Interior area
- Total structure area: 6,036
- Total interior livable area: 6,036 sqft
- Finished area above ground: 4,077
- Finished area below ground: 1,854
Video & virtual tour
Property
Parking
- Total spaces: 2
- Parking features: Garage - Attached
- Attached garage spaces: 2
Features
- Levels: Two
- Stories: 2
- Patio & porch: Covered, Front Porch, Patio
- Exterior features: Barbecue, Garden, Gas Grill, Lighting, Playground, Private Yard, Smart Irrigation
- Spa features: Steam Room
- Fencing: Full
- Has view: Yes
- View description: City
Lot
- Size: 10,300 Square Feet
- Features: Landscaped, Level, Sprinklers In Front, Sprinklers In Rear
Details
- Parcel number: 513414003
- Zoning: E-SU-DX
- Special conditions: Standard
Construction
Type & style
- Home type: SingleFamily
- Architectural style: Traditional
- Property subtype: Single Family Residence
Materials
- Brick
Condition
- Year built: 2017
Utilities & green energy
- Sewer: Public Sewer
Community & HOA
Community
- Security: Carbon Monoxide Detector(s), Security System
- Subdivision: Bonnie Brae
HOA
- Has HOA: No
Location
- Region: Denver
Financial & listing details
- Price per square foot: $911/sqft
- Tax assessed value: $3,066,700
- Annual tax amount: $16,540
- Date on market: 9/29/2026
- Listing terms: Cash,Conventional
- Exclusions: Sellers Personal Property. Bike Storage In Storage Building
- Ownership: Individual
Estimated market value
Not available
Estimated sales range
Not available
Not available
Price history
| Date | Event | Price |
|---|---|---|
| 9/29/2026 | Listed for sale | $5,500,000+450%$911/sqft |
Source:  REcolorado as distributed by MLS GRID #8400159 Report a problem REcolorado as distributed by MLS GRID #8400159 Report a problem | ||
| 12/23/2016 | Sold | $1,000,000-9.1%$166/sqft |
Source: Public Record Report a problem | ||
| 11/5/2016 | Pending sale | $1,100,000$182/sqft |
Source: LIV Sotheby's International Realty #8843494 Report a problem | ||
| 10/26/2016 | Listed for sale | $1,100,000$182/sqft |
Source: LIV Sotheby's International Realty #8843494 Report a problem | ||
Public tax history
| Year | Property taxes | Tax assessment |
|---|---|---|
| 2025 | $25,825 +102.2% | $216,200 +31.2% |
| 2024 | $12,771 +5.8% | $164,820 -2.5% |
| 2023 | $12,071 +3.6% | $169,130 +11.4% |
| 2022 | $11,652 +2.4% | $151,790 -2.8% |
| 2021 | $11,374 +2.9% | $156,150 +1.9% |
| 2020 | $11,055 +74.6% | $153,303 -0.7% |
| 2019 | $6,331 | $154,375 +88.7% |
| 2018 | $6,331 +47.3% | $81,830 +46.8% |
| 2017 | $4,299 +25.5% | $55,730 +7.6% |
| 2016 | $3,425 +1.6% | $51,800 |
| 2015 | $3,370 0% | $51,800 +6.7% |
| 2014 | $3,372 +13.5% | $48,540 |
| 2013 | $2,971 -3.8% | $48,540 +12.1% |
| 2012 | $3,088 +2.4% | $43,300 |
| 2011 | $3,017 +2.2% | $43,300 -4.4% |
| 2010 | $2,951 +3.2% | $45,300 |
| 2009 | $2,860 -0.2% | $45,300 -10.8% |
| 2008 | $2,865 +47.4% | $50,790 |
| 2007 | $1,944 -20.6% | $50,790 +37.3% |
| 2006 | $2,449 +4.8% | $37,000 |
| 2005 | $2,338 +61.3% | $37,000 -0.8% |
| 2003 | $1,449 -26.1% | $37,300 +11.8% |
| 2002 | $1,960 | $33,360 -2.2% |
| 2001 | -- | $34,120 |
Find assessor info on the county website
Monthly payment
Est. payment
Payment breakdown
Explore the cost of this home by adjusting the details. Changes won't be saved.Climate risks
Neighborhood: Belcaro
Nearby schools
Schools provided by the listing agent
- Elementary: Cory
- Middle: Merrill
- High: South
- District: Denver 1
Source: REcolorado as distributed by MLS GRID. This data may not be complete. We recommend contacting the local school district to confirm school assignments for this home.
Similar homes
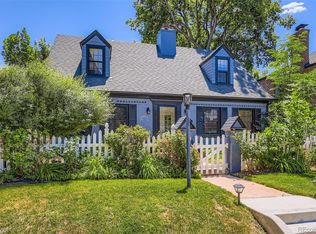
- $5,300,0005 bd7 ba6.5k sqft1034 S Franklin Street, Denver, CO 80209For Sale

 MLS ID #9212594, Grace Dee, Your Castle Realty LLC. REcolorado as distributed by MLS GRID
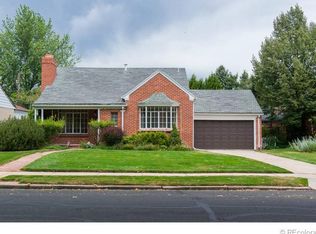
 - $5,395,0005 bd9 ba7.4k sqft975 S Monroe Street, Denver, CO 80209For Sale
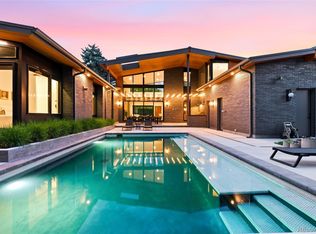 MLS ID #8332672, Mallory Hoffman, The Agency - Denver. REcolorado as distributed by MLS GRID
 - $2,750,0005 bd5 ba5.6k sqft850 S St Paul Street, Denver, CO 80209For Sale
 MLS ID #8016751, Alison Savant Kahn, Douglas Elliman Real Estate. REcolorado as distributed by MLS GRID
 - $5,000,0004 bd5 ba7.3k sqft2821 E Cedar Avenue #17, Denver, CO 80209For Sale
 MLS ID #7618979, Trish Bragg and Maggie Armstrong, LIV Sotheby's International Realty. REcolorado as distributed by MLS GRID
 - $3,095,0006 bd5 ba5.9k sqft585 S Gaylord Street, Denver, CO 80209For SaleMLS ID #1702679, P. Anton & G. Card, LIV Sotheby's International Realty. REcolorado as distributed by MLS GRID
- $5,750,0006 bd7 ba6.7k sqft603 S Downing Street, Denver, CO 80209New ConstructionMLS ID #6934339, Ryan Borger, HomeSmart. REcolorado as distributed by MLS GRID
- $5,900,0007 bd7 ba7.8k sqft2821 E Cedar Avenue #2, Denver, CO 80209For SaleMLS ID #8994624, Robin Lake, LIV Sotheby's International Realty. REcolorado as distributed by MLS GRID
- $5,400,0005 bd4 ba5.5k sqft101 S Birch Street, Denver, CO 80246For SaleMLS ID #2662372, Trish Bragg and Maggie Armstrong, LIV Sotheby's International Realty. REcolorado as distributed by MLS GRID
- $3,250,0006 bd6 ba5.5k sqft1035 S Columbine Street, Denver, CO 80209For SaleMLS ID #6229773, Casey Karsh Perry, Compass - Denver. REcolorado as distributed by MLS GRID
- $5,895,0004 bd5 ba7.5k sqft2201 S Adams Street, Denver, CO 80210For SaleMLS ID #4134246, Ann Kerr, LIV Sotheby's International Realty. REcolorado as distributed by MLS GRID
- $3,750,0004 bd6 ba5.4k sqftN POLO CLUB, Denver, CO 80209For SaleMLS ID #6715837, John Jaster, Slifer Smith and Frampton Real Estate. REcolorado as distributed by MLS GRID
- $3,850,0005 bd5 ba5k sqft891 S York Street, Denver, CO 80209For SaleMLS ID #3486848, Elizabeth Hotz, Kentwood Real Estate DTC, LLC. REcolorado as distributed by MLS GRID
- $7,749,0004 bd6 ba5.5k sqft600 S Franklin Street, Denver, CO 80209For SaleMLS ID #7576398, Helm, Weaver, Helm, Compass - Denver. REcolorado as distributed by MLS GRID
- $4,995,0006 bd7 ba7.3k sqft15 Foxtail Circle, Cherry Hills Village, CO 80113For SaleMLS ID #4050975, Rachel Gallegos, Compass - Denver. REcolorado as distributed by MLS GRID
- $3,995,0006 bd6 ba5.7k sqft274 Vine St, Denver, CO 80206For Sale
 MLS ID #1069992, Caroline Turner, Keller Williams Integrity RE. IRES as distributed by MLS GRID
 - $3,590,0005 bd6 ba6.1k sqft1296 S York Street, Denver, CO 80210For SaleMLS ID #3955502, Shelby Sampson, The Agency - Denver. REcolorado as distributed by MLS GRID
- $2,925,0006 bd7 ba5.3k sqft1074 S Cook Street, Denver, CO 80209For SaleMLS ID #4764684, The Hoholik Team, Milehimodern. REcolorado as distributed by MLS GRID
- $4,995,0006 bd8 ba8.9k sqft2665 E Cedar Avenue, Denver, CO 80209New ConstructionMLS ID #7031918, Josh Behr, LIV Sotheby's International Realty. REcolorado as distributed by MLS GRID
- $5,700,0006 bd6 ba6.5k sqft111 S Clermont Street, Denver, CO 80246New ConstructionMLS ID #7507954, Amanda Watkins, MODUS Real Estate. REcolorado as distributed by MLS GRID
