Set directly across from Denver’s iconic Washington Park, 1034 South Franklin Street presents a distinctive European- and Spanish-inspired residence where handcrafted character meets exceptional modern livability. This four-level home, with elevator access to every floor, is defined by warm, earthy red-orange tones, rustic texture, and the enduring charm of Spanish Colonial design.
Hardwood floors, Saltillo tile, crown molding, plantation shutters, and remote-controlled blinds create richly layered interiors throughout. At the heart of the home, a one-of-a-kind gourmet kitchen pairs custom-painted cabinetry with Viking appliances, offering both a compelling design statement and serious culinary capability.
French doors connect multiple living spaces to a collection of outdoor patios overlooking Washington Park - an exceptional setting for morning coffee, open-air dining, or relaxed entertaining against one of Denver’s most treasured neighborhood backdrops. The primary suite occupies the entire third level, creating a private retreat with remarkable separation and scale.
The lower level expands the home’s flexibility with a dedicated theater room and a fifth en-suite bedroom that can also serve as an ideal fitness studio, guest quarters, or private office. With its rare park-front position, elevator-served four-level layout, and unmistakable architectural personality, this is a Washington Park home unlike any other.
For sale
$5,300,000
1034 S Franklin Street, Denver, CO 80209
5beds
6,564sqft
Single Family Residence
Built in 2008
6,300 Square Feet Lot
$-- Zestimate®
$807/sqft
$-- HOA
What's special
- 53 days
- 1,760
- 62
Zillow last checked:
Listing updated:
Listed by:
Grace Dee 303-887-7326 gracedeebroker@gmail.com,
Your Castle Realty LLC
Source: REcolorado as distributed by MLS GRID,MLS#: 9212594
Facts & features
Interior
Bedrooms & bathrooms
- Bedrooms: 5
- Bathrooms: 7
- Full bathrooms: 5
- 1/2 bathrooms: 2
Bedroom
- Level: Upper
- Area: 150.42 Square Feet
- Dimensions: 10.9 x 13.8
Bedroom
- Description: Ensuite
- Level: Upper
- Area: 209.33 Square Feet
- Dimensions: 12.1 x 17.3
Bedroom
- Description: Ensuite
- Level: Basement
- Area: 227.96 Square Feet
- Dimensions: 13.9 x 16.4
Bedroom
- Description: Ensuite
- Level: Upper
- Area: 2044.5 Square Feet
- Dimensions: 141 x 14.5
Bedroom
- Description: Ensuite Primary With Sitting Room And Gas Fireplace
- Level: Upper
- Area: 456.5 Square Feet
- Dimensions: 16.6 x 27.5
Bathroom
- Level: Upper
- Area: 68.87 Square Feet
- Dimensions: 7.1 x 9.7
Bathroom
- Level: Basement
- Area: 63.65 Square Feet
- Dimensions: 6.7 x 9.5
Bathroom
- Level: Basement
- Area: 45 Square Feet
- Dimensions: 5 x 9
Bathroom
- Level: Basement
- Area: 45 Square Feet
- Dimensions: 5 x 9
Bathroom
- Level: Upper
- Area: 63.88 Square Feet
- Dimensions: 5.11 x 12.5
Bathroom
- Level: Upper
- Area: 46.55 Square Feet
- Dimensions: 5.11 x 9.11
Bathroom
- Description: Primary Bath With Steam Shower And Sinks On Opposite Walls
- Level: Upper
- Area: 217 Square Feet
- Dimensions: 10 x 21.7
Bonus room
- Description: Breakfast Area Right Next To Kitchen
- Level: Main
- Area: 123.5 Square Feet
- Dimensions: 9.5 x 13
Bonus room
- Description: This Area Is Perfect For A Workout Space
- Level: Basement
- Area: 153.12 Square Feet
- Dimensions: 11.6 x 13.2
Bonus room
- Description: This Area Can Be Used As A Workout Space
- Level: Basement
- Area: 153.12 Square Feet
- Dimensions: 11.6 x 13.2
Bonus room
- Level: Upper
- Area: 158.03 Square Feet
- Dimensions: 11.2 x 14.11
Bonus room
- Description: Office Or Small Library Outside The Primary Bedroom
- Level: Upper
- Area: 142.51 Square Feet
- Dimensions: 10.1 x 14.11
Family room
- Level: Main
- Area: 420 Square Feet
- Dimensions: 17.5 x 24
Kitchen
- Level: Main
- Area: 240 Square Feet
- Dimensions: 15 x 16
Laundry
- Description: Second Floor Laundry Room
- Level: Upper
- Area: 43.32 Square Feet
- Dimensions: 5.7 x 7.6
Laundry
- Description: Third Floor Laundry Room
- Level: Upper
- Area: 42.75 Square Feet
- Dimensions: 5.7 x 7.5
Living room
- Description: This Includes The Front Living Room And Dining Room
- Level: Main
- Area: 391.5 Square Feet
- Dimensions: 14.5 x 27
Media room
- Description: This Room Can Be Used As Both A Media And Game Room
- Level: Basement
- Area: 365.75 Square Feet
- Dimensions: 13.3 x 27.5
Media room
- Level: Basement
- Area: 357.5 Square Feet
- Dimensions: 13 x 27.5
Utility room
- Level: Basement
- Area: 96.33 Square Feet
- Dimensions: 5.7 x 16.9
Heating
- Active Solar, Forced Air, Natural Gas
Cooling
- Central Air
Appliances
- Included: Cooktop, Dishwasher, Disposal, Double Oven, Dryer, Freezer, Gas Water Heater, Microwave, Oven, Range Hood, Refrigerator, Washer
Features
- Built-in Features, Ceiling Fan(s), Entrance Foyer, Five Piece Bath, High Ceilings, High Speed Internet, Kitchen Island, Open Floorplan, Pantry, Primary Suite, Radon Mitigation System, Smoke Free, Sound System, Walk-In Closet(s), Wet Bar, Wired for Data
- Flooring: Carpet, Wood
- Windows: Double Pane Windows, Window Coverings, Window Treatments
- Basement: Finished
- Number of fireplaces: 3
- Fireplace features: Family Room, Gas, Gas Log, Outside, Master Bedroom
Interior area
- Total structure area: 6,564
- Total interior livable area: 6,564 sqft
- Finished area above ground: 4,734
- Finished area below ground: 1,501
Video & virtual tour
Property
Parking
- Total spaces: 2
- Parking features: Concrete, Dry Walled, Lighted, Oversized, Storage
- Attached garage spaces: 2
Features
- Levels: Three Or More
- Patio & porch: Covered, Front Porch, Patio
- Exterior features: Balcony, Lighting, Private Yard, Rain Gutters
- Spa features: Steam Room
- Fencing: Full
Lot
- Size: 6,300 Square Feet
- Features: Borders Public Land, Level, Near Public Transit, Sprinklers In Front, Sprinklers In Rear
Details
- Parcel number: 514323005
- Zoning: U-SU-C
- Special conditions: Standard
- Other equipment: Home Theater
Construction
Type & style
- Home type: SingleFamily
- Architectural style: Spanish
- Property subtype: Single Family Residence
Materials
- Stucco
- Foundation: Concrete Perimeter
- Roof: Spanish Tile
Condition
- Updated/Remodeled
- Year built: 2008
Utilities & green energy
- Electric: 220 Volts, 220 Volts in Garage
- Sewer: Public Sewer
- Water: Public
- Utilities for property: Cable Available, Electricity Connected, Internet Access (Wired)
Community & HOA
Community
- Security: Carbon Monoxide Detector(s), Radon Detector, Security System, Smoke Detector(s), Water Leak/Flood Alarm
- Subdivision: Wash Park East
HOA
- Has HOA: No
Location
- Region: Denver
Financial & listing details
- Price per square foot: $807/sqft
- Tax assessed value: $5,416,300
- Annual tax amount: $29,212
- Date on market: 8/21/2026
- Listing terms: 1031 Exchange,Cash,Conventional,Jumbo
- Exclusions: Staging Furniture.
- Ownership: Individual
- Electric utility on property: Yes
- Road surface type: Alley Paved, Paved
Estimated market value
Not available
Estimated sales range
Not available
Not available
Price history
| Date | Event | Price |
|---|---|---|
| 8/21/2026 | Listed for sale | $5,300,000+54.7%$807/sqft |
Source:  REcolorado as distributed by MLS GRID #9212594 Report a problem REcolorado as distributed by MLS GRID #9212594 Report a problem | ||
| 5/6/2020 | Sold | $3,425,000-9.7%$522/sqft |
Source: BROKERS GUILD solds #4005965_80209 Report a problem | ||
| 4/27/2020 | Pending sale | $3,795,000$578/sqft |
Source: Brokers Guild Homes #4005965 Report a problem | ||
| 4/27/2020 | Listed for sale | $3,795,000+40%$578/sqft |
Source: Brokers Guild Homes #4005965 Report a problem | ||
| 4/24/2015 | Sold | $2,710,000-6.4%$413/sqft |
Source: Public Record Report a problem | ||
| 3/29/2015 | Pending sale | $2,895,000$441/sqft |
Source: Kentwood City Properties #6406666 Report a problem | ||
| 3/12/2015 | Listed for sale | $2,895,000+27.3%$441/sqft |
Source: Kentwood City Properties #6406666 Report a problem | ||
| 10/21/2009 | Sold | $2,275,000-8.8%$347/sqft |
Source: Public Record Report a problem | ||
| 6/1/2009 | Listing removed | $2,495,000$380/sqft |
Source: Listhub #754445 Report a problem | ||
| 3/24/2009 | Listed for sale | $2,495,000+425.3%$380/sqft |
Source: Listhub #754445 Report a problem | ||
| 11/6/2002 | Sold | $475,000+32%$72/sqft |
Source: Public Record Report a problem | ||
| 3/2/1999 | Sold | $359,900+31.1%$55/sqft |
Source: Public Record Report a problem | ||
| 11/28/1997 | Sold | $274,500$42/sqft |
Source: Public Record Report a problem | ||
Public tax history
| Year | Property taxes | Tax assessment |
|---|---|---|
| 2025 | $26,061 +2.2% | $381,850 +16% |
| 2024 | $25,496 +30.3% | $329,040 -1.8% |
| 2023 | $19,562 +3.6% | $334,940 +36.2% |
| 2022 | $18,883 -3.4% | $245,980 -2.8% |
| 2021 | $19,555 +2.9% | $253,060 -4% |
| 2020 | $19,007 +14.3% | $263,556 -0.7% |
| 2019 | $16,631 | $265,400 +23.5% |
| 2018 | $16,631 +0.3% | $214,970 |
| 2017 | $16,581 +3.2% | $214,970 +4.5% |
| 2016 | $16,072 +4.9% | $205,720 |
| 2015 | $15,315 0% | $205,720 +11.6% |
| 2014 | $15,322 -0.9% | $184,400 |
| 2013 | $15,462 +17.9% | $184,400 +0.3% |
| 2012 | $13,115 +20% | $183,920 |
| 2011 | $10,930 +133.5% | $183,920 +12.1% |
| 2010 | $4,682 +56.5% | $164,130 +128.4% |
| 2009 | $2,991 -3% | $71,870 +55.9% |
| 2008 | $3,083 +3.8% | $46,090 |
| 2007 | $2,970 +1.1% | $46,090 +3.9% |
| 2006 | $2,937 +8.2% | $44,360 |
| 2005 | $2,713 +16.9% | $44,360 +2.5% |
| 2003 | $2,321 +1.9% | $43,290 +11.7% |
| 2002 | $2,278 | $38,770 +39.3% |
| 2001 | -- | $27,830 |
Find assessor info on the county website
Monthly payment
Est. payment
Payment breakdown
Explore the cost of this home by adjusting the details. Changes won't be saved.Climate risks
Neighborhood: Washington Park
Nearby schools
Schools provided by the listing agent
- Elementary: Steele
- Middle: Merrill
- High: South
- District: Denver 1
Source: REcolorado as distributed by MLS GRID. This data may not be complete. We recommend contacting the local school district to confirm school assignments for this home.

Similar homes
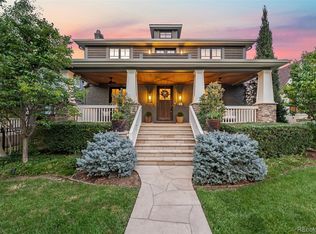
- $5,500,0005 bd7 ba6k sqft816 S Medea Way, Denver, CO 80209For Sale
 MLS ID #8400159, Abell To Sell, Compass - Denver. REcolorado as distributed by MLS GRID
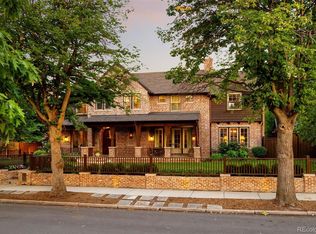
 - $5,395,0005 bd9 ba7.4k sqft975 S Monroe Street, Denver, CO 80209For Sale
 MLS ID #8332672, Mallory Hoffman, The Agency - Denver. REcolorado as distributed by MLS GRID
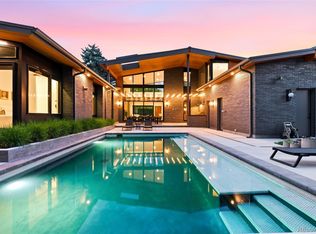
 - $4,250,0005 bd6 ba7.3k sqft2111 E Alameda Ave, Denver, CO 80209For Sale By Owner

- $5,000,0004 bd5 ba7.3k sqft2821 E Cedar Avenue #17, Denver, CO 80209For Sale
 MLS ID #7618979, Trish Bragg and Maggie Armstrong, LIV Sotheby's International Realty. REcolorado as distributed by MLS GRID
 - $3,095,0006 bd5 ba5.9k sqft585 S Gaylord Street, Denver, CO 80209For SaleMLS ID #1702679, P. Anton & G. Card, LIV Sotheby's International Realty. REcolorado as distributed by MLS GRID
- $5,750,0006 bd7 ba6.7k sqft603 S Downing Street, Denver, CO 80209New ConstructionMLS ID #6934339, Ryan Borger, HomeSmart. REcolorado as distributed by MLS GRID
- $5,900,0007 bd7 ba7.8k sqft2821 E Cedar Avenue #2, Denver, CO 80209For SaleMLS ID #8994624, Robin Lake, LIV Sotheby's International Realty. REcolorado as distributed by MLS GRID
- $5,400,0005 bd4 ba5.5k sqft101 S Birch Street, Denver, CO 80246For SaleMLS ID #2662372, Trish Bragg and Maggie Armstrong, LIV Sotheby's International Realty. REcolorado as distributed by MLS GRID
- $3,850,0005 bd5 ba5k sqft891 S York Street, Denver, CO 80209For SaleMLS ID #3486848, Elizabeth Hotz, Kentwood Real Estate DTC, LLC. REcolorado as distributed by MLS GRID
- $2,750,0005 bd5 ba5.6k sqft850 S St Paul Street, Denver, CO 80209For SaleMLS ID #8016751, Alison Savant Kahn, Douglas Elliman Real Estate. REcolorado as distributed by MLS GRID
- $3,590,0005 bd6 ba6.1k sqft1296 S York Street, Denver, CO 80210For SaleMLS ID #3955502, Shelby Sampson, The Agency - Denver. REcolorado as distributed by MLS GRID
- $3,250,0006 bd6 ba5.5k sqft1035 S Columbine Street, Denver, CO 80209For SaleMLS ID #6229773, Casey Karsh Perry, Compass - Denver. REcolorado as distributed by MLS GRID
- $4,995,0006 bd7 ba7.3k sqft15 Foxtail Circle, Cherry Hills Village, CO 80113For SaleMLS ID #4050975, Rachel Gallegos, Compass - Denver. REcolorado as distributed by MLS GRID
- $7,749,0004 bd6 ba5.5k sqft600 S Franklin Street, Denver, CO 80209For SaleMLS ID #7576398, Helm, Weaver, Helm, Compass - Denver. REcolorado as distributed by MLS GRID
- $3,750,0004 bd6 ba5.4k sqftN POLO CLUB, Denver, CO 80209For SaleMLS ID #6715837, John Jaster, Slifer Smith and Frampton Real Estate. REcolorado as distributed by MLS GRID
- $3,995,0006 bd6 ba5.7k sqft274 Vine St, Denver, CO 80206For Sale
 MLS ID #1069992, Caroline Turner, Keller Williams Integrity RE. IRES as distributed by MLS GRID
 - $5,795,0006 bd8 ba9.1k sqft2655 E Cedar Avenue, Denver, CO 80209New ConstructionMLS ID #8185692, Josh Behr, LIV Sotheby's International Realty. REcolorado as distributed by MLS GRID
- $5,895,0004 bd5 ba7.5k sqft2201 S Adams Street, Denver, CO 80210For SaleMLS ID #4134246, Ann Kerr, LIV Sotheby's International Realty. REcolorado as distributed by MLS GRID
- $3,550,0005 bd6 ba5.6k sqft1186 S Gaylord Street, Denver, CO 80210For SaleMLS ID #9924169, Josh Behr, LIV Sotheby's International Realty. REcolorado as distributed by MLS GRID
- $2,795,0005 bd6 ba4.5k sqft516 S High Street, Denver, CO 80209For SaleMLS ID #7371560, Deviree Vallejo, LIV Sotheby's International Realty. REcolorado as distributed by MLS GRID
