One of the most spacious homes in Cherry Creek North ideal to entertain family and friends. Completed with an elevator to serve all 4 levels, basement with home theater room featuring electronic recliners, equipped with a home gym, pool table, 10 ft ceilings in basement and large windows. Most furniture can stay with the home, including the media system. Most rooms offer built in speakers with volume control on the wall. This home comes with movie projector and all smart TVs. This home sits in a rare 7500 sq ft lot. There are several outdoor spaces to hang out in addition to the front and back patio, a Juliet balcony facing West, a large patio of master bedroom facing East and a rooftop with new composite decking and fireplace that faces west to admire those Colorado sunsets. Back yard is already wired for your hot tub spa, front wrap-around porch with water fountain feature plus a front fenced-in patio surrounded by berry bushes in the summer. Located in one of the most desired areas of Metro Denver, walking distance to Cherry Creek art festival and all shopping and fine dining that Cherry Creek North has to offer. Luxury galore throughout, freshly painted, new carpet, 2 of the 3 furnaces are new with 3 new ACs, 2-50 gal water heaters and over 40 owned solar panels installed on the roof to help you save in energy cost.
For sale
$4,500,000
500 Jackson Street, Denver, CO 80206
6beds
9,700sqft
Single Family Residence
Built in 2006
7,500 Square Feet Lot
$-- Zestimate®
$464/sqft
$-- HOA
What's special
- 3 days
- 186
- 13
Zillow last checked:
Listing updated:
Listed by:
Yolanda Varela 303-748-6559 YolandaDenverRealtor@gmail.com,
Zezen Realty LLC
Source: REcolorado as distributed by MLS GRID,MLS#: 9527338
Facts & features
Interior
Bedrooms & bathrooms
- Bedrooms: 6
- Bathrooms: 6
- Full bathrooms: 5
- 1/2 bathrooms: 1
- Main level bathrooms: 1
Bedroom
- Level: Basement
Bedroom
- Features: Primary Suite
- Level: Upper
Bedroom
- Level: Upper
Bedroom
- Level: Upper
Bedroom
- Level: Upper
Bedroom
- Level: Upper
Bathroom
- Level: Basement
Bathroom
- Features: Primary Suite
- Level: Upper
Bathroom
- Level: Upper
Bathroom
- Level: Upper
Bathroom
- Level: Main
Bathroom
- Level: Upper
Exercise room
- Level: Basement
Game room
- Level: Basement
Great room
- Level: Basement
Gym
- Level: Basement
Laundry
- Level: Main
Laundry
- Level: Upper
Library
- Level: Main
Media room
- Level: Main
Office
- Level: Main
Other
- Level: Basement
Heating
- Forced Air
Cooling
- Central Air
Features
- Audio/Video Controls, Built-in Features, Ceiling Fan(s), Elevator, Entrance Foyer, Five Piece Bath, Granite Counters, High Ceilings, High Speed Internet, Jack & Jill Bathroom, Kitchen Island, Pantry, Primary Suite, Smoke Free, Sound System, Vaulted Ceiling(s), Walk-In Closet(s), Wet Bar
- Flooring: Carpet, Wood
- Basement: Finished,Full
- Number of fireplaces: 4
- Fireplace features: Basement, Bedroom, Gas, Living Room, Master Bedroom
- Common walls with other units/homes: No Common Walls
Interior area
- Total structure area: 9,700
- Total interior livable area: 9,700 sqft
- Finished area above ground: 6,800
- Finished area below ground: 2,900
Property
Parking
- Total spaces: 5
- Parking features: Garage - Attached
- Attached garage spaces: 3
- Details: Off Street Spaces: 2
Features
- Levels: Three Or More
- Patio & porch: Covered, Deck, Front Porch, Patio, Rooftop, Wrap Around
- Exterior features: Balcony, Barbecue, Dog Run, Gas Grill, Gas Valve, Private Yard, Water Feature
- Has spa: Yes
- Spa features: Spa/Hot Tub, Heated
Lot
- Size: 7,500 Square Feet
- Features: Level
Details
- Parcel number: 501534035
- Zoning: G-RH-3
- Special conditions: Standard
Construction
Type & style
- Home type: SingleFamily
- Architectural style: Traditional
- Property subtype: Single Family Residence
Materials
- Stone, Stucco
Condition
- Updated/Remodeled
- Year built: 2006
Utilities & green energy
- Electric: 110V, 220 Volts
- Sewer: Public Sewer
- Water: Public
- Utilities for property: Cable Available, Electricity Connected, Natural Gas Available, Natural Gas Connected
Community & HOA
Community
- Subdivision: Cherry Creek North
HOA
- Has HOA: No
Location
- Region: Denver
Financial & listing details
- Price per square foot: $464/sqft
- Annual tax amount: $16,564
- Date on market: 10/16/2026
- Listing terms: 1031 Exchange,Cash,Conventional,Lease Purchase,Owner Will Carry,Private Financing Available
- Exclusions: None
- Ownership: Corporation/Trust
- Electric utility on property: Yes
Estimated market value
Not available
Estimated sales range
Not available
Not available
Price history
| Date | Event | Price |
|---|---|---|
| 10/16/2026 | Listed for sale | $4,500,000$464/sqft |
Source:  REcolorado as distributed by MLS GRID #9527338 Report a problem | ||
Public tax history
Tax history is unavailable.
Monthly payment
Est. payment
Payment breakdown
Explore the cost of this home by adjusting the details. Changes won't be saved.Climate risks
Neighborhood: Cherry Creek
Nearby schools
Schools provided by the listing agent
- Elementary: Steck
- Middle: Hill
- High: George Washington
- District: Denver 1
Source: REcolorado as distributed by MLS GRID. This data may not be complete. We recommend contacting the local school district to confirm school assignments for this home.

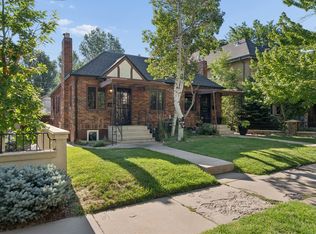
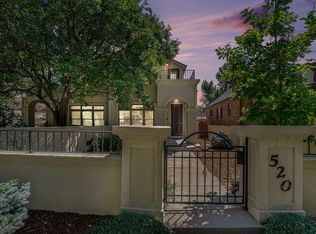
Similar homes
- $3,995,0006 bd6 ba5.7k sqft274 Vine St, Denver, CO 80206For Sale
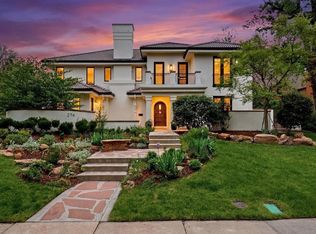
 MLS ID #1069992, Caroline Turner, Keller Williams Integrity RE. IRES as distributed by MLS GRID
- $4,400,0005 bd8 ba8.3k sqft350 Eudora Street, Denver, CO 80220For Sale
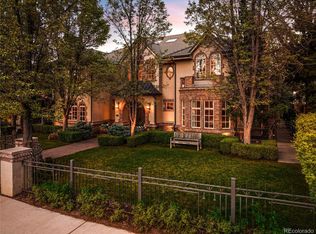
 MLS ID #5900812, Allison Craig, LIV Sotheby's International Realty. REcolorado as distributed by MLS GRID
- $4,300,0006 bd6 ba8.9k sqft211 S Cherry St, Denver, CO 80246For Sale
 MLS ID #1069182, Mitch Lazar, Compass-Denver. IRES as distributed by MLS GRID
- $4,600,0004 bd5 ba4.9k sqft245 Gaylord Street, Denver, CO 80206For Sale
 MLS ID #5062905, Heather Ehret-Faircloth, Camber Realty, LTD. REcolorado as distributed by MLS GRID
- $4,090,0006 bd6 ba7.4k sqft101 S Ash Street, Denver, CO 80246For SaleMLS ID #4765471, Gina Lorenzen and Kara Couzens team, Kentwood Real Estate DTC, LLC. REcolorado as distributed by MLS GRID
- $3,500,0007 bd9 ba9.8k sqft100 Gaylord Street, Denver, CO 80206For SaleMLS ID #2174438, Leo Rowen, RE/MAX of Cherry Creek. REcolorado as distributed by MLS GRID
- $3,100,0006 bd6 ba5.5k sqft1035 S Columbine St, Denver, CO 80209For SaleMLS ID #1070891, Casey Perry, Compass-Denver. IRES as distributed by MLS GRID
- $4,797,9008 bd9 ba8.8k sqft38 Cherry Hills Farm Drive, Cherry Hills Village, CO 80113For SaleMLS ID #9984093, Austin Schmidt, Compass - Denver. REcolorado as distributed by MLS GRID
- $3,999,0005 bd5 ba5.3k sqft250 Ash Street, Denver, CO 80220For SaleMLS ID #4156211, Chriss Bond, Coldwell Banker Global Luxury Denver. REcolorado as distributed by MLS GRID
- $4,250,0003 bd4 ba5.5k sqft418 Steele St, Denver, CO 80206For Sale
 MLS ID #9247006, Kimberly Hunstiger GRI CRS CDPE AHWD ABR , REMAX PROPERTIES. elevateMLS
- $3,650,0005 bd6 ba6.8k sqft15 Glenmoor Circle, Cherry Hills Village, CO 80113For SaleMLS ID #3666202, Marla Strick, RE/MAX Professionals. REcolorado as distributed by MLS GRID
- $4,900,0007 bd7 ba7.7k sqft199 Lafayette Street, Denver, CO 80218For SaleMLS ID #6833203, Annzo Phelps, Kentwood Real Estate DTC, LLC. REcolorado as distributed by MLS GRID
- $4,569,0005 bd8 ba11k sqft4986 S Fillmore Court, Cherry Hills Village, CO 80113For SaleMLS ID #1846889, Tara Jones, Opendoor Brokerage LLC. REcolorado as distributed by MLS GRID
- $3,095,0006 bd7 ba8.2k sqft771 Jasmine Street, Denver, CO 80220For SaleMLS ID #4101143, Jon Terry, Alaris Properties LLC. REcolorado as distributed by MLS GRID
- $5,000,0004 bd5 ba7.3k sqft2821 E Cedar Avenue #17, Denver, CO 80209For SaleMLS ID #7618979, Trish Bragg and Maggie Armstrong, LIV Sotheby's International Realty. REcolorado as distributed by MLS GRID
- $3,875,0004 bd5 ba5.1k sqft310 Jersey Street, Denver, CO 80220For SaleMLS ID #7811363, Gina Lorenzen and Kara Couzens team, Kentwood Real Estate DTC, LLC. REcolorado as distributed by MLS GRID
- $5,400,0005 bd4 ba5.5k sqft101 S Birch Street, Denver, CO 80246For SaleMLS ID #2662372, Trish Bragg and Maggie Armstrong, LIV Sotheby's International Realty. REcolorado as distributed by MLS GRID
- $5,500,0005 bd7 ba6k sqft816 S Medea Way, Denver, CO 80209For SaleMLS ID #8400159, Abell To Sell, Compass - Denver. REcolorado as distributed by MLS GRID
- $3,750,0004 bd6 ba5.4k sqftN POLO CLUB, Denver, CO 80209For SaleMLS ID #6715837, John Jaster, Slifer Smith and Frampton Real Estate. REcolorado as distributed by MLS GRID
