Hilltop. Turnkey. Move In Ready! Homes like this rarely come to market in Hilltop. Transformed with more than $300,000 in renovations and elevated further by the current owners, this light filled residence is made for the way you live now: entertaining, working from home, staying fit, and playing hard. The first impression is unforgettable, with a striking new front door, designer lighting, and a refreshed front balcony. Inside, the chef's kitchen is the heart of the home, featuring a Viking refrigerator, dual dishwashers, Brazilian quartz counters, and a beverage center that flows into the expansive family room. A dramatic floor to ceiling, temperature controlled wine wall connects the kitchen to a generous dining room, setting the stage for memorable dinners. Two additional main level rooms, each with a fireplace and beautiful architectural detail, adapt easily as an office, library, study, or formal living room. Upstairs, the primary suite is a serene retreat with a private sitting room ideal for an office or studio, two custom closets, and a renovated bath with heated floors. The lower level impresses with 10 to 11 foot ceilings and 8 foot doors. A playroom and game room share a wet bar with beverage refrigerator and dishwasher, alongside an additional bedroom and a flex space featuring a state of the art golf simulator for year round play. Outside, astroturf and a dedicated play area mean more time enjoying the yard and less time maintaining it. Buy with confidence. The sellers are providing a full July 2026 pre inspection report, including radon and sewer scope, plus a July 2026 roof inspection. The golf simulator, pool table, all TVs, and mounts are included. Hot tub is negotiable. All of this sits just moments from Cranmer Park and Crestmoor Park, with easy access to Cherry Creek, major highways, and downtown Denver. Simply unpack and start living. Call today to schedule your private showing.
For sale
Price cut: $195K (9/29)
$4,300,000
211 S Cherry St, Denver, CO 80246
6beds
8,937sqft
Single Family Residence
Built in 2008
0.27 Acres Lot
$-- Zestimate®
$481/sqft
$-- HOA
What's special
Dedicated play areaBeautiful architectural detailExpansive family roomPrimary suiteRefreshed front balconyDual dishwashersViking refrigerator
- 20 days
- 782
- 59
Zillow last checked:
Listing updated:
Listed by:
Mitch Lazar 720-507-4448,
Compass-Denver,
Non-IRES Agent 970-593-9002,
Non-IRES
Source: IRES as distributed by MLS GRID,MLS#: 1069182
Facts & features
Interior
Bedrooms & bathrooms
- Bedrooms: 6
- Bathrooms: 6
- Full bathrooms: 4
- 1/2 bathrooms: 2
- Main level bathrooms: 1
Rooms
- Room types: Media Room
Primary bedroom
- Description: Hardwood
- Features: Luxury Features Primary Bath, 5 Piece Primary Bath
- Level: Upper
- Area: 625 Square Feet
- Dimensions: 25 x 25
Bedroom 2
- Description: Hardwood
- Level: Upper
Bedroom 3
- Description: Hardwood
- Level: Upper
Bedroom 4
- Level: Basement
Bedroom 5
- Level: Basement
Bedroom 6
- Level: Basement
Dining room
- Description: Hardwood
- Level: Main
Family room
- Description: Hardwood
- Level: Main
Great room
- Level: Main
Kitchen
- Description: Hardwood
- Level: Main
- Area: 300 Square Feet
- Dimensions: 15 x 20
Laundry
- Description: Tile
- Level: Main
Living room
- Description: Hardwood
- Level: Main
Recreation room
- Level: Basement
Study
- Description: Hardwood
- Level: Main
Heating
- Forced Air
Cooling
- Central Air
Appliances
- Included: Double Oven, Dishwasher, Refrigerator, Bar Fridge, Washer, Dryer, Microwave, Freezer, Disposal
Features
- Separate Dining Room, Open Floorplan, Walk-In Closet(s), Wet Bar, Jack & Jill Bathroom, Kitchen Island, High Ceilings, Crown Molding, Sun Room
- Flooring: Wood
- Basement: Partially Finished
- Has fireplace: Yes
- Fireplace features: Two or More, Living Room, Family Room, Bedroom
Interior area
- Total structure area: 5,881
- Total interior livable area: 8,937 sqft
- Finished area above ground: 5,881
Video & virtual tour
Property
Parking
- Total spaces: 3
- Parking features: Attached, >8' Garage Door
- Attached garage spaces: 3
- Details: Attached
Features
- Levels: Two
- Stories: 2
- Patio & porch: Patio
- Exterior features: Sprinkler System, Balcony
- Fencing: Other,Dog Run/Kennel
Lot
- Size: 0.27 Acres
- Features: Paved, Curbs, Gutters, Sidewalks, Alley
Details
- Parcel number: 607323012
- Zoning: E-SU-G
- Special conditions: Other Owner
Construction
Type & style
- Home type: SingleFamily
- Property subtype: Single Family Residence
Materials
- Brick
- Roof: Composition
Condition
- New construction: No
- Year built: 2008
Utilities & green energy
- Electric: Xcel
- Gas: Xcel
- Utilities for property: Natural Gas Available
Community & HOA
Community
- Security: Fire Alarm
- Subdivision: Hilltop
HOA
- Has HOA: No
Location
- Region: Denver
Financial & listing details
- Price per square foot: $481/sqft
- Tax assessed value: $3,858,700
- Annual tax amount: $20,811
- Date on market: 9/22/2026
- Listing terms: Cash,Conventional
- Exclusions: Seller's Personal Property and/or staging items
Estimated market value
Not available
Estimated sales range
Not available
Not available
Price history
| Date | Event | Price |
|---|---|---|
| 9/29/2026 | Price change | $4,300,000-4.3%$481/sqft |
Source:  IRES as distributed by MLS GRID #1069182 Report a problem IRES as distributed by MLS GRID #1069182 Report a problem | ||
| 9/22/2026 | Listed for sale | $4,495,000+12.4%$503/sqft |
Source: IRES as distributed by MLS GRID #1069182 Report a problem | ||
| 3/23/2022 | Sold | $4,000,000+82.6%$448/sqft |
Source: Public Record Report a problem | ||
| 3/17/2016 | Sold | $2,190,000-1.6%$245/sqft |
Source: Public Record Report a problem | ||
| 2/5/2016 | Pending sale | $2,225,000$249/sqft |
Source: LIV Sotheby's International Realty #6020219 Report a problem | ||
| 9/3/2015 | Price change | $2,225,000-6.9%$249/sqft |
Source: LIV Sotheby's International Realty #6020219 Report a problem | ||
| 6/23/2015 | Price change | $2,390,000-4%$267/sqft |
Source: LIV Sotheby's International Realty #6020219 Report a problem | ||
| 5/26/2015 | Price change | $2,490,000-2.4%$279/sqft |
Source: LIV Sotheby's International Realty #6020219 Report a problem | ||
| 4/23/2015 | Listed for sale | $2,550,000+34.2%$285/sqft |
Source: LIV Sotheby's International Realty #6020219 Report a problem | ||
| 2/4/2010 | Sold | $1,900,000-3.8%$213/sqft |
Source: Public Record Report a problem | ||
| 9/16/2009 | Listing removed | $1,975,000$221/sqft |
Source: Home Real Estate #734267 Report a problem | ||
| 1/16/2009 | Listed for sale | $1,975,000+213.5%$221/sqft |
Source: Listhub #734267 Report a problem | ||
| 7/1/2008 | Sold | $630,000$70/sqft |
Source: Public Record Report a problem | ||
Public tax history
| Year | Property taxes | Tax assessment |
|---|---|---|
| 2025 | $20,001 +2.2% | $272,040 +7.7% |
| 2024 | $19,568 +25.8% | $252,530 -2% |
| 2023 | $15,558 +3.6% | $257,690 +31.7% |
| 2022 | $15,018 +1.2% | $195,630 -2.8% |
| 2021 | $14,836 +2.9% | $201,260 +0.7% |
| 2020 | $14,420 +12% | $199,957 -0.7% |
| 2019 | $12,874 | $201,355 +21% |
| 2018 | $12,874 +0.3% | $166,410 |
| 2017 | $12,836 -3.1% | $166,410 -1.9% |
| 2016 | $13,247 +25.8% | $169,560 |
| 2015 | $10,533 0% | $169,560 +33.7% |
| 2014 | $10,537 -8% | $126,820 |
| 2013 | $11,449 +17.9% | $126,820 -6.9% |
| 2012 | $9,711 -24.3% | $136,180 |
| 2011 | $12,821 +249.7% | $136,180 -29.3% |
| 2010 | $3,666 +52.6% | $192,540 +242.1% |
| 2009 | $2,402 -11.7% | $56,280 +15.7% |
| 2008 | $2,721 +32.9% | $48,630 |
| 2007 | $2,048 -19.8% | $48,630 +26.1% |
| 2006 | $2,552 -1.4% | $38,550 |
| 2005 | $2,588 +43.6% | $38,550 -6.7% |
| 2003 | $1,803 -21.9% | $41,300 +5.2% |
| 2002 | $2,307 | $39,270 +16.5% |
| 2001 | -- | $33,710 |
Find assessor info on the county website
Monthly payment
Est. payment
Payment breakdown
Explore the cost of this home by adjusting the details. Changes won't be saved.Climate risks
Neighborhood: Hilltop
Nearby schools
Schools provided by the listing agent
- Elementary: Carson
- Middle: Hill
- High: Washington, George
Source: IRES as distributed by MLS GRID. This data may not be complete. We recommend contacting the local school district to confirm school assignments for this home.

Similar homes
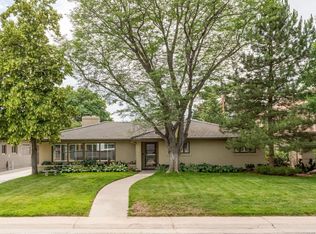
- $4,090,0006 bd6 ba7.4k sqft101 S Ash Street, Denver, CO 80246For Sale
 MLS ID #4765471, Gina Lorenzen and Kara Couzens team, Kentwood Real Estate DTC, LLC. REcolorado as distributed by MLS GRID
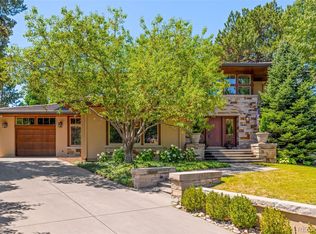
 - $4,400,0005 bd8 ba8.3k sqft350 Eudora Street, Denver, CO 80220For Sale
 MLS ID #5900812, Allison Craig, LIV Sotheby's International Realty. REcolorado as distributed by MLS GRID
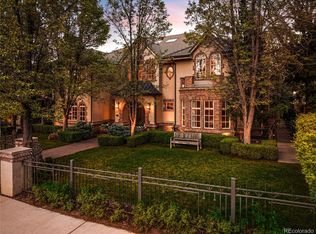
 - $5,400,0005 bd4 ba5.5k sqft101 S Birch Street, Denver, CO 80246For Sale
 MLS ID #2662372, Trish Bragg and Maggie Armstrong, LIV Sotheby's International Realty. REcolorado as distributed by MLS GRID
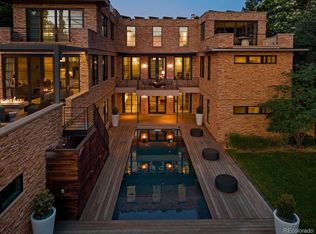
 - $3,995,0006 bd6 ba5.7k sqft274 Vine St, Denver, CO 80206For Sale
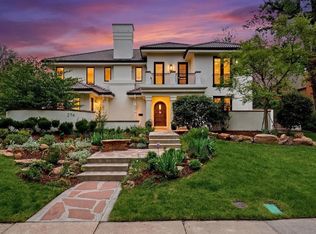
 MLS ID #1069992, Caroline Turner, Keller Williams Integrity RE. IRES as distributed by MLS GRID
 - $2,150,0006 bd5 ba5.8k sqft230 S Dexter Street, Denver, CO 80246For SaleMLS ID #8254449, Christopher Nairn, HomeSmart Realty. REcolorado as distributed by MLS GRID
- $5,700,0006 bd6 ba6.5k sqft111 S Clermont Street, Denver, CO 80246New ConstructionMLS ID #7507954, Amanda Watkins, MODUS Real Estate. REcolorado as distributed by MLS GRID
- $3,095,0006 bd7 ba8.2k sqft771 Jasmine Street, Denver, CO 80220For SaleMLS ID #4101143, Jon Terry, Alaris Properties LLC. REcolorado as distributed by MLS GRID
- $3,999,0005 bd5 ba5.3k sqft250 Ash Street, Denver, CO 80220For SaleMLS ID #4156211, Chriss Bond, Coldwell Banker Global Luxury Denver. REcolorado as distributed by MLS GRID
- $3,875,0004 bd5 ba5.1k sqft310 Jersey Street, Denver, CO 80220For SaleMLS ID #7811363, Gina Lorenzen and Kara Couzens team, Kentwood Real Estate DTC, LLC. REcolorado as distributed by MLS GRID
- $3,590,0005 bd6 ba6.1k sqft1296 S York Street, Denver, CO 80210For SaleMLS ID #3955502, Shelby Sampson, The Agency - Denver. REcolorado as distributed by MLS GRID
- $3,995,0006 bd6 ba6.6k sqft1240 S Elizabeth Street, Denver, CO 80210For SaleMLS ID #3889139, Stephen Berg, 8z Real Estate. REcolorado as distributed by MLS GRID
- $3,100,0006 bd5 ba4.9k sqft1134 S York Street, Denver, CO 80210For SaleMLS ID #8518113, Shelley Neustrom, Compass - Denver. REcolorado as distributed by MLS GRID
- $3,295,0006 bd7 ba8.5k sqft7680 E 6th Avenue, Denver, CO 80230For SaleMLS ID #9757028, Tyler Dulin, Resident Realty South Metro. REcolorado as distributed by MLS GRID
- $4,995,0006 bd7 ba7.3k sqft15 Foxtail Circle, Cherry Hills Village, CO 80113For SaleMLS ID #4050975, Rachel Gallegos, Compass - Denver. REcolorado as distributed by MLS GRID
- $3,095,0006 bd5 ba5.9k sqft585 S Gaylord Street, Denver, CO 80209For SaleMLS ID #1702679, P. Anton & G. Card, LIV Sotheby's International Realty. REcolorado as distributed by MLS GRID
- $3,500,0007 bd9 ba9.8k sqft100 Gaylord Street, Denver, CO 80206For SaleMLS ID #2174438, Leo Rowen, RE/MAX of Cherry Creek. REcolorado as distributed by MLS GRID
- $3,750,0004 bd6 ba5.4k sqftN POLO CLUB, Denver, CO 80209For SaleMLS ID #6715837, John Jaster, Slifer Smith and Frampton Real Estate. REcolorado as distributed by MLS GRID
- $4,900,0007 bd7 ba7.7k sqft199 Lafayette Street, Denver, CO 80218For SaleMLS ID #6833203, Annzo Phelps, Kentwood Real Estate DTC, LLC. REcolorado as distributed by MLS GRID
- $2,950,0006 bd6 ba6.2k sqft1811 Bellaire Street, Denver, CO 80220For SaleMLS ID #2098378, Geula Resnick, Metro Home Services LLC. REcolorado as distributed by MLS GRID
