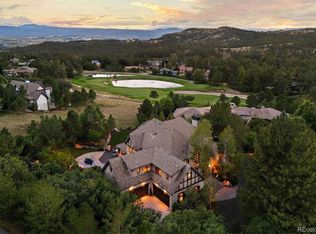
From the moment you arrive, this modern one-of-a-kind residence, situated on more than 6.5 acres, makes an unforgettable impression. With bold architecture that’s as visually stunning as its Colorado backdrop, this 6 bedroom | 8 bathroom home with garage parking for 9+ vehicles is truly unmatched in the coveted Village at Castle Pines community. Upon entry, the great room features soaring ceilings, wide plank hardwood floors, a gas fireplace, and walls of windows that bring the outside in. Huge sliding glass doors open to the covered outdoor kitchen, patio, and flat yard, creating a perfect setting for entertaining underneath starry skies. The interior open concept kitchen showcases custom cabinets, Dacor and Miele appliances, and an oversized waterfall edge island, while a nearby wet bar and wine wall make year-round entertaining seamless. The lux primary suite includes vaulted ceilings, a gas fireplace, patio access, and an en suite bathroom complete with heated floors, dual vanities, a soaking tub, and oversized steam shower, while a contemporary office opens to a mountain-view deck and a main floor guest suite features vaulted ceilings, deck access, and an en suite bathroom. Two upper level en suite bedrooms each offer private balconies. Downstairs, the family | rec room includes a projection screen, linear fireplace, wet bar, and game area, while 2 en suite bedrooms, a workout room, and uniquely unparalleled safe room complete this level. An elevator provides convenient access throughout the home. An added bonus, the impressive adjacent car collector’s garage provides multiple vehicle bays and an additional entertaining area with kitchenette, 2 half bathrooms, and ample storage, creating a remarkable setting for showcasing an automotive collection or hosting parties. Built with exceptional craftsmanship and enduring quality, this is a rare property: where every season brings a new opportunity to gather, reflect, celebrate, and create lasting memories.
For sale
$7,750,000
11 Elk Pointe Trail, Castle Rock, CO 80108
6beds
9,450sqft
Single Family Residence
Built in 2020
6.46 Acres Lot
$-- Zestimate®
$820/sqft
$455/mo HOA
What's special
- 23 days
- 3,202
- 323
Zillow last checked:
Listing updated:
Listed by:
Stacie Chadwick 303-829-4713 schadwick@livsothebysrealty.com,
LIV Sotheby's International Realty
Source: REcolorado as distributed by MLS GRID,MLS#: 5961167
Facts & features
Interior
Bedrooms & bathrooms
- Bedrooms: 6
- Bathrooms: 8
- Full bathrooms: 2
- 3/4 bathrooms: 4
- 1/2 bathrooms: 2
- Main level bathrooms: 3
- Main level bedrooms: 2
Bedroom
- Description: Primary Bedroom With Soaring Ceilings, Walls Of Windows, A Floor-To-Ceiling Tiled Fireplace, Hardwood Floors, And An Oversized Custom Wood Barn Door Leading To The En Suite Bathroom.
- Features: Primary Suite
- Level: Main
- Area: 414 Square Feet
- Dimensions: 23 x 18
Bedroom
- Description: Main Floor Guest Bedroom With Vaulted Ceilings, Private Deck Access, Treetop Views, And A Dedicated Beverage Station With Sink And Beverage Refrigerator.
- Level: Main
- Area: 374 Square Feet
- Dimensions: 17 x 22
Bedroom
- Description: Upper Level Bedroom With A Reclaimed Wood Accent Wall, Large Windows With Treetop Views, And Access To A Private Balcony.
- Level: Upper
- Area: 320 Square Feet
- Dimensions: 16 x 20
Bedroom
- Description: Bedroom 4 With A Floor-To-Ceiling Stacked Stone Accent Wall, Large Windows With Treetop Views, And Private Balcony Access.
- Level: Upper
- Area: 266 Square Feet
- Dimensions: 19 x 14
Bedroom
- Description: Bedroom 5 With A Mountain-Inspired Accent Wall, Sliding Glass Doors, Mountain Views, And Direct Access To The Lower Level Patio.
- Level: Basement
- Area: 280 Square Feet
- Dimensions: 14 x 20
Bedroom
- Description: Bedroom 6 With Space For Multiple Beds, Plush Carpeting, And A Flexible Layout Ideal For A Bunk Room Or Guest Suite.
- Level: Basement
- Area: 368 Square Feet
- Dimensions: 23 x 16
Bathroom
- Description: Primary Bathroom With Heated Herringbone Tile Floors, Dual Vanities, A Dedicated Makeup Vanity, Freestanding Soaking Tub, Oversized Glass-Enclosed Steam Shower With Dual Shower Heads, And Floor-To-Ceiling Windows.
- Features: Primary Suite
- Level: Main
- Area: 208 Square Feet
- Dimensions: 16 x 13
Bathroom
- Description: En Suite Guest Bathroom With A Glass-Enclosed Tiled Shower, Quartz-Topped Vanity, And Matte Black Fixtures.
- Features: En Suite Bathroom
- Level: Main
- Area: 70 Square Feet
- Dimensions: 5 x 14
Bathroom
- Description: Powder Room With A Floating Vanity, Vessel Sink, Wall-Mounted Faucet, Textured Tile Accent Wall, And Backlit Mirror.
- Level: Main
- Area: 48 Square Feet
- Dimensions: 6 x 8
Bathroom
- Description: Bedroom 3 En Suite Bathroom With A Quartz-Topped Vanity, Oversized Glass-Enclosed Tiled Shower, Built-In Bench, And Matte Black Fixtures.
- Features: En Suite Bathroom
- Level: Upper
- Area: 36 Square Feet
- Dimensions: 6 x 6
Bathroom
- Description: Bedroom 4 En Suite Bathroom With A Quartz-Topped Vanity, Oversized Glass-Enclosed Shower, Wood-Look Tile, Pebble Tile Accents, And Matte Black Fixtures.
- Features: En Suite Bathroom
- Level: Upper
- Area: 99 Square Feet
- Dimensions: 11 x 9
Bathroom
- Description: Bedroom 5 En Suite Bathroom With A Quartz-Topped Vanity, Glass-Enclosed Shower With Geometric Tile, Built-In Niche, And Matte Black Fixtures.
- Features: En Suite Bathroom
- Level: Basement
- Area: 63 Square Feet
- Dimensions: 9 x 7
Bathroom
- Description: Bedroom 6 En Suite Bathroom With A Quartz-Topped Vanity, Glass-Enclosed Tiled Shower, Built-In Niche, And Matte Black Fixtures.
- Features: En Suite Bathroom
- Level: Basement
- Area: 66 Square Feet
- Dimensions: 11 x 6
Bathroom
- Description: Lower Level Powder Room With A Quartz-Topped Vanity, Sculptural Vessel Sink, Wall-Mounted Faucet, And Contemporary Matte Black Fixtures.
- Level: Basement
- Area: 48 Square Feet
- Dimensions: 8 x 6
Bonus room
- Description: Detached Collector’s Garage With Multiple Vehicle Bays, Polished Concrete Floors, An Entertaining Area With Bar Seating, Kitchenette, And Two Half Bathrooms.
- Area: 2698 Square Feet
- Dimensions: 38 x 71
Exercise room
- Description: Dedicated Workout Room With Space For Cardio And Strength Training Equipment, Hardwood Floors, And A Glass Garage Door Opening To The Outdoors.
- Level: Basement
- Area: 414 Square Feet
- Dimensions: 23 x 18
Family room
- Description: Lower Level Family And Rec Room With A Large Projection Screen, Linear Fireplace, Wet Bar, Game Area, Hardwood Floors, And Dual Staircases.
- Level: Basement
- Area: 1260 Square Feet
- Dimensions: 42 x 30
Great room
- Description: Great Room With Soaring Two-Story Ceilings, Walls Of Windows, A Sleek Floor-To-Ceiling Fireplace, Wide-Plank Hardwood Floors, And Sliding Glass Doors Opening To The Covered Outdoor Living Area.
- Level: Main
- Area: 960 Square Feet
- Dimensions: 30 x 32
Kitchen
- Description: Contemporary Kitchen With Sleek Custom Cabinets, Dacor And Miele Appliances, A Full-Height Tile Backsplash, And An Oversized Waterfall Island With Seating For Four.
- Level: Main
- Area: 420 Square Feet
- Dimensions: 28 x 15
Laundry
- Description: Laundry Room With Extensive Cabinets, Quartz Counters, Utility Sink, Hanging Rods, And Tile Flooring.
- Level: Main
- Area: 120 Square Feet
- Dimensions: 8 x 15
Office
- Description: Private Office With Vaulted Wood-Paneled Ceilings, Custom Floating Shelves, Hardwood Floors, And French Doors Opening To A Private Deck With Mountain Views.
- Level: Main
- Area: 240 Square Feet
- Dimensions: 15 x 16
Heating
- Forced Air, Natural Gas
Cooling
- Central Air
Appliances
- Included: Bar Fridge, Dishwasher, Disposal, Double Oven, Dryer, Freezer, Microwave, Oven, Range Hood, Refrigerator, Tankless Water Heater, Washer, Water Purifier
Features
- Built-in Features, Ceiling Fan(s), Eat-in Kitchen, Elevator, Entrance Foyer, Five Piece Bath, Kitchen Island, Open Floorplan, Pantry, Primary Suite, Smoke Free, Sound System, Vaulted Ceiling(s), Walk-In Closet(s), Wet Bar
- Flooring: Carpet, Tile, Wood
- Windows: Window Coverings, Window Treatments
- Basement: Finished,Full,Walk-Out Access
- Number of fireplaces: 3
- Fireplace features: Basement, Bedroom, Living Room
Interior area
- Total structure area: 9,450
- Total interior livable area: 9,450 sqft
- Finished area above ground: 5,438
- Finished area below ground: 3,824
Video & virtual tour
Property
Parking
- Total spaces: 9
- Parking features: Dry Walled, Floor Coating, Heated Garage, Oversized, Oversized Door
- Attached garage spaces: 9
Features
- Levels: Two
- Stories: 2
- Patio & porch: Covered, Deck, Front Porch, Patio
- Exterior features: Balcony, Fire Pit, Gas Grill, Private Yard
- Has view: Yes
- View description: Mountain(s)
Lot
- Size: 6.46 Acres
- Features: Cul-De-Sac, Irrigated, Landscaped, Secluded, Sprinklers In Front, Sprinklers In Rear
Details
- Parcel number: R0433130
- Zoning: PDU
- Special conditions: Standard
Construction
Type & style
- Home type: SingleFamily
- Architectural style: Mountain Contemporary
- Property subtype: Single Family Residence
Materials
- Stone, Wood Siding
- Roof: Concrete,Metal
Condition
- Year built: 2020
Utilities & green energy
- Sewer: Public Sewer
- Water: Public
- Utilities for property: Electricity Connected, Natural Gas Connected
Community & HOA
Community
- Security: Security System, Smart Cameras
- Subdivision: Castle Pines Village
HOA
- Has HOA: Yes
- Amenities included: Clubhouse, Fitness Center, Gated, Golf Course, Playground, Pool, Security, Spa/Hot Tub, Tennis Court(s), Trail(s)
- Services included: On-Site Check In, Recycling, Road Maintenance, Security, Snow Removal, Trash
- HOA fee: $455 monthly
- HOA name: Castle Pines Home Association
- HOA phone: 303-814-1345
Location
- Region: Castle Rock
Financial & listing details
- Price per square foot: $820/sqft
- Tax assessed value: $5,854,200
- Annual tax amount: $50,061
- Date on market: 10/1/2026
- Listing terms: Cash,Conventional,Other
- Exclusions: Seller's Personal Property And All Staging Furnishings And Décor; Two (2) Tool Chests And Two (2) Rolling Workbenches; Dining Room Chandelier. Inclusions: Squat Rack And Weights, 8 8’ Round Tables & 80 Chairs For Special Events, Tvs, Tv Mounts, 5 Exterior Cameras, 2 Av Racks (One In House And One In Detached Garage), And The Exterior Patio Furniture/Chairs.
- Ownership: Individual
- Electric utility on property: Yes
- Road surface type: Paved
Estimated market value
Not available
Estimated sales range
Not available
Not available
Price history
| Date | Event | Price |
|---|---|---|
| 10/1/2026 | Listed for sale | $7,750,000+545.8%$820/sqft |
Source:  REcolorado as distributed by MLS GRID #5961167 Report a problem | ||
| 11/6/2018 | Sold | $1,200,000-18.4%$127/sqft |
Source: Public Record Report a problem | ||
| 10/10/2018 | Pending sale | $1,470,000$156/sqft |
Source: Kentwood Real Estate #8744014 Report a problem | ||
| 2/28/2018 | Listed for sale | $1,470,000+5%$156/sqft |
Source: Kentwood Real Estate #8744014 Report a problem | ||
| 12/6/2016 | Listed for sale | $1,400,000-17.6%$148/sqft |
Source: Kentwood Real Estate #8744014 Report a problem | ||
| 1/5/2013 | Listing removed | $1,700,000$180/sqft |
Source: Castle Pines Village Properties #457222 Report a problem | ||
| 7/16/2011 | Listed for sale | $1,700,000$180/sqft |
Source: Castle Pines Village Properties #457222 Report a problem | ||
Public tax history
| Year | Property taxes | Tax assessment |
|---|---|---|
| 2025 | $50,061 -0.8% | $365,890 -15.9% |
| 2024 | $50,461 +63.2% | $435,310 -1% |
| 2023 | $30,927 -3.7% | $439,540 +60.8% |
| 2022 | $32,099 | $273,410 -2.8% |
| 2021 | -- | $281,280 +320.5% |
| 2020 | $7,659 -63.5% | $66,890 -62% |
| 2019 | $21,002 0% | $176,200 |
| 2018 | $21,002 +5.4% | -- |
| 2017 | $19,931 +119.4% | $180,330 +11.3% |
| 2016 | $9,082 -50.9% | $162,040 -25% |
| 2015 | $18,487 +93.1% | $216,050 +35.5% |
| 2014 | $9,574 -52.3% | $159,500 -10.7% |
| 2006 | $20,062 +36.8% | $178,560 +32.5% |
| 2004 | $14,670 -10.2% | $134,740 -7.1% |
| 2003 | $16,335 | $145,000 +567.5% |
| 2002 | -- | $21,724 |
Find assessor info on the county website
Monthly payment
Est. payment
Payment breakdown
Explore the cost of this home by adjusting the details. Changes won't be saved.Climate risks
Neighborhood: 80108
Nearby schools
Schools provided by the listing agent
- Elementary: Buffalo Ridge
- Middle: Rocky Heights
- High: Rock Canyon
- District: Douglas RE-1
Source: REcolorado as distributed by MLS GRID. This data may not be complete. We recommend contacting the local school district to confirm school assignments for this home.


Similar homes
- $5,750,0005 bd8 ba11k sqft77 Comstock Place, Castle Rock, CO 80108For Sale
 MLS ID #8148485, Ford Fountain Team, LIV Sotheby's International Realty. REcolorado as distributed by MLS GRID
- $4,500,0005 bd9 ba9.7k sqft1033 Anaconda Drive, Castle Rock, CO 80108For Sale
 MLS ID #1688950, Stacie Chadwick, LIV Sotheby's International Realty. REcolorado as distributed by MLS GRID
- $6,490,0005 bd8 ba9.4k sqft1151 Country Club Pkwy, Castle Rock, CO 80108For Sale
 MLS ID #1067058, Rachel Sartin, Corken & Company Real Estate. IRES as distributed by MLS GRID
- $4,500,0005 bd7 ba7.3k sqft1054 Cypress Way, Castle Rock, CO 80108For Sale
 MLS ID #7902011, Stacie Chadwick, LIV Sotheby's International Realty. REcolorado as distributed by MLS GRID
- $4,200,0004 bd6 ba8.1k sqft968 Country Club Parkway, Castle Rock, CO 80108For SaleMLS ID #5567608, Maureen Clark, Compass - Denver. REcolorado as distributed by MLS GRID
- $4,200,0006 bd9 ba10k sqft1072 Cypress Way, Castle Rock, CO 80108For SaleMLS ID #3655990, Louie Lee, Coldwell Banker Realty 24. REcolorado as distributed by MLS GRID
- $6,950,0005 bd8 ba10k sqft15 Cherry Hills Park Drive, Cherry Hills Village, CO 80113For SaleMLS ID #9651323, Gina Lorenzen and Kara Couzens team, Kentwood Real Estate DTC, LLC. REcolorado as distributed by MLS GRID
- $7,000,0007 bd10 ba10k sqftRoxborough Park, Littleton, CO 80125For SaleMLS ID #7924397, Jennifer Markus, Kentwood Real Estate DTC, LLC. REcolorado as distributed by MLS GRID
- $3,950,0006 bd11 ba10k sqft5684 Amber Ridge Drive, Castle Pines, CO 80108For SaleMLS ID #2811999, Derek Kliner, Realty One Group Platinum Elite. REcolorado as distributed by MLS GRID
- $4,000,0004 bd6 ba7.7k sqft10378 Grande Vista Court, Lone Tree, CO 80124For SaleMLS ID #2279347, Stacie Chadwick, LIV Sotheby's International Realty. REcolorado as distributed by MLS GRID
- $3,999,0006 bd8 ba9.6k sqft4790 E Belleview Avenue, Greenwood Village, CO 80121For SaleMLS ID #5026422, Fariba Keshavarz, Brokers Guild Homes. REcolorado as distributed by MLS GRID
- $5,950,0004 bd7 ba12k sqft5090 Horseshoe Trl, Sedalia, CO 80135For Sale
 MLS ID #3117444, Jim Digby, Hayden Outdoors LLC. elevateMLS
- $7,999,5006 bd4 ba12k sqft3282 Tomah Rd, Larkspur, CO 80118For SaleMLS ID #5140370, Jim Digby, Hayden Outdoors LLC. elevateMLS
- $5,500,0005 bd8 ba9.1k sqft3120 Bears Den Drive, Sedalia, CO 80135For SaleMLS ID #8939258, Joyfel Team, LIV Sotheby's International Realty. REcolorado as distributed by MLS GRID
- $6,495,0006 bd7 ba11k sqft4201 Preserve Parkway, Greenwood Village, CO 80121For SaleMLS ID #7357354, Helm, Weaver, Helm, Compass - Denver. REcolorado as distributed by MLS GRID
- $4,750,0004 bd7 ba7.3k sqft253 Stone Pointe Trl, Castle Rock, CO 80109For SaleMLS ID #9686529, Joy Nowakowski, LIV Sothebys International Realty. elevateMLS
- $3,899,0005 bd6 ba6.4k sqft1950 W Wolfensberger Court, Castle Rock, CO 80109For SaleMLS ID #8623681, Tammy Petit, The Meridian Group LLC. REcolorado as distributed by MLS GRID
- $4,399,0005 bd9 ba8.4k sqft7996 Forest Keep Circle, Parker, CO 80134For SaleMLS ID #9997204, Steven Beam, RE/MAX Alliance. REcolorado as distributed by MLS GRID
- $8,300,0005 bd11 ba11k sqft1 Carriage Brook Road, Cherry Hills Village, CO 80121New ConstructionMLS ID #3162612, Josh Behr, LIV Sotheby's International Realty. REcolorado as distributed by MLS GRID
- $4,299,0006 bd7 ba7.7k sqft8475 Lost Reserve Court, Parker, CO 80134For SaleMLS ID #8404181, Derek Thomas, Compass - Denver. REcolorado as distributed by MLS GRID
