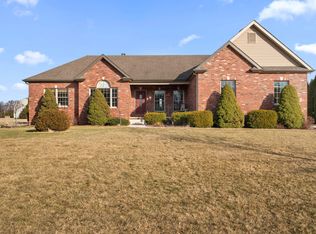
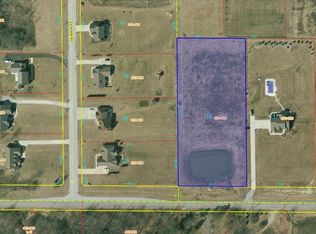
Attention! Attention! Here it is folks. The home you have been waiting for. Have you been looking for a large home with a big yard in a great school system? Then look no further as this beauty checks off all the boxes. The main floor boasts a large 2 story entry, spacious dining room, family room with gas fireplace, kitchen with newer appliances included not to mention a pantry, granite countertops and tile backsplash. Off the kitchen you will find a breakfast area with access to the patio, half bath, living room, large laundry room and a mudroom that leads to the 3 car heated garage. Take the extra wide staircase to the upper level that includes the main bedroom with vaulted ceilings, walk-in-closet, main bath with corner tub, double sinks along with separate shower and toilet area. Additionally the upstairs offers 2 spacious bedrooms with walk-in-closets, a full hallway bathroom and a bonus room that can be used as a 4th bedroom, playroom, exercise room or office. This home that offers an acre of land also includes a shed, new hot water heater, new furnace, whole house humidifier, water softener(rented) and an AC unit that was recently serviced. Don't wait, check this baby out before the opportunity to own this great home is gone.
Closed
Zillow last checked:
Listing updated:
Bought with:
Joseph Moke, RB14023373
Weichert, Realtors-Moke Agency
Source: NIRA as distributed by MLS GRID,MLS#: 809483
Price history
| Date | Event | Price |
|---|---|---|
| 10/17/2024 | Sold | $460,000-6.1%$149/sqft |
Source:  NIRA as distributed by MLS GRID #809483 Report a problem NIRA as distributed by MLS GRID #809483 Report a problem | ||
| 9/14/2024 | Price change | $489,999-1%$159/sqft |
Source: Berkshire Hathaway HomeServices Michigan and Northern Indiana Real Estate #809483 Report a problem | ||
| 9/13/2024 | Price change | $494,999-1%$160/sqft |
Source: NIRA as distributed by MLS GRID #809483 Report a problem | ||
| 9/2/2024 | Listed for sale | $499,999+61.3%$162/sqft |
Source: NIRA as distributed by MLS GRID #809483 Report a problem | ||
| 8/1/2019 | Sold | $310,000-4.6%$100/sqft |
Source: NIRA as distributed by MLS GRID #451143 Report a problem | ||
| 6/28/2019 | Pending sale | $325,000$105/sqft |
Source: Keller Williams NW Indiana #451143 Report a problem | ||
| 6/5/2019 | Price change | $325,000-1.5%$105/sqft |
Source: Keller Williams NW Indiana #451143 Report a problem | ||
| 4/15/2019 | Pending sale | $329,900$107/sqft |
Source: Keller Williams NW Indiana #451143 Report a problem | ||
| 3/21/2019 | Listed for sale | $329,900-4.2%$107/sqft |
Source: Keller Williams NW Indiana #451143 Report a problem | ||
| 12/19/2018 | Listing removed | $344,500$112/sqft |
Source: Langen Realty, Inc. #436813 Report a problem | ||
| 8/30/2018 | Price change | $344,500-1.4%$112/sqft |
Source: Langen Realty, Inc. #436813 Report a problem | ||
| 7/31/2018 | Price change | $349,500-2.8%$113/sqft |
Source: Langen Realty, Inc. #436813 Report a problem | ||
| 7/18/2018 | Price change | $359,500-2.6%$117/sqft |
Source: Langen Realty, Inc. #436813 Report a problem | ||
| 6/18/2018 | Listed for sale | $369,000$120/sqft |
Source: Langen Realty, Inc. #436813 Report a problem | ||

Get a cash offer in 3 minutes
Find out how much your home could sell for in as little as 3 minutes with a no-obligation cash offer.
Estimated market value
$523,500
