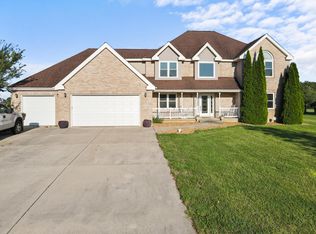

Pride of ownership shines thru-out this quality-built custom RANCH home offering over 4,300 sq ft of finished living space! This beautifully designed 3-4 bed, 3.5 bath home features a 3-car garage & an ideal layout perfect for everyday living & entertaining. Step inside to an elegant formal dining w/ oak hardwood flrs, & a formal living rm w/ french doors.The impressive great rm offers cathedral ceil, oak floors, & Brick gas fireplace. Custom kitchen is a perfect layout, featuring cherry cabinets, granite tops, double ovens, stainless appliances, & pantry, making it the perfect gathering space. The oversized primary suite includes sitting area, walk-in closet, jetted tub, & a newer shower. Desirable split ranch floor plan offers two additional generously sized bedrooms on opposite side of the home, each w/ newer carpet, walk-in closets, & shared Jack & Jill bath. Main-floor laundry w/ new cabinets. Relax in the recently enclosed Three seasons rm, a bright & inviting space w/ cathedral ceilings & new ceiling fan, offering breathtaking views of the beautiful one-acre lot and neighboring pond. Step outside to the newer grilling deck complete w/ gas line & gas grill. Finished basement is truly exceptional, featuring LGE game rm w/ pool table, a kitchen & dining area w/ electric fireplace, spacious TV area, a reading nook/craft space. There is an office/possible guest room w/ a walk-in closet, large 3/4 bath, making it an ideal setup for entertaining or extended stays. Additional highlights include plenty of storage, a newer high-eff furnace and A/C, whole-house rust remover. The 3-car garage includes, workbench area, built-in shelving, & cabinets. Built w/ 2x6 construction, Andersen windows, conduit electric, & copper plumbing--this home is solid, spacious, & well maintained. Meticulously manicured yard includes raised garden bed & offers peaceful country living just over an acre, yet minutes from I-65, Shopping, Churches & downtown Crown Point and Lowell!
Closed
Zillow last checked:
Listing updated:
Bought with:
Bart Botkin, RB14046231
McColly Real Estate
Source: NIRA as distributed by MLS GRID,MLS#: 834181
Price history
| Date | Event | Price |
|---|---|---|
| 3/27/2026 | Sold | $600,000+1.7%$140/sqft |
Source:  NIRA as distributed by MLS GRID #834181 Report a problem NIRA as distributed by MLS GRID #834181 Report a problem | ||
| 2/21/2026 | Pending sale | $589,900$138/sqft |
Source: NIRA as distributed by MLS GRID #834181 Report a problem | ||
| 2/18/2026 | Listed for sale | $589,900+42.1%$138/sqft |
Source: NIRA as distributed by MLS GRID #834181 Report a problem | ||
| 6/7/2019 | Sold | $415,000$97/sqft |
Source: NIRA as distributed by MLS GRID #453854 Report a problem | ||
| 5/4/2019 | Pending sale | $415,000$97/sqft |
Source: Langen Realty, Inc. #453854 Report a problem | ||
| 4/29/2019 | Listed for sale | $415,000$97/sqft |
Source: Langen Realty, Inc. #453854 Report a problem | ||
| 1/1/2019 | Listing removed | $415,000$97/sqft |
Source: Langen Realty, Inc. #436077 Report a problem | ||
| 9/27/2018 | Price change | $415,000-1.1%$97/sqft |
Source: Langen Realty, Inc. #436077 Report a problem | ||
| 9/4/2018 | Price change | $419,500-1.3%$98/sqft |
Source: Langen Realty, Inc. #436077 Report a problem | ||
| 8/6/2018 | Price change | $425,000-1.5%$99/sqft |
Source: Langen Realty, Inc. #436077 Report a problem | ||
| 7/18/2018 | Price change | $431,500-1.6%$101/sqft |
Source: Langen Realty, Inc. #436077 Report a problem | ||
| 6/9/2018 | Price change | $438,500-0.1%$102/sqft |
Source: Langen Realty, Inc. #436077 Report a problem | ||
| 6/4/2018 | Listed for sale | $439,000$103/sqft |
Source: Langen Realty, Inc. #436077 Report a problem | ||
Get a cash offer in 3 minutes
Find out how much your home could sell for in as little as 3 minutes with a no-obligation cash offer.
Estimated market value
$596,200
