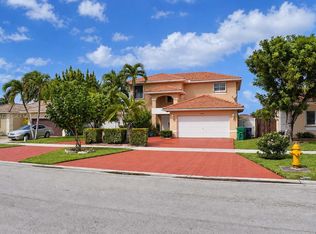
Welcome to Egret Lake Estates at Venetian Isles! This beautiful 5-bedroom, 4-bath Mediterranean-style Europe Model home offers spacious two-story living in a gated Miami community. The first floor features a guest bedroom with private bath, formal living and dining areas, a fully equipped kitchen with peninsula, breakfast area, brand-new appliances, and a family room with French doors opening to a stunning backyard oasis. Enjoy a Venetian-style pool with integrated jetted Roman spa, natural stone poolside bar, BBQ area, pergola, decorative Spanish/Moroccan mosaic tiles, and included patio furniture. Upstairs, the expansive primary suite offers a private balcony overlooking the pool, versatile den, dual bathroom areas with separate vanities and toilet spaces, dual shower, jetted soaking tub, and two walk-in closets. An additional ensuite bedroom features a private bathroom and front-facing balcony, plus two additional bedrooms and a full bathroom with separate vanities. Additional highlights include a two-car garage and driveway parking for up to five vehicles. Venetian Isles amenities include gated access, 24-hour security patrol, lakefront clubhouse, Olympic-size pool, playground, volleyball court, seven scenic lakes, walking trails, and fountains. Conveniently located near schools, dining, shopping, and parks. HOA $237/mo MOVE-IN READY!
For sale
$943,000
15261 SW 26th Ter, Miami, FL 33185
5beds
3,403sqft
Single Family Residence
Built in 2003
5,230 Square Feet Lot
$915,900 Zestimate®
$277/sqft
$237/mo HOA
What's special
Versatile denBbq areaSpacious two-story livingJetted soaking tubDual showerIncluded patio furnitureBrand-new appliances
- 36 days
- 264
- 36
Zillow last checked:
Listing updated:
Listed by:
Rosario Peralta 786-572-8222,
EXP Realty LLC
Source: MIAMI,MLS#: A12104305 Originating MLS: A-Miami Association of REALTORS
Facts & features
Interior
Bedrooms & bathrooms
- Bedrooms: 5
- Bathrooms: 4
- Full bathrooms: 4
Rooms
- Room types: Den/Library/Office, Great Room
Bedroom 5
- Area: 141.54 Square Feet
- Dimensions: 10'9" x13'2"
Other
- Area: 231.46 Square Feet
- Dimensions: 13'9" x 16'10"
Other
- Area: 201.7 Square Feet
- Dimensions: 13'1" x 15'5"
Other
- Area: 270.74 Square Feet
- Dimensions: 16'10" x 16'1"
Other
- Area: 189.83 Square Feet
- Dimensions: 17'0" x 11'2"
Other
- Area: 207.53 Square Feet
- Dimensions: 11'7" x 17'11"
Other
- Area: 136.88 Square Feet
- Dimensions: 11'3" x 12'2"
Other
- Area: 440.58 Square Feet
- Dimensions: 17'0" x 25'11"
Other
- Area: 137.52 Square Feet
- Dimensions: 10'3" x 13'5"
Heating
- Central
Cooling
- Ceiling Fan(s)
Appliances
- Included: Dishwasher, Dryer, Microwave, Refrigerator, Washer
Features
- Built-in Features, Closet Cabinetry, Pantry, 3 Bedroom Split, Volume Ceilings, Walk-In Closet(s)
- Flooring: Tile
- Doors: French Doors
- Windows: Blinds
- Attic: Pull Down Stairs
Interior area
- Total structure area: 4,026
- Total interior livable area: 3,403 sqft
Video & virtual tour
Property
Parking
- Total spaces: 2
- Parking features: Circular Driveway, Driveway
- Attached garage spaces: 2
- Has uncovered spaces: Yes
Features
- Stories: 2
- Entry location: First Floor Entry
- Patio & porch: Open Porch, Patio
- Exterior features: Balcony, Other
- Has private pool: Yes
- Pool features: In Ground, Concrete, Pool Only, Community
- Has spa: Yes
- Fencing: Fenced
- Has view: Yes
- View description: Garden
Lot
- Size: 5,230 Square Feet
- Features: Less Than 1/4 Acre Lot
Details
- Parcel number: 3049160210250
- Zoning: 3700
Construction
Type & style
- Home type: SingleFamily
- Property subtype: Single Family Residence
Materials
- Concrete Block Construction, Stucco
- Roof: Curved/S-Tile Roof
Condition
- Year built: 2003
Utilities & green energy
- Sewer: Public Sewer
- Water: Municipal Water
Community & HOA
Community
- Features: Clubhouse, Pool
- Security: Smoke Detector
- Subdivision: Egret Lake Estates Sec 1,Egret Lakes Estates
HOA
- Has HOA: Yes
- HOA fee: $237 monthly
Location
- Region: Miami
Financial & listing details
- Price per square foot: $277/sqft
- Tax assessed value: $708,487
- Annual tax amount: $8,411
- Date on market: 10/16/2026
- Listing terms: All Cash,Conventional
Estimated market value
$915,900
$870,000 - $962,000
$5,677/mo
Price history
| Date | Event | Price |
|---|---|---|
| 10/16/2026 | Listed for sale | $943,000+236.8%$277/sqft |
Source:  MIAMI #A12104305 Report a problem | ||
| 1/9/2004 | Sold | $280,000$82/sqft |
Source: Public Record Report a problem | ||
Public tax history
| Year | Property taxes | Tax assessment |
|---|---|---|
| 2025 | $8,412 +9.1% | $410,646 +2.9% |
| 2024 | $7,708 +4.2% | $399,073 +3% |
| 2023 | $7,400 +3.3% | $387,450 +3% |
| 2022 | $7,163 +0.3% | $376,166 +3% |
| 2021 | $7,139 +1.5% | $365,210 +1.4% |
| 2020 | $7,035 +2.1% | $360,168 +2.3% |
| 2019 | $6,889 +4.2% | $352,071 +1.9% |
| 2018 | $6,612 | $345,507 +2.1% |
| 2017 | $6,612 +0.6% | $338,401 +2.1% |
| 2016 | $6,570 -0.6% | $331,441 +0.7% |
| 2015 | $6,607 -1.1% | $329,138 +0.8% |
| 2014 | $6,678 +1.1% | $326,526 +4.5% |
| 2011 | $6,603 -8.3% | $312,330 -6% |
| 2010 | $7,202 +0.6% | $332,410 -6.1% |
| 2009 | $7,161 +0.4% | $353,891 +11.2% |
| 2007 | $7,130 -1.5% | $318,241 |
| 2006 | $7,239 | -- |
| 2005 | $7,239 -6.5% | -- |
| 2004 | $7,747 | -- |
| 2003 | -- | -- |
Find assessor info on the county website
Monthly payment
Est. payment
Payment breakdown
Explore the cost of this home by adjusting the details. Changes won't be saved.Climate risks
Neighborhood: 33185
Nearby schools
Schools provided by the listing agent
- Elementary: Zora Hurston
- Middle: Curry; Lamar Louise
- High: Ferguson John
Source: MIAMI. This data may not be complete. We recommend contacting the local school district to confirm school assignments for this home.


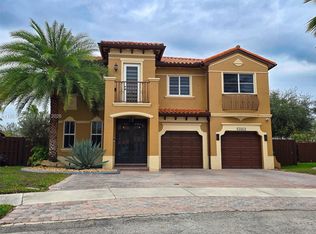
Similar homes
- $850,0004 bd3 ba2.1k sqftA B At Tamiami Trail Phas, Miami, FL 33185For Sale
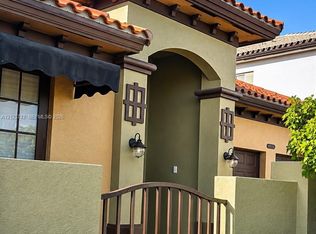
 MLS ID #A12125742, Yeymy Barrios, Smart Miami Realty, LLC.. MIAMI
- $999,9905 bd5 ba3.4k sqftEgret Lake Estates Sec 1, Miami, FL 33185For Sale
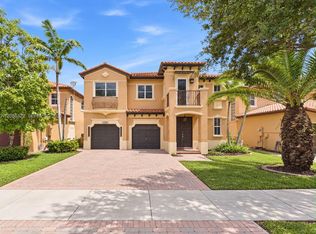 MLS ID #A12086422, Elaine Barbosa, M-Sec Realty, LLC. MIAMI
- $949,0004 bd3 ba2.5k sqftSella Sub, Miami, FL 33185For Sale
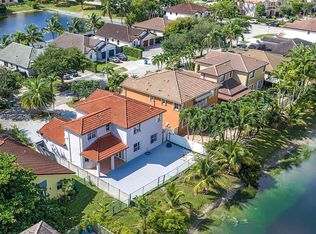 MLS ID #A12110206, Matthew Llorente, Global Group Realty, LLC. MIAMI
- $950,0004 bd4 ba2.6k sqftDon Elias Estates, Miami, FL 33185For Sale
 MLS ID #A12113735, Vikki Tou Liu, Florida Capital Realty. MIAMI
- $920,0004 bd3 ba2.9k sqftEgret Lakes Estates Sec 8, Miami, FL 33185For SaleMLS ID #A12105557, Mylene Fernandez, Solid Rock Real Estate, Inc.. MIAMI
- $949,9004 bd3 ba2.6k sqftCamino Real Estates 1st A, Miami, FL 33185For SaleMLS ID #A12093676, Emilia Jimenez PA, Best International Realty. MIAMI
- $1,025,0005 bd4 ba3.4k sqftEgret Lakes Estates Sec 3, Miami, FL 33185For SaleMLS ID #A12017640, Roberto Morales, ElevenOne Realty. MIAMI
- $1,050,0005 bd3 ba2.7k sqftKayla S Place, Miami, FL 33185For SaleMLS ID #A12109912, William Bustamante, One Stop Realty. MIAMI
- $1,130,0005 bd4 ba3.4k sqftEgret Lakes Estates Sec 1, Miami, FL 33185For SaleMLS ID #A12087495, Rosario Peralta, EXP Realty LLC. MIAMI
- $920,0004 bd2 ba2.3k sqftCentury Estates 1st Addn, Miami, FL 33185For SaleMLS ID #A12067968, Dalia Garzon Porras, Easy Real Estate USA. MIAMI
- $887,6984 bd3 ba2.4k sqftLakes Of The Meadow - Ne, Miami, FL 33185For SaleMLS ID #A12125556, Vikki Tou Liu, Florida Capital Realty. MIAMI
- $799,9004 bd3 ba3k sqft14941 SW 17TH Lane, Miami, FL 33185For Sale
 MLS ID #B26099708, Summer Brady, Mainstay Brokerage LLC. BeachesMLS
- $840,0004 bd4 ba3k sqft15144 SW 20TH STREET, MIAMI, FL 33185For Sale
 MLS ID #B4902328, Manny Vega, MSV REAL ESTATE BROKERAGE, LLC. Stellar MLS
- $784,9005 bd4 ba3.2k sqft3144 SW 154th Place, Miami, FL 33185For SaleMLS ID #B26033355, Justin Quintana, Tommy Crivello Real Estate Group. BeachesMLS
- $1,100,0004 bd4 ba3k sqftGrand Lakes Phase Iii, Miami, FL 33185For SaleMLS ID #A12070580, Frank Rodriguez, Miami Metro Realty, LLC. MIAMI
- $875,0004 bd3 ba2k sqft1811 SW 155TH Avenue, Miami, FL 33185For SaleMLS ID #B26085082, Edmundo Meneses, Complete Realty Group. BeachesMLS
- $859,0004 bd3 ba2.3k sqftCentury Estates 1st Addn, Miami, FL 33185For SaleMLS ID #A12081233, Jennifer Gomez, LPT Realty, LLC. MIAMI
- $1,100,0004 bd3 ba2.9k sqftEgret Lakes Estates Sec 8, Miami, FL 33185For SaleMLS ID #A12072983, Marvin Arrieta, Coldwell Banker Realty. MIAMI
- $865,0004 bd3 ba2.1k sqftHildas Estates, Miami, FL 33185For SaleMLS ID #A12092850, Claudia Glikman, United Realty Group Inc. MIAMI
- $1,100,0004 bd3 ba2.7k sqftA B At Tamiami Trail Phas, Miami, FL 33185For SaleMLS ID #A12005355, Altinay Prado Cancio, Montesol Realty, Inc.. MIAMI
