Welcome to this majestic two-story residence in the desirable gated community of Venetian Island at The Lakes of Egret! This beautiful home features an open-concept first floor with elegant 48” x 48” porcelain tile flooring, creating a spacious and sophisticated living environment. The first floor also offers a bedroom and a full bathroom, ideal for guests or multigenerational living. Enjoy an oversized backyard with extra side-yard space and beautiful travertine marble pavers, perfect for outdoor entertaining and relaxation. Upstairs, laminate flooring complements three spacious bedrooms. Two bedrooms share a convenient Jack-and-Jill bathroom, while the expansive primary suite features a large private balcony, two walk-in closets, and a spacious bathroom with a soaking tub, separate shower, and dual sinks. Community amenities include a beautiful swimming pool, sand volleyball court, children’s playground, and clubhouse. Enjoy the added benefits of a low HOA fee and 24-hour security. Conveniently located near excellent schools and shopping centers, this move-in-ready home offers comfort, space, and an exceptional lifestyle.
For sale
$920,000
3004 SW 156th Pl, Miami, FL 33185
4beds
2,997sqft
Single Family Residence
Built in 2005
5,562 Square Feet Lot
$889,000 Zestimate®
$307/sqft
$237/mo HOA
What's special
Majestic two-story residenceExpansive primary suiteBeautiful travertine marble paversOpen-concept first floor
- 36 days
- 206
- 25
Zillow last checked:
Listing updated:
Listed by:
Mylene Fernandez 786-443-4600,
Solid Rock Real Estate, Inc.
Source: MIAMI,MLS#: A12105557 Originating MLS: A-Miami Association of REALTORS
Facts & features
Interior
Bedrooms & bathrooms
- Bedrooms: 4
- Bathrooms: 3
- Full bathrooms: 3
Rooms
- Room types: Family Room
Heating
- Central, Electric
Cooling
- Ceiling Fan(s), Central Air
Appliances
- Included: Dishwasher, Disposal, Dryer, Electric Range, Electric Water Heater, Microwave, Refrigerator, Washer
- Laundry: Laundry Room
Features
- Closet Cabinetry, Kitchen Island, Roman Tub, Vaulted Ceiling(s), Walk-In Closet(s)
- Flooring: Wood
- Doors: French Doors
Interior area
- Total structure area: 3,799
- Total interior livable area: 2,997 sqft
Video & virtual tour
Property
Parking
- Total spaces: 2
- Parking features: Driveway, Paver Block, Garage Door Opener
- Attached garage spaces: 2
- Has uncovered spaces: Yes
Features
- Stories: 2
- Entry location: First Floor Entry
- Patio & porch: Patio
- Exterior features: Lighting, Balcony, Room For Pool
- Pool features: R30-No Pool/No Water, Community
- Fencing: Fenced
- Has view: Yes
- View description: Garden, Other
Lot
- Size: 5,562 Square Feet
- Features: Less Than 1/4 Acre Lot
Details
- Parcel number: 3049160340180
- Zoning: 0102
Construction
Type & style
- Home type: SingleFamily
- Architectural style: Modern/Contemporary
- Property subtype: Single Family Residence
Materials
- Concrete Block Construction
- Roof: Barrel Roof,Curved/S-Tile Roof
Condition
- Year built: 2005
Utilities & green energy
- Sewer: Public Sewer
- Water: Municipal Water
Community & HOA
Community
- Features: Additional Amenities, Gated, Clubhouse, Fitness Center, Game Room, HOA, Card/Electric Gate, Pool, Exercise Room
- Subdivision: Egret Lakes Estates Sec 8
HOA
- Has HOA: Yes
- HOA fee: $237 monthly
Location
- Region: Miami
Financial & listing details
- Price per square foot: $307/sqft
- Tax assessed value: $654,837
- Annual tax amount: $7,527
- Date on market: 10/12/2026
- Listing terms: All Cash,Conventional,FHA
Estimated market value
$889,000
$845,000 - $933,000
$4,391/mo
Price history
| Date | Event | Price |
|---|---|---|
| 10/14/2026 | Listed for sale | $920,000+201.6%$307/sqft |
Source:  MIAMI #A12105557 Report a problem | ||
| 7/15/2005 | Sold | $305,000$102/sqft |
Source: Public Record Report a problem | ||
Public tax history
| Year | Property taxes | Tax assessment |
|---|---|---|
| 2025 | $7,527 +9.9% | $358,427 +2.9% |
| 2024 | $6,848 +4.4% | $348,326 +3% |
| 2023 | $6,559 +3.3% | $338,181 +3% |
| 2022 | $6,348 +0.4% | $328,332 +3% |
| 2021 | $6,321 +1.5% | $318,769 +1.4% |
| 2020 | $6,226 +2.1% | $314,368 +2.3% |
| 2019 | $6,096 +4.1% | $307,301 +1.9% |
| 2018 | $5,854 | $301,572 +2.1% |
| 2017 | $5,854 +0.6% | $295,370 +2.1% |
| 2016 | $5,816 -0.5% | $289,295 +0.7% |
| 2015 | $5,843 -1% | $287,285 +0.8% |
| 2014 | $5,903 +2.4% | $285,005 +1.5% |
| 2013 | $5,763 | $280,794 -0.3% |
| 2012 | $5,763 -1.6% | $281,749 -1.9% |
| 2011 | $5,855 -5.4% | $287,060 +1.5% |
| 2010 | $6,187 -6.2% | $282,818 -12.7% |
| 2009 | $6,598 -23.3% | $324,100 -18.5% |
| 2007 | $8,608 +324.3% | $397,838 |
| 2006 | $2,029 | -- |
| 2005 | $2,029 | -- |
Find assessor info on the county website
Monthly payment
Est. payment
Payment breakdown
Explore the cost of this home by adjusting the details. Changes won't be saved.Climate risks
Neighborhood: 33185
Nearby schools
Schools provided by the listing agent
- Elementary: Zora Hurston
Source: MIAMI. This data may not be complete. We recommend contacting the local school district to confirm school assignments for this home.


Similar homes
- $920,0004 bd2 ba2.3k sqftCentury Estates 1st Addn, Miami, FL 33185For Sale

 MLS ID #A12067968, Dalia Garzon Porras, Easy Real Estate USA. MIAMI
- $950,0004 bd4 ba2.6k sqftDon Elias Estates, Miami, FL 33185For Sale
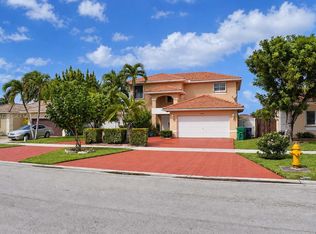 MLS ID #A12113735, Vikki Tou Liu, Florida Capital Realty. MIAMI
- $943,0005 bd4 ba3.4k sqftEgret Lake Estates Sec 1, Miami, FL 33185For Sale
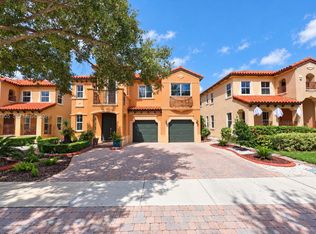 MLS ID #A12104305, Rosario Peralta, EXP Realty LLC. MIAMI
- $949,0004 bd3 ba2.5k sqftSella Sub, Miami, FL 33185For Sale
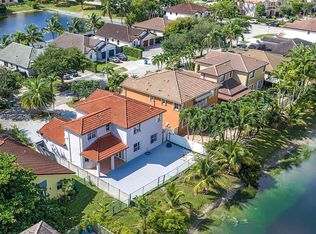 MLS ID #A12110206, Matthew Llorente, Global Group Realty, LLC. MIAMI
- $949,9004 bd3 ba2.6k sqftCamino Real Estates 1st A, Miami, FL 33185For SaleMLS ID #A12093676, Emilia Jimenez PA, Best International Realty. MIAMI
- $925,0004 bd3 ba2.6k sqftA B At Tamiami Trail Phase, Miami, FL 33194For SaleMLS ID #A12116267, Maritza Soliman LLC, Real Estate Sales Force. MIAMI
- $1,050,0005 bd3 ba2.7k sqftKayla S Place, Miami, FL 33185For SaleMLS ID #A12109912, William Bustamante, One Stop Realty. MIAMI
- $799,9004 bd3 ba3k sqft14941 SW 17TH Lane, Miami, FL 33185For Sale
 MLS ID #B26099708, Summer Brady, Mainstay Brokerage LLC. BeachesMLS
- $999,9905 bd5 ba3.4k sqftEgret Lake Estates Sec 1, Miami, FL 33185For SaleMLS ID #A12086422, Elaine Barbosa, M-Sec Realty, LLC. MIAMI
- $1,050,0004 bd3 ba2.7k sqftA.H At Braddock, Miami, FL 33185For SaleMLS ID #A12118994, Alex Sanchoyerto, EXP Realty South LLC. MIAMI
- $1,100,0004 bd3 ba2.9k sqftEgret Lakes Estates Sec 8, Miami, FL 33185For SaleMLS ID #A12072983, Marvin Arrieta, Coldwell Banker Realty. MIAMI
- $859,0004 bd3 ba2.3k sqftCentury Estates 1st Addn, Miami, FL 33185For SaleMLS ID #A12081233, Jennifer Gomez, LPT Realty, LLC. MIAMI
- $875,0004 bd3 ba2k sqft1811 SW 155TH Avenue, Miami, FL 33185For SaleMLS ID #B26085082, Edmundo Meneses, Complete Realty Group. BeachesMLS
- $865,0004 bd3 ba2.1k sqftHildas Estates, Miami, FL 33185For SaleMLS ID #A12092850, Claudia Glikman, United Realty Group Inc. MIAMI
- $784,9005 bd4 ba3.2k sqft3144 SW 154th Place, Miami, FL 33185For SaleMLS ID #B26033355, Justin Quintana, Tommy Crivello Real Estate Group. BeachesMLS
- $865,0004 bd3 ba2.3k sqftPark Lakes By The Meadows, Miami, FL 33185For SaleMLS ID #A12088092, Iris Romero, Sky-Land International Realty. MIAMI
- $1,025,0005 bd4 ba3.4k sqftEgret Lakes Estates Sec 3, Miami, FL 33185For SaleMLS ID #A12017640, Roberto Morales, ElevenOne Realty. MIAMI
- $875,0004 bd3 ba2.7k sqftInterlaken, Miami, FL 33185For SaleMLS ID #A12102731, Humberto Garcia Miranda, Avanti Way Realty LLC. MIAMI
- $844,9994 bd3 ba1.9k sqftLakes Of The Meadow Sec 5, Miami, FL 33185For SaleMLS ID #A12112497, Cari Lopez, Smart Luxe. MIAMI
- $840,0004 bd4 ba3k sqft15144 SW 20TH STREET, MIAMI, FL 33185For Sale
 MLS ID #B4902328, Manny Vega, MSV REAL ESTATE BROKERAGE, LLC. Stellar MLS
