Welcome to your dream countryside retreat! Nestled in a serene, park like setting, this beautifully renovated two bedroom, one bathroom rustic cottage perfectly blends timeless historic charm with modern luxury comforts!! Whether you are looking for a peaceful weekend getaway or a cozy full time residence, this turnkey home offers the ultimate escape from the everyday hustle. Beautifully restored hardwood floors, two spacious bedrooms boasting ample natural light, and a fully updated bathroom with a clawfoot soaking tub are just a few of the amenities. Host with ease in a bright dining space that opens right into the living room--all set atop crisp, brand new floors. Outdoor oasis with a covered porch ideal for morning coffee, and a private backyard porch perfect for grilling and entertaining. Savor the privacy of acreage while remaining effortlessly connected to the vibrant local dining and shopping scene just a few miles away. Call Cathy for a private showing today!!
Active
Price cut: $6.9K (11/9)
$208,000
15264 Hudson Krohn Rd, Biloxi, MS 39532
2beds
1,303sqft
Residential, Single Family Residence
Built in 1949
0.32 Acres Lot
$201,100 Zestimate®
$160/sqft
$-- HOA
What's special
Timeless historic charmPrivacy of acreageSerene park like settingBeautifully restored hardwood floorsModern luxury comfortsCrisp brand new floors
- 23 days
- 488
- 43
Likely to sell faster than
Zillow last checked:
Listing updated:
Listed by:
Cathy Gill 228-860-2645,
Owen & Co., LLC 228-822-9870
Source: MLS United,MLS#: 4166179
Facts & features
Interior
Bedrooms & bathrooms
- Bedrooms: 2
- Bathrooms: 1
- Full bathrooms: 1
Heating
- Central
Cooling
- Central Air, Electric
Appliances
- Included: Electric Water Heater, Refrigerator
- Laundry: Electric Dryer Hookup, Laundry Room
Features
- Ceiling Fan(s), Eat-in Kitchen, Soaking Tub
- Flooring: Vinyl
- Doors: Double Entry
- Windows: Wood Frames
- Has fireplace: No
Interior area
- Total structure area: 1,303
- Total interior livable area: 1,303 sqft
Video & virtual tour
Property
Parking
- Total spaces: 4
- Parking features: Driveway, Gravel
- Has uncovered spaces: Yes
Features
- Levels: One
- Stories: 1
- Patio & porch: Porch
- Exterior features: Private Yard
- Fencing: Back Yard,Wood
Lot
- Size: 0.32 Acres
- Dimensions: 151' x 94' x 148' x 92'
- Features: Cleared, Wooded
Details
- Additional structures: Shed(s)
- Parcel number: 1206o01013.000
Construction
Type & style
- Home type: SingleFamily
- Property subtype: Residential, Single Family Residence
Materials
- Lap Siding
- Foundation: Pillar/Post/Pier, Raised
- Roof: Metal
Condition
- Move In Ready
- New construction: No
- Year built: 1949
Utilities & green energy
- Sewer: Public Sewer
- Water: Private, Well
- Utilities for property: Electricity Connected, Sewer Connected, Water Available
Community & HOA
Community
- Security: Security Gate, Security Lights, Smoke Detector(s)
- Subdivision: Woolmarket
HOA
- Has HOA: No
Location
- Region: Biloxi
Financial & listing details
- Price per square foot: $160/sqft
- Tax assessed value: $75,252
- Annual tax amount: $411
- Date on market: 10/21/2026
- Electric utility on property: Yes
Estimated market value
$201,100
$191,000 - $211,000
$1,478/mo
Price history
| Date | Event | Price |
|---|---|---|
| 11/9/2026 | Price change | $208,000-3.2%$160/sqft |
Source: MLS United #4166179 Report a problem | ||
| 10/21/2026 | Listed for sale | $214,9000%$165/sqft |
Source: MLS United #4166179 Report a problem | ||
| 9/23/2026 | Listing removed | $215,000$165/sqft |
Source: MLS United #4156571 Report a problem | ||
| 8/20/2026 | Price change | $215,000-4.4%$165/sqft |
Source: MLS United #4156571 Report a problem | ||
| 7/21/2026 | Listed for sale | $225,000+25.8%$173/sqft |
Source: MLS United #4156571 Report a problem | ||
| 12/8/2023 | Sold | -- |
Source: MLS United #4060338 Report a problem | ||
| 10/17/2023 | Pending sale | $178,900$137/sqft |
Source: MLS United #4060338 Report a problem | ||
| 10/2/2023 | Listed for sale | $178,900+110.5%$137/sqft |
Source: MLS United #4060338 Report a problem | ||
| 6/9/2023 | Sold | -- |
Source: MLS United #4038179 Report a problem | ||
| 5/26/2023 | Pending sale | $85,000$65/sqft |
Source: MLS United #4038179 Report a problem | ||
| 4/3/2023 | Listed for sale | $85,000$65/sqft |
Source: MLS United #4038179 Report a problem | ||
| 2/17/2023 | Pending sale | $85,000$65/sqft |
Source: MLS United #4038179 Report a problem | ||
| 2/1/2023 | Listed for sale | $85,000$65/sqft |
Source: MLS United #4038179 Report a problem | ||
Public tax history
| Year | Property taxes | Tax assessment |
|---|---|---|
| 2025 | $411 +23.8% | $7,525 +22.8% |
| 2024 | $332 -34.6% | $6,130 +14.6% |
| 2023 | $507 | $5,349 +50% |
| 2022 | -- | $3,566 -90% |
| 2021 | -- | $35,656 +11.9% |
| 2020 | -- | $31,861 +900% |
| 2019 | -- | $3,186 |
| 2018 | -- | $3,186 |
| 2017 | -- | $3,186 +2.6% |
| 2015 | -- | $3,105 |
| 2014 | -- | $3,105 |
| 2013 | -- | $3,105 |
| 2012 | -- | -- |
| 2011 | -- | -- |
| 2010 | -- | $3,048 |
| 2009 | -- | -- |
| 2008 | -- | -- |
| 2007 | -- | -- |
| 2005 | -- | -- |
| 2004 | -- | -- |
| 2003 | -- | -- |
| 2002 | -- | -- |
Find assessor info on the county website
Monthly payment
Est. payment
Payment breakdown
Explore the cost of this home by adjusting the details. Changes won't be saved.Climate risks
Neighborhood: 39532
Nearby schools
Schools provided by the listing agent
- Elementary: Creekbend
- Middle: Creekbend
- High: D'Iberville
Source: MLS United. This data may not be complete. We recommend contacting the local school district to confirm school assignments for this home.
Similar homes
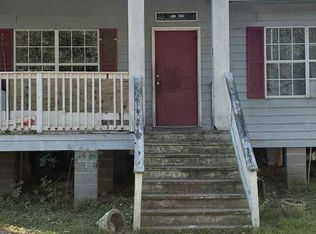
- $209,0002 bd2 ba1.1k sqft11423 Parkers Cir, Biloxi, MS 39532For Sale
 MLS ID #4161596, Elizabeth Wackenhut, Keller Williams. MLS United
- $205,9004 bd2 ba1.4k sqft15504 Brandon Dr, Biloxi, MS 39532For Sale
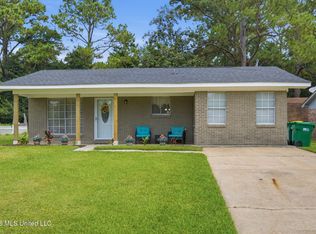 MLS ID #4159191, Jessica Lancon, Epique. MLS United
- $235,5003 bd2 ba1.7k sqft16212 Waycross Dr, Biloxi, MS 39532For Sale
 MLS ID #4166882, Tom Jones, Foundation First Real Estate. MLS United
- $176,5004 bd2 ba1.5k sqft16028 Brooklyn Dr, Biloxi, MS 39532For Sale
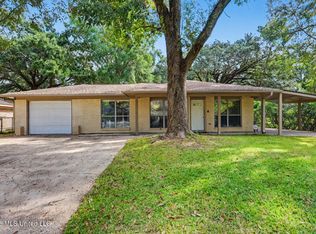 MLS ID #4167606, Justin Salazar, 1401 Realty Group. MLS United
