Skip main navigation
New construction
  • $2,215,000

    15267 Ypsilon Circle, Mead, CO 80542

    5beds
    5,677sqft
    : 
    Loading
    Get pre-qualified
    Single Family Residence
    Built in 2027
    1.12 Acres Lot
    $-- Zestimate®
    $390/sqft
    $-- HOA

    What's special

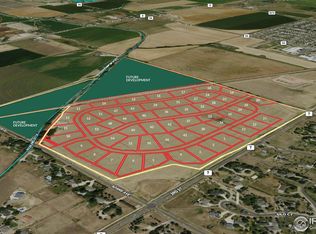
    Crafted by Bronze Door Custom Homes, this exceptional custom residence showcases refined architecture, elevated finishes and thoughtful design on an expansive walkout homesite with no homes directly behind. Dramatic vaulted ceilings define the kitchen and great room, where a linear fireplace, custom white oak floating shelves, and expansive windows create a stunning gathering space. The chef's kitchen features custom cabinetry, stone countertops, premium appliances, and an oversized island designed for entertaining. Architectural details including an impressive 11-foot entry, glass corner accents in the dining room, stained cedar siding, and wide-plank white oak flooring elevate the home's timeless appeal. The luxurious primary suite offers a vaulted ceiling, freestanding soaking tub, Euro glass shower, and designer-selected finishes. Smart-home technology, energy-efficient systems, a spacious composite deck with BBQ gas line, and optional lower-level amenities including a wine room, fitness studio, and recreation space complete this extraordinary offering. Backing to open space for added privacy and unobstructed views, this is a rare opportunity to own a truly custom luxury home in one of Mead's most desirable settings. Home to be built. **Below market rates available
    29 days
    |
    319
    |
    9
    |

    Zillow last checked:

    Listing updated:

    Listed by:

    Kris Ceretto 720-939-0558 kris@thecerettogroup.com,

    Coldwell Banker Realty 56

    Source: REcolorado as distributed by MLS GRID,MLS#: 7764753MLS Logo

    Loading...

      Facts & features

      Interior

      Bedrooms & bathrooms
      • Bedrooms: 5
      • Bathrooms: 4
      • Full bathrooms: 3
      • 1/2 bathrooms: 1
      • Main level bathrooms: 3
      • Main level bedrooms: 3
      Bedroom
      • Description: Private Office Or Bedroom
      • Level: Main
      • Area: 120 Square Feet
      • Dimensions: 12 x 10
      Bedroom
      • Description: Owners' Suite W/Ensuite Bathroom
      • Features: Primary Suite
      • Level: Main
      • Area: 240 Square Feet
      • Dimensions: 16 x 15
      Bedroom
      • Description: Bedroom #2
      • Level: Main
      • Area: 121 Square Feet
      • Dimensions: 11 x 11
      Bedroom
      • Description: Bedroom #4 W/En-Suite
      • Level: Basement
      • Area: 132 Square Feet
      • Dimensions: 12 x 11
      Bedroom
      • Description: Bedroom #5 Optional
      • Level: Basement
      Bathroom
      • Level: Main
      Bathroom
      • Description: 5pc Spa Bathroom
      • Features: En Suite Bathroom
      • Level: Main
      Bathroom
      • Description: Guest Full Bathroom
      • Level: Main
      Bathroom
      • Features: En Suite Bathroom
      • Level: Basement
      Bonus room
      • Description: Over The Garage
      • Level: Main
      Dining room
      • Description: Formal Dining Room
      • Level: Main
      • Area: 110 Square Feet
      • Dimensions: 11 x 10
      Exercise room
      • Description: Work Out Room
      • Level: Basement
      • Area: 120 Square Feet
      • Dimensions: 12 x 10
      Great room
      • Description: Expansive With Fireplace
      • Level: Main
      • Area: 300 Square Feet
      • Dimensions: 15 x 20
      Kitchen
      • Description: Chef's Kitchen/High End Appliances
      • Level: Main
      Laundry
      • Level: Main
      Living room
      • Description: Basement Flex Room/Wet Bar
      • Level: Basement
      • Area: 504 Square Feet
      • Dimensions: 21 x 24
      Other
      • Description: Wine Cellar
      • Level: Basement
      Heating
      • Forced Air
      Cooling
      • Central Air
      Appliances
      • Included: Bar Fridge, Cooktop, Dishwasher, Disposal, Double Oven, Microwave, Range Hood, Refrigerator
      Features
      • Built-in Features, Eat-in Kitchen, Entrance Foyer, Five Piece Bath, Granite Counters, High Ceilings, Kitchen Island, Open Floorplan, Pantry, Primary Suite, Quartz Counters, Vaulted Ceiling(s), Walk-In Closet(s), Wet Bar, Wired for Data
      • Flooring: Carpet, Tile, Wood
      • Basement: Full,Walk-Out Access
      • Number of fireplaces: 1
      Interior area
      • Total structure area: 5,677
      • Total interior livable area: 5,677 sqft
      • Finished area above ground: 3,237
      • Finished area below ground: 2,440

      Property

      Parking
      • Total spaces: 3
      • Parking features: Garage - Attached
      • Attached garage spaces: 3
      Features
      • Levels: One
      • Stories: 1
      • Patio & porch: Covered, Deck, Patio
      • Exterior features: Balcony, Gas Valve
      Lot
      • Size: 1.12 Acres
      • Features: Corner Lot, Greenbelt
      Details
      • Parcel number: R8971650
      • Special conditions: Standard

      Construction

      Type & style
      • Home type: SingleFamily
      • Property subtype: Single Family Residence
      Materials
      • Frame, Stone, Stucco
      • Roof: Composition
      Condition
      • New Construction
      • New construction: Yes
      • Year built: 2027

      Utilities & green energy

      • Sewer: Public Sewer

      Community & HOA

      Community
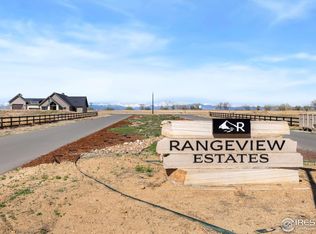
      • Subdivision: Range View Estates
      HOA
      • Has HOA: No
      Location
      • Region: Mead

      Financial & listing details

      • Price per square foot: $390/sqft
      • Tax assessed value: $54,311
      • Annual tax amount: $2,502
      • Date on market: 6/11/2026
      • Listing terms: Cash,Conventional,Jumbo,VA Loan
      • Ownership: Builder

        Estimated market value

        Not available

        Estimated sales range

        Not available

        Not available

        Price history

        DateEventPrice
        6/11/2026Listed for sale$2,215,000+626.2%$390/sqft
        Source: REcolorado as distributed by MLS GRID #7764753 Report a problem
        6/13/2025Sold$305,000+2%$54/sqft
        Source: Public Record Report a problem
        4/12/2024Listing removed--
        Source: NY State MLS #11172138 Report a problem
        4/30/2023Listed for sale$299,000$53/sqft
        Source: NY State MLS #11172138 Report a problem

        Public tax history

        YearProperty taxesTax assessment
        2025$2,323 +649.4%$14,660 +5.2%
        2024$310 +518.8%$13,940 +649.5%
        2023$50 -8.4%$1,860 +520%
        2022$55 $300
        Find assessor info on the county website

        Monthly payment

        Est. payment

        Payment breakdown

        Explore the cost of this home by adjusting the details. Changes won't be saved.
        All calculations are estimates and provided by Zillow, Inc. for informational purposes only. Actual amounts may vary.
        HOA fees may include property taxes on listings classified as Co-Ops. Contact the listing agent and/or owner for fee details.
        Mortgage interest rates are dependent on a number of factors, including credit score, down payment, and repayment length. Interest rate data provided by Zillow Group Marketplace, Inc. as of 1/1/1970 from various mortgage lenders with which we have lead or other similar arrangements; the Estimated Payment is an average of those rates.
        See how much you could borrow to make a competitive offer.

        Climate risks

        Neighborhood: 80542

        Getting around

        2 / 100
        Car-Dependent
        27 / 100
        Somewhat Bikeable

        Nearby schools

        GreatSchools rating
        Schools provided by the listing agent
        • Elementary: Mead
        • Middle: Mead
        • High: Mead
        • District: St. Vrain Valley RE-1J

        Source: REcolorado as distributed by MLS GRID. This data may not be complete. We recommend contacting the local school district to confirm school assignments for this home.

        A local agent can set up tours, give advice and negotiate with sellers.

        Browse local experts

        Similar homes