Skip main navigation
Sold for $1,287,500
  • $1,287,500

    15276 Ypsilon Cir, Mead, CO 80542

    4beds
    4,822sqft
    Single Family Residence
    Built in 2024
    1.62 Acres Lot
    $1,272,100 Zestimate®
    $267/sqft
    $4,511 Estimated rent

    Home value

    $1,272,100

    $1.20M - $1.35M

    $4,511/mo

    Zestimate® history
    Loading
    Loading...

    Owner options

    List your home for rent

    $4,511/mo

    Rent Zestimate®

    Find your next renter with Zillow Rental Manager. Plus, with online applications, you can quickly screen prospective tenants – for free.

    Learn more

    $4,511/mo

    Rent Zestimate®

    Refinance and save

    $7,547/mo

    Est. payment

    Refinancing to a lower rate could help reduce your monthly payments and save thousands over the life of the loan.

    See today's rates

    $7,547/mo

    Est. payment

    Explore your selling options

    Work with a Zillow partner agent

    Leverage their expertise and Zillow's premium Showcase listings to get your home seen by more buyers.

    Get started

    List with your own agent

    Get your home in front of millions of buyers by listing it on Zillow.

    Learn how to do it

    Sell it yourself

    Take full control of how buyers see your home on Zillow by listing For Sale by Owner (FSBO).

    List your home

    What's special

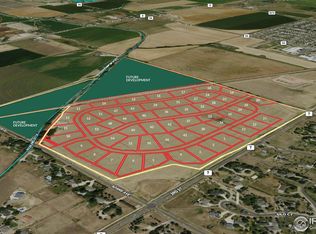
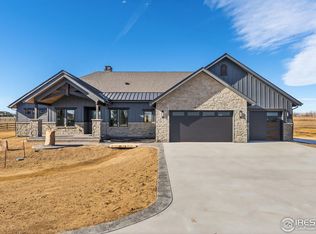
    Come Visit RANGE VIEW ESTATES in Mead CO, more lots available to build your dream home. Come see our latest completed model.This home features an open-concept living space designed for both comfort and style. The inviting living room seamlessly flows into a beautifully designed kitchen, complete with a hidden pantry for organization without sacrificing aesthetics. A standout feature is the 12 ft. accordion door, which opens to a spacious outdoor living area, perfect for year-round enjoyment and effortless indoor-outdoor living. With four bedrooms, three bathrooms, and a thoughtful layout, it's ideal for those who love to entertain. Additionally, the property allows for the addition of a 3,200 square foot shop, offering endless possibilities for hobbies, storage, or business needs. The home also includes a spacious four-car garage, all set in a peaceful country setting with convenient access to nearby amenities. Listing Agent is dual licensed and related to builder. Seller concessions towards buy-downs or closing costs available through in-house lender.

    Zillow last checked:

    Listing updated:

    Listed by:

    Nora Badger 970-222-6146,

    Sofina Real Estate Services

    Bought with:

    Hunter Hayes, 100094027

    Coldwell Banker Realty 56

    Source: IRES as distributed by MLS GRID,MLS#: 1023184MLS Logo

    Facts & features

    Interior

    Bedrooms & bathrooms
    • Bedrooms: 4
    • Bathrooms: 3
    • Full bathrooms: 2
    • 1/2 bathrooms: 1
    • Main level bathrooms: 3
    Primary bedroom
    • Description: Laminate
    • Features: Full Primary Bath, 5 Piece Primary Bath
    • Level: Main
    • Area: 288 Square Feet
    • Dimensions: 18 x 16
    Bedroom 2
    • Description: Laminate
    • Level: Main
    • Area: 144 Square Feet
    • Dimensions: 12 x 12
    Bedroom 3
    • Description: Laminate
    • Level: Main
    • Area: 144 Square Feet
    • Dimensions: 12 x 12
    Bedroom 4
    • Description: Laminate
    • Level: Main
    • Area: 121 Square Feet
    • Dimensions: 11 x 11
    Dining room
    • Description: Laminate
    • Level: Main
    • Area: 96 Square Feet
    • Dimensions: 8 x 12
    Great room
    • Description: Laminate
    • Level: Main
    • Area: 340 Square Feet
    • Dimensions: 17 x 20
    Kitchen
    • Description: Laminate
    • Level: Main
    • Area: 150 Square Feet
    • Dimensions: 15 x 10
    Laundry
    • Description: Laminate
    • Level: Main
    • Area: 72 Square Feet
    • Dimensions: 9 x 8
    Study
    • Description: Laminate
    Heating
    • Forced Air
    Appliances
    • Included: Electric Range, Gas Range, Double Oven, Dishwasher, Refrigerator, Bar Fridge, Microwave, Disposal
    • Laundry: Washer/Dryer Hookup
    Features
    • Eat-in Kitchen, Separate Dining Room, Cathedral Ceiling(s), Open Floorplan, Pantry, Walk-In Closet(s), Kitchen Island, High Ceilings, Split Bedroom Plan
    • Basement: Full,Unfinished
    • Has fireplace: Yes
    • Fireplace features: Gas
    Interior area
    • Total structure area: 2,411
    • Total interior livable area: 4,822 sqft
    • Finished area above ground: 2,411

    Property

    Parking
    • Total spaces: 4
    • Parking features: Garage Door Opener, >8' Garage Door, Oversized
    • Attached garage spaces: 4
    • Details: Attached
    Accessibility
    • Accessibility features: Level Lot
    Features
    • Levels: One
    • Stories: 1
    • Has view: Yes
    • View description: Mountain(s)
    Lot
    • Size: 1.62 Acres
    • Features: Level, Paved, Street Light, Fire Hydrant within 500 Feet
    Details
    • Parcel number: R8971691
    • Zoning: R
    • Special conditions: Private Owner

    Construction

    Type & style
    • Home type: SingleFamily
    • Architectural style: Contemporary
    • Property subtype: Single Family Residence
    Materials
    • Frame, Stone, Wood Siding
    • Roof: Composition
    Condition
    • New construction: Yes
    • Year built: 2024
    Details
    • Builder name: Ventana Homes by Kyco Bui

    Utilities & green energy

    • Electric: United Power
    • Gas: Xcel
    • Sewer: Public Sewer
    • Water: City
    • Utilities for property: Natural Gas Available, Electricity Available, Cable Available, Satellite Avail, High Speed Avail
    Green energy
    • Energy efficient items: Southern Exposure, Windows, High Efficiency Furnace

    Community & neighborhood

    Security
    • Security features: Fire Alarm
    Location
    • Region: Mead
    • Subdivision: Range View Estates

    Other

    Other facts
    • Listing terms: Cash,Conventional,VA Loan
    • Road surface type: Asphalt

    Price history

    DateEventPrice
    4/7/2025Sold$1,287,500-6.4%$267/sqft
    Source: IRES as distributed by MLS GRID #1023184 Report a problem
    3/13/2025Pending sale$1,375,000$285/sqft
    Source: REcolorado as distributed by MLS GRID #IR1023184 Report a problem
    1/18/2025Listed for sale$1,375,000$285/sqft
    Source: IRES as distributed by MLS GRID #1023184 Report a problem
    12/29/2024Listing removed$1,375,000$285/sqft
    Source: REcolorado as distributed by MLS GRID #IR1023184 Report a problem
    12/7/2024Listed for sale$1,375,000+511.1%$285/sqft
    Source: IRES as distributed by MLS GRID #1023184 Report a problem
    9/5/2023Sold$225,000$47/sqft
    Source: Public Record Report a problem

    Public tax history

    YearProperty taxesTax assessment
    2026$11,866 +410.8%$78,660 +18%
    2025$2,323 +649.4%$66,640 +378%
    2024$310 +322%$13,940 +649.5%
    2023$73 -7.7%$1,860 +322.7%
    2022$80 $440

    Find assessor info on the county website

    Neighborhood: 80542

    Nearby schools

    GreatSchools rating
    Schools provided by the listing agent
    • Elementary: Mead
    • Middle: Mead
    • High: Mead

    Source: IRES as distributed by MLS GRID. This data may not be complete. We recommend contacting the local school district to confirm school assignments for this home.

    Get a cash offer in 3 minutes
    Find out how much your home could sell for in as little as 3 minutes with a no-obligation cash offer.
    Estimated market value
    $1,272,100
    Get a cash offer in 3 minutes
    Find out how much your home could sell for in as little as 3 minutes with a no-obligation cash offer.
    Estimated market value
    $1,272,100