Skip main navigation
Sold for $160,000
  • $160,000

    1527 46th Ave E, Ellenton, FL 34222

    2beds
    1,544sqft
    Mobile Home
    Built in 1980
    4,182 Square Feet Lot
    $156,800 Zestimate®
    $104/sqft
    $1,957 Estimated rent

    Home value

    $156,800

    $136,000 - $177,000

    $1,957/mo

    Zestimate® history
    Loading
    Loading...

    Owner options

    List your home for rent

    $1,957/mo

    Rent Zestimate®

    Find your next renter with Zillow Rental Manager. Plus, with online applications, you can quickly screen prospective tenants – for free.

    Learn more

    $1,957/mo

    Rent Zestimate®

    Refinance and save

    $1,169/mo

    Est. payment

    Refinancing to a lower rate could help reduce your monthly payments and save thousands over the life of the loan.

    See today's rates

    $1,169/mo

    Est. payment

    Explore your selling options

    Work with a Zillow partner agent

    Leverage their expertise and Zillow's premium Showcase listings to get your home seen by more buyers.

    Get started

    List with your own agent

    Get your home in front of millions of buyers by listing it on Zillow.

    Learn how to do it

    Sell it yourself

    Take full control of how buyers see your home on Zillow by listing For Sale by Owner (FSBO).

    List your home

    What's special

    Impressive arts sceneMobile homeSolar-heated poolTropical foliageGuest bathroomLarge clubhouseUtc mall
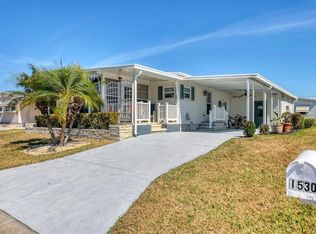
    BY FAR the best price per square foot value for a mobile home in the entire neighborhood and surrounding area! Welcome to Tidevue Estates, one of the few 55+ communities left of its kind where you OWN your own land. Tucked away at the back of this idyllic community, and stretching out to 1,544 square feet, this property offers the most space of those currently available in Tidevue Estates. With the greatest bang for your buck, you will have lots of flexibility to bring your vision to life. This coastal charmer exudes personality and lovely curb appeal. As you step inside, there is an abundance of soft, natural sunlight peeking into nearly every room, especially the bonus front “Florida room”! With 2 bedrooms, 2 full bathrooms and an interior utility laundry room for your convenience, you will appreciate the layout’s welcoming flow. The guest bathroom features a fancy sit down shower/tub combo for your maximum comfort and ease, ceramic tile flooring throughout the common areas and a copious amount of built-ins located in the dining room, hallway and master bathroom, to name a few. For your peace of mind and optimal satisfaction, the HVAC is newer (2018), the electrical panel was replaced less than 5 years ago, the carpet was freshly deep cleaned in August 2023 and the exterior and gutters were thoroughly pressure-washed in September 2023. The side door leads out to a large enclosed patio, screened in with sliders and a door, and perfect for lounging or unwinding after a rough day at the beach! The outdoors features an L-shaped storage room and shed complete with a workshop, workbench, shelving and ample space to store whatever you please. Storage galore…there is no shortage here! The 2-car tandem carport provides you covered protection, the well-maintained landscape is adorned with tropical foliage, and there is a generous amount of room cushioned between each property. This vibrant community is sure to win your heart over, where recreation perfectly converges with serenity. The community itself is a haven for active residents, with an array of amenities such as a solar-heated pool, a large clubhouse, an updated fitness center, social clubs and a library with complimentary Wi-Fi. Join your friends for a competitive game of bocce ball, pickle ball or shuffleboard. Marvel at the meticulously kept grounds as you cruise around on your golf cart or bike. After all, this is a golf cart friendly neighborhood! Watch the sunset and peaceful wildlife, or enjoy a fun family picnic at the picturesque, resident only Veteran’s Park or Kay’s Park. All you could ever want for an extremely reasonable HOA fee of only $516 per year! Kindly note this is a pet-free community, but please inquire with the HOA regarding any exceptions for service pets. As the cherry on top, Tidevue Estates is centrally located and convenient to Bradenton/Sarasota, St. Pete/Tampa, our world-renowned beaches and islands, airports, a divine culinary scene, an impressive arts scene, The Ringling Museum and Ca’ d’Zan Mansion, Marie Selby Botanical Gardens, top notch medical facilities, the Ellenton Premium Outlet Mall, the UTC Mall, St. Armand’s Circle, local boutiques and endless entertainment. What’s more, you are only minutes from the Manatee River and easy access to I-75. It is easy to see why so many call this widely loved place “paradise”. Your dream lifestyle awaits!

    Zillow last checked:

    Listing updated:

    Listed by:

    Kiley Riccardi, PA 941-720-1147,

    MICHAEL SAUNDERS & COMPANY 941-907-9595

    Bought with:

    Patty Torchia, 334608

    COLDWELL BANKER REALTY

    Source: Stellar MLS,MLS#: A4586193MLS LogoOriginating MLS: Sarasota - Manatee

    Facts & features

    Interior

    Bedrooms & bathrooms
    • Bedrooms: 2
    • Bathrooms: 2
    • Full bathrooms: 2
    Rooms
    • Room types: Bonus Room, Family Room, Florida Room, Great Room, Utility Room, Storage Rooms
    Primary bedroom
    • Features: Built-In Shelving, Ceiling Fan(s), En Suite Bathroom, Built-in Closet
    • Level: First
    • Dimensions: 12x20
    Kitchen
    • Features: Breakfast Bar, Built-In Shelving, Pantry
    • Level: First
    • Dimensions: 12x25
    Living room
    • Features: Ceiling Fan(s)
    • Level: First
    • Dimensions: 15x17
    Heating
    • Central, Electric
    Cooling
    • Central Air
    Appliances
    • Included: Electric Water Heater, Range, Refrigerator
    Features
    • Accessibility Features, Built-in Features, Ceiling Fan(s), Crown Molding, Eating Space In Kitchen, Kitchen/Family Room Combo, L Dining, Living Room/Dining Room Combo, Primary Bedroom Main Floor, Solid Surface Counters, Solid Wood Cabinets, Thermostat
    • Flooring: Carpet, Ceramic Tile, Tile
    • Has fireplace: No
    Interior area
    • Total structure area: 2,240
    • Total interior livable area: 1,544 sqft

    Property

    Parking
    • Total spaces: 2
    • Parking features: Covered, Driveway, Golf Cart Parking, Tandem
    • Carport spaces: 2
    • Has uncovered spaces: Yes
    Accessibility
    • Accessibility features: Accessible Full Bath
    Features
    • Levels: One
    • Stories: 1
    • Patio & porch: Covered, Enclosed, Patio, Porch, Screened, Side Porch
    • Exterior features: Awning(s), Lighting, Private Mailbox, Rain Gutters
    • Waterfront features: Lake
    Lot
    • Size: 4,182 Square Feet
    Details
    • Additional structures: Shed(s), Storage
    • Parcel number: 877734459
    • Zoning: RSMH6
    • Special conditions: None

    Construction

    Type & style
    • Home type: MobileManufactured
    • Architectural style: Custom,Elevated,Florida
    • Property subtype: Mobile Home
    Materials
    • Vinyl Siding, Wood Frame
    • Foundation: Crawlspace
    • Roof: Membrane
    Condition
    • Completed
    • New construction: No
    • Year built: 1980

    Utilities & green energy

    • Sewer: Public Sewer
    • Water: Public
    • Utilities for property: BB/HS Internet Available, Cable Available, Electricity Connected, Sewer Connected, Water Connected

    Community & HOA

    Community
    • Features: Lake, Association Recreation - Owned, Buyer Approval Required, Clubhouse, Deed Restrictions, Fitness Center, Golf Carts OK, Park, Pool
    • Security: Security System Owned
    • Pet fee: $0 monthly
    • Senior community: Yes
    • Subdivision: TIDEVUE ESTATES SECOND ADD
    HOA
    • Has HOA: Yes
    • Amenities included: Clubhouse, Fitness Center, Pickleball Court(s), Pool, Shuffleboard Court
    • Services included: Community Pool, Maintenance Grounds, Pool Maintenance, Recreational Facilities
    • HOA fee: $43 monthly
    • HOA name: Sharon or Sheila
    • HOA phone: 941-722-5227
    Location
    • Region: Ellenton

    Financial & listing details

    • Price per square foot: $104/sqft
    • Tax assessed value: $137,744
    • Annual tax amount: $1,810
    • Date on market: 10/20/2023
    • Cumulative days on market: 77 days
    • Listing terms: Cash,Conventional
    • Ownership: Fee Simple
    • Total actual rent: 0
    • Electric utility on property: Yes
    • Road surface type: Asphalt, Paved
    • Body type: Double Wide

    Price history

    DateEventPrice
    1/26/2024Sold$160,000-11.1%$104/sqft
    Source: Stellar MLS #A4586193 Report a problem
    1/8/2024Pending sale$180,000$117/sqft
    Source: Stellar MLS #A4586193 Report a problem
    12/16/2023Price change$180,000-14.3%$117/sqft
    Source: Stellar MLS #A4586193 Report a problem
    10/20/2023Listed for sale$210,000+78.1%$136/sqft
    Source: Stellar MLS #A4586193 Report a problem
    4/20/2010Sold$117,900+47.4%$76/sqft
    Source: Public Record Report a problem
    4/5/2004Sold$80,000$52/sqft
    Source: Public Record Report a problem

    Public tax history

    YearProperty taxesTax assessment
    2025$2,167 +1%$137,744 -1.8%
    2024$2,145 +3%$140,279 +10%
    2023$2,083 +10.4%$127,526 +10%
    2022$1,886 +9.9%$115,933 +10%
    2021$1,716 +1.6%$105,394 +2%
    2020$1,689 +3.9%$103,357 +5.1%
    2019$1,626 $98,357 +8.9%
    2018$1,626 +7.1%$90,300 +2.4%
    2017$1,518 +31.6%$88,191 +11.2%
    2016$1,154 $79,333 +12.8%
    2015$1,154 $70,319 +4.6%
    2014$1,154 -2%$67,200 -1.2%
    2013$1,178 +117687%$68,019 +2%
    2012$1 $66,692 -11.7%
    2011$1 $75,530 +9%
    2010-- $69,262 -5.7%
    2009$693 -23%$73,438 -14.4%
    2008$900 +0.5%$85,841 +3%
    2007$895 -4.2%$83,341 +2.5%
    2006$934 +1.1%$81,308 +3%
    2005$924 -30.6%$78,940 +3%
    2004$1,332 +146.8%$76,632 +26.7%
    2003$540 -9.6%$60,505 +2.4%
    2002$597 +4.4%$59,087 +1.6%
    2001$572 -8.4%$58,156 -3.8%
    2000$625 $60,451
    Find assessor info on the county website

    Neighborhood: 34222

    Nearby schools

    GreatSchools rating
    Schools provided by the listing agent
    • Elementary: Blackburn Elementary
    • Middle: Lincoln Middle
    • High: Palmetto High

    Source: Stellar MLS. This data may not be complete. We recommend contacting the local school district to confirm school assignments for this home.

    Get a cash offer in 3 minutes
    Find out how much your home could sell for in as little as 3 minutes with a no-obligation cash offer.
    Estimated market value
    $156,800
    Get a cash offer in 3 minutes
    Find out how much your home could sell for in as little as 3 minutes with a no-obligation cash offer.
    Estimated market value
    $156,800