MOVE-IN READY & LAND OWNED! Experience the ultimate Florida lifestyle in this beautifully updated, turnkey furnished home in the desirable Tidevue Estates 55+ community. This nicely appointed residence features a modern kitchen with updated cabinetry, newer appliances, and a convenient breakfast counter. The open floor plan is accented by laminate flooring throughout, leading to a sun drenched Florida room with a wall of windows—the perfect spot to relax. The dining area includes a built-in for extra storage, while the primary bedroom offers a private retreat with an en-suite bath and a classic black-and-white tiled floor with walk-in shower. The second bedroom also boasts its own en-suite with matching updated tile. Outdoor living is a breeze with an open front porch, a carport spacious enough for an outdoor living room, and a shed/workshop with laundry. Bikes are even included so you can start exploring the community immediately! Low annual HOA fees (~$600/year) and no lot rent. Pets are not permitted. Plenty of activities to keep you busy in this community. Take a water aerobics class in the solar-heated community pool or work on your tan. The community library has free WI-FI connection. Updated fitness center. Meet friends and make new ones for a game of indoor pickleball, bocce ball, or shuffleboard. Join the Golf League. Take a bike or golf cart ride to Veteran's Park to watch the wildlife and sunset. Ellenton Premium Outlet Mall, restaurants, and medical facilities are just minutes away. Easy access to I-75. Not to mention a short drive to our beautiful Gulf Beaches.
Pending
$187,900
1530 45TH AVENUE DRIVE E, ELLENTON, FL 34222
2beds
1,120sqft
Manufactured Home, Single Family Residence
Built in 1979
4,182 Square Feet Lot
$176,000 Zestimate®
$168/sqft
$50/mo HOA
What's special
Newer appliancesOpen floor planOpen front porchLaminate flooring throughoutConvenient breakfast counter
- 175 days |
- 13 |
- 0 |
Zillow last checked:
Listing updated:
Listed by:
Patty Torchia 941-920-2012,
COLDWELL BANKER REALTY 941-907-1033
Source: Stellar MLS,MLS#: A4683141 Originating MLS: Sarasota - Manatee
Originating MLS: Sarasota - Manatee
Facts & features
Interior
Bedrooms & bathrooms
- Bedrooms: 2
- Bathrooms: 2
- Full bathrooms: 2
Primary bedroom
- Features: Walk-In Closet(s)
- Level: First
- Area: 182 Square Feet
- Dimensions: 14x13
Bedroom 2
- Features: Built-in Closet
- Level: First
- Area: 70 Square Feet
- Dimensions: 10x7
Primary bathroom
- Features: Shower No Tub
- Level: First
- Area: 49 Square Feet
- Dimensions: 7x7
Bathroom 2
- Features: Tub With Shower
- Level: First
- Area: 70 Square Feet
- Dimensions: 10x7
Balcony porch lanai
- Level: First
- Area: 84 Square Feet
- Dimensions: 12x7
Dining room
- Features: Built-In Shelving
- Level: First
- Area: 99 Square Feet
- Dimensions: 11x9
Florida room
- Level: First
- Area: 220 Square Feet
- Dimensions: 20x11
Kitchen
- Features: Pantry
- Level: First
- Area: 144 Square Feet
- Dimensions: 12x12
Living room
- Level: First
- Area: 238 Square Feet
- Dimensions: 17x14
Heating
- Central, Electric
Cooling
- Central Air
Appliances
- Included: Dishwasher, Disposal, Dryer, Electric Water Heater, Microwave, Range, Refrigerator, Washer
- Laundry: Outside
Features
- Built-in Features, Open Floorplan, Walk-In Closet(s)
- Flooring: Laminate, Tile
- Has fireplace: Yes
- Fireplace features: Electric
Interior area
- Total structure area: 2,080
- Total interior livable area: 1,120 sqft
Video & virtual tour
Property
Parking
- Total spaces: 2
- Parking features: Carport
- Carport spaces: 2
Features
- Levels: One
- Stories: 1
- Exterior features: Awning(s), Private Mailbox
- Waterfront features: Lake
Lot
- Size: 4,182 Square Feet
Details
- Parcel number: 877734053
- Zoning: RSMH6
- Special conditions: None
Construction
Type & style
- Home type: MobileManufactured
- Property subtype: Manufactured Home, Single Family Residence
Materials
- Vinyl Siding, Wood Frame
- Foundation: Crawlspace
- Roof: Metal
Condition
- New construction: No
- Year built: 1979
Utilities & green energy
- Sewer: Public Sewer
- Water: Public
- Utilities for property: Cable Connected, Electricity Connected, Sewer Connected, Street Lights, Underground Utilities, Water Connected
Community & HOA
Community
- Features: Lake, Association Recreation - Owned, Buyer Approval Required, Deed Restrictions, Fitness Center, Golf Carts OK, Park, Pool
- Pet fee: $0 monthly
- Senior community: Yes
- Subdivision: TIDEVUE ESTATES SECOND ADD
HOA
- Has HOA: Yes
- Amenities included: Fitness Center, Laundry, Park, Pickleball Court(s), Pool, Recreation Facilities, Shuffleboard Court
- Services included: Community Pool, Reserve Fund, Pool Maintenance, Recreational Facilities
- HOA fee: $50 monthly
- HOA name: Tidevue Estates Civic Organization/Sharon
- HOA phone: 941-722-2557
Location
- Region: Ellenton
Financial & listing details
- Price per square foot: $168/sqft
- Tax assessed value: $126,086
- Annual tax amount: $2,005
- Date on market: 2/21/2026
- Cumulative days on market: 73 days
- Listing terms: Cash
- Ownership: Fee Simple
- Total actual rent: 0
- Electric utility on property: Yes
- Road surface type: Asphalt
- Body type: Double Wide
Estimated market value
$176,000
$167,000 - $185,000
$1,818/mo
Price history
| Date | Event | Price |
|---|---|---|
| 8/3/2026 | Pending sale | $187,900$168/sqft |
Source:  Stellar MLS #A4683141 Report a problem Stellar MLS #A4683141 Report a problem | ||
| 7/8/2026 | Contingent | $187,900$168/sqft |
Source: Stellar MLS #A4683141 Report a problem | ||
| 5/4/2026 | Pending sale | $187,900$168/sqft |
Source: Stellar MLS #A4683141 Report a problem | ||
| 2/22/2026 | Listed for sale | $187,900+50.3%$168/sqft |
Source: Stellar MLS #A4683141 Report a problem | ||
| 11/8/2019 | Sold | $125,000-3.8%$112/sqft |
Source: Public Record Report a problem | ||
| 10/17/2019 | Pending sale | $129,900$116/sqft |
Source: Coldwell Banker Residential Real Estate - East Manatee #A4448148 Report a problem | ||
| 10/7/2019 | Listed for sale | $129,900-8.8%$116/sqft |
Source: COLDWELL BANKER RESIDENTIAL RE #A4448148 Report a problem | ||
| 4/6/2019 | Listing removed | $142,500$127/sqft |
Source: KENYON REAL ESTATE, INC. #A4415438 Report a problem | ||
| 10/6/2018 | Listed for sale | $142,500+50%$127/sqft |
Source: KENYON REAL ESTATE, INC. #A4415438 Report a problem | ||
| 8/15/2016 | Sold | $95,000-4%$85/sqft |
Source: Stellar MLS #A4147397 Report a problem | ||
| 8/8/2016 | Pending sale | $99,000$88/sqft |
Source: POE & ASSOCIATES REALTY, LLC #A4147397 Report a problem | ||
| 7/12/2016 | Price change | $99,000-2.8%$88/sqft |
Source: POE & ASSOCIATES REALTY, LLC #A4147397 Report a problem | ||
| 4/11/2016 | Price change | $101,8500%$91/sqft |
Source: POE & ASSOCIATES REALTY, LLC #A4147397 Report a problem | ||
| 3/17/2016 | Price change | $101,900-1%$91/sqft |
Source: POE & ASSOCIATES REALTY, LLC #A4147397 Report a problem | ||
| 2/22/2016 | Price change | $102,900-1.8%$92/sqft |
Source: Poe & Associates Realty LLC Report a problem | ||
| 2/18/2016 | Listed for sale | $104,789+27.8%$94/sqft |
Source: Poe & Associates Realty LLC Report a problem | ||
| 1/25/2016 | Sold | $82,000+15.5%$73/sqft |
Source: Public Record Report a problem | ||
| 8/16/1994 | Sold | $71,000$63/sqft |
Source: Public Record Report a problem | ||
Public tax history
| Year | Property taxes | Tax assessment |
|---|---|---|
| 2025 | $2,006 +1% | $126,086 -2.2% |
| 2024 | $1,986 +2.6% | $128,964 +10% |
| 2023 | $1,935 +10.6% | $117,240 +10% |
| 2022 | $1,750 +9.8% | $106,582 +10% |
| 2021 | $1,594 +1.7% | $96,893 +2% |
| 2020 | $1,568 +5.9% | $94,965 +7.3% |
| 2019 | $1,481 | $88,480 +7.3% |
| 2018 | $1,481 +5.6% | $82,484 +2.6% |
| 2017 | $1,402 +139.6% | $80,403 +10% |
| 2016 | $585 | $73,099 +22% |
| 2015 | $585 | $59,921 +0.8% |
| 2014 | $585 -1.8% | $59,445 -1.4% |
| 2013 | $596 +59479% | $60,284 +1.1% |
| 2012 | $1 | $59,644 -5% |
| 2011 | $1 | $62,762 +1.5% |
| 2010 | -- | $61,834 -0.5% |
| 2009 | $600 +3.7% | $62,130 +0.1% |
| 2008 | $579 +8.5% | $62,068 +3% |
| 2007 | $533 -3.4% | $60,260 +2.5% |
| 2006 | $552 +2.1% | $58,790 +3% |
| 2005 | $541 +4% | $57,078 +3% |
| 2004 | $520 +1.8% | $55,416 +1.9% |
| 2003 | $511 +4.1% | $54,383 +2.4% |
| 2002 | $491 +4.6% | $53,108 +1.6% |
| 2001 | $469 -52% | $52,272 -4.3% |
| 2000 | $976 | $54,621 |
Find assessor info on the county website
Monthly payment
Climate risks
Neighborhood: 34222
Nearby schools
GreatSchools rating
- 2/10Blackburn Elementary SchoolGrades: PK-5Distance: 0.4 mi
- 2/10Palmetto High SchoolGrades: 8-12Distance: 3.7 mi
- 5/10Buffalo Creek Middle SchoolGrades: 6-8Distance: 3.7 mi
- $78,241-- bd1 ba960 sqft1534 45th Avenue Dr E, Ellenton, FL 34222Off Market
- $78,241-- bd-- ba960 sqft1534 45th Avenue Dr E, Ellenton, FL 34222Off Market
- $162,3002 bd2 ba960 sqft1534 45th Avenue Dr E, Ellenton, FL 34222Off Market
- $122,4002 bd2 ba960 sqft1526 45th Avenue Dr E, Ellenton, FL 34222Off Market
- $135,0002 bd2 ba1k sqft1531 46th Ave E, Ellenton, FL 34222Sold
- $160,0002 bd2 ba1.5k sqft1527 46th Ave E, Ellenton, FL 34222Sold
- $156,7002 bd2 ba1.3k sqft1535 46th Ave E, Ellenton, FL 34222Off Market
- $129,100-- bd1 ba960 sqft1531 45th Avenue Dr E, Ellenton, FL 34222Off Market
Similar homes
- $185,0002 bd2 ba1k sqft1535 45TH AVENUE DRIVE E, ELLENTON, FL 34222For Sale
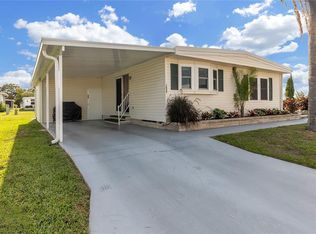
 MLS ID #A4694249, Kurt Kraus II, LLC, PREFERRED SHORE LLC. Stellar MLS
 - $210,0002 bd2 ba1.3k sqft4403 14TH STREET E, ELLENTON, FL 34222For Sale
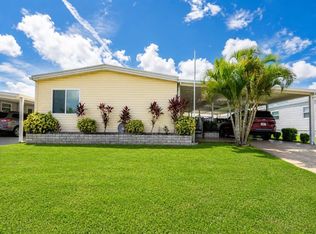 MLS ID #A4702197, Virginia Rodriguez Palacios, PREFERRED SHORE LLC. Stellar MLS
 - $179,9002 bd2 ba1.1k sqft4215 14TH STREET E, ELLENTON, FL 34222For Sale
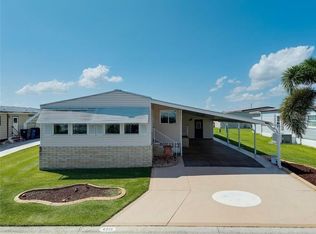 MLS ID #A4698650, Jennifer Flores, PLLC, LESLIE WELLS REALTY, INC.. Stellar MLS
 - $189,9002 bd2 ba1.1k sqft1006 42ND AVENUE DRIVE E, ELLENTON, FL 34222For Sale
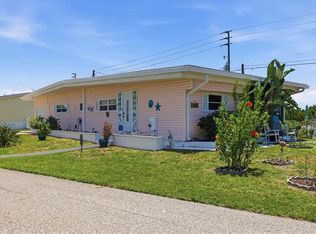 MLS ID #A4697511, Patty Torchia, COLDWELL BANKER REALTY. Stellar MLS
 - $199,0002 bd2 ba1k sqft4532 12TH STREET COURT E, ELLENTON, FL 34222For SaleMLS ID #A4675186, Patty Torchia, COLDWELL BANKER REALTY. Stellar MLS
- $165,0002 bd2 ba1k sqft4323 13TH STREET E, ELLENTON, FL 34222For SaleMLS ID #A4700799, Patty Torchia, COLDWELL BANKER REALTY. Stellar MLS
- $159,9002 bd2 ba1.2k sqft1212 45TH AVENUE E, ELLENTON, FL 34222For SaleMLS ID #A4673905, Patty Torchia, COLDWELL BANKER REALTY. Stellar MLS
- $160,0002 bd2 ba1k sqft1205 45TH AVENUE DRIVE E, ELLENTON, FL 34222For SaleMLS ID #A4689417, Patty Torchia, COLDWELL BANKER REALTY. Stellar MLS
- $159,9002 bd2 ba1k sqft4515 13TH STREET E, ELLENTON, FL 34222For SaleMLS ID #A4665787, Patty Torchia, COLDWELL BANKER REALTY. Stellar MLS
- $158,9002 bd2 ba920 sqft1111 42ND AVENUE E, ELLENTON, FL 34222For SaleMLS ID #A4699096, Jane Cortez, REAL BROKER, LLC. Stellar MLS
- $225,0002 bd2 ba1.4k sqft4308 13TH STREET E, ELLENTON, FL 34222For SaleMLS ID #A4691348, Patty Torchia, COLDWELL BANKER REALTY. Stellar MLS
- $194,9002 bd2 ba1.5k sqft8102 MARIE LANE, ELLENTON, FL 34222For SaleMLS ID #A4693838, Tashka Sabel, KELLER WILLIAMS ON THE WATER S. Stellar MLS
- $149,9002 bd2 ba1.1k sqft1003 44TH AVENUE DRIVE E, ELLENTON, FL 34222For SaleMLS ID #A4697043, Patty Torchia, COLDWELL BANKER REALTY. Stellar MLS
- $164,0002 bd2 ba1k sqft47 QUAIL COURT, ELLENTON, FL 34222For SaleMLS ID #A4683776, Joseph Pickett, LARU BEYA REAL ESTATE COMPANY INC. Stellar MLS
- $149,9002 bd2 ba999 sqft1112 46TH AVENUE DRIVE E, ELLENTON, FL 34222For SaleMLS ID #A4686638, Patty Torchia, COLDWELL BANKER REALTY. Stellar MLS
- $149,9002 bd2 ba1k sqft1107 44TH AVENUE DRIVE E, ELLENTON, FL 34222For SaleMLS ID #A4691352, Patty Torchia, COLDWELL BANKER REALTY. Stellar MLS
- $274,9002 bd2 ba1.3k sqft4619 15TH STREET COURT E, ELLENTON, FL 34222For SaleMLS ID #A4698267, Patty Torchia, COLDWELL BANKER REALTY. Stellar MLS
- $135,0002 bd2 ba1k sqft1419 41ST AVENUE E, ELLENTON, FL 34222For SaleMLS ID #A4689644, Patty Torchia, COLDWELL BANKER REALTY. Stellar MLS
- $114,9002 bd2 ba988 sqft1208 44TH AVENUE DRIVE E, ELLENTON, FL 34222For SaleMLS ID #A4700476, Patty Torchia, COLDWELL BANKER REALTY. Stellar MLS
- $179,0002 bd2 ba1.2k sqft6710 36TH AVENUE E #197, PALMETTO, FL 34221For SaleMLS ID #A4701524, Eric Sater, EXIT KING REALTY. Stellar MLS
