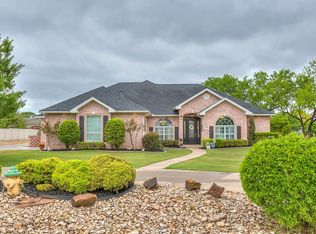
This exquisite home showcases luxury in the highly sought-after Butler Farm. Its stunning curb appeal is complemented by a beautifully landscaped yard and inviting porches. Inside, you'll find elegant custom cabinetry designed by Classy Closets. The gourmet kitchen features a spacious center island, double ovens, and a built-in electric cooktop, plumbed for gas, perfect for culinary enthusiasts. Spacious bedrooms and soaring ceilings create an open atmosphere, while the grand master bathroom offers a serene retreat with intricate architectural details. The home is thoughtfully designed for accessibility and comfort. A highlight is the advanced geothermal heating and cooling system installed in 2023, which provides impressive energy efficiency & even produces hot water as a byproduct. Additionally, the remarkable 1,200 sq. ft. detached workshop is climate-controlled, complete with a custom workbench, stylish cabinets, and an epoxy-coated floor, making it an ideal space for any project.
Closed
Price Unknown
1527 Barbara Ave, San Angelo, TX 76904
3beds
3,072sqft
Single Family Residence
Built in 2010
1.02 Acres Lot
$869,000 Zestimate®
$--/sqft
$3,588 Estimated rent
Home value
$869,000
$773,000 - $973,000
$3,588/mo
Zestimate® history
Owner options
List your home for rent
$3,588/mo
Rent Zestimate®
Find your next renter with Zillow Rental Manager. Plus, with online applications, you can quickly screen prospective tenants – for free.
$3,588/mo
Rent Zestimate®
Refinance and save
$175/mo
Est. payment
Refinancing to a lower rate could help reduce your monthly payments and save thousands over the life of the loan.
$175/mo
Est. payment
Explore your selling options
Work with a Zillow partner agent
Leverage their expertise and Zillow's premium Showcase listings to get your home seen by more buyers.
Get startedList with your own agent
Get your home in front of millions of buyers by listing it on Zillow.
Learn how to do itSell it yourself
Take full control of how buyers see your home on Zillow by listing For Sale by Owner (FSBO).
List your homeWhat's special
Stunning curb appealBuilt-in electric cooktopInviting porchesSpacious bedroomsGrand master bathroomSoaring ceilingsBeautifully landscaped yard
Zillow last checked:
Listing updated:
Listed by:
Bernice Urteaga 325-656-7189,
Keller Williams Synergy
Bought with:
Battle Harris, TREC #0532684
Drennan Real Estate Group
Source: San Angelo AOR,MLS#: 128255
Facts & features
Interior
Bedrooms & bathrooms
- Bedrooms: 3
- Bathrooms: 3
- Full bathrooms: 2
- 1/2 bathrooms: 1
Primary bedroom
- Area: 288 Square Feet
- Dimensions: 18.0000 x 16.0000
Bedroom 2
- Area: 266 Square Feet
- Dimensions: 14.0000 x 19.0000
Bedroom 3
- Area: 208 Square Feet
- Dimensions: 13.0000 x 16.0000
Dining room
- Area: 169 Square Feet
- Dimensions: 13.0000 x 13.0000
Kitchen
- Area: 221 Square Feet
- Dimensions: 13.0000 x 17.0000
Living room
- Area: 414 Square Feet
- Dimensions: 18.0000 x 23.0000
Other
- Area: 208 Square Feet
- Dimensions: 13.0000 x 16.0000
Other
- Description: Breakfast Rm
- Area: 169 Square Feet
- Dimensions: 13.0000 x 13.0000
Heating
- Other
Cooling
- Other
Appliances
- Included: Built-In Electric Oven, Built-In Gas Oven, Cooktop, Dishwasher, Disposal, Water Softener Owned
- Laundry: Electric Dryer Hookup, Gas Dryer Hookup, Laundry Room, Washer Hookup
Features
- Pantry, Granite Counters, Split Bedroom Floorplan, Ceiling Fan(s)
- Flooring: Carpet, Combination, Other, Simulated Wood
- Windows: Storm Window(s), Window Coverings
- Has basement: No
- Has fireplace: Yes
- Fireplace features: Gas Log, Living Room
Interior area
- Total structure area: 3,072
- Total interior livable area: 3,072 sqft
Property
Parking
- Total spaces: 6
- Parking features: Additional Parking, Attached, Carport, Garage, Garage Door Opener
- Garage spaces: 3
- Carport spaces: 3
- Covered spaces: 6
Features
- Levels: One
- Patio & porch: Patio, Covered Patio
- Exterior features: Other
- Fencing: Other
Lot
- Size: 1.02 Acres
- Dimensions: 44431 sq ft
- Features: Interior Lot, Landscaped, Sprinklers In Front, Sprinklers In Rear
Details
- Additional structures: Workshop
- Parcel number: 0719150000401700
Construction
Type & style
- Home type: SingleFamily
- Property subtype: Single Family Residence
Materials
- Brick, Frame
- Foundation: Slab
- Roof: Composition
Condition
- Year built: 2010
Utilities & green energy
- Sewer: Private Sewer
- Water: Public, Well
Community & HOA
Community
- Security: Smoke Detector(s), Security System Owned
- Subdivision: Concho Valley Estates
HOA
- Has HOA: Yes
- HOA fee: $175 annually
Location
- Region: San Angelo
Financial & listing details
- Tax assessed value: $696,780
- Annual tax amount: $4,815
- Date on market: 7/10/2025
- Listing terms: Cash,Conventional
- Road surface type: Paved
Price history
| Date | Event | Price |
|---|---|---|
| 8/15/2025 | Sold | -- |
Source:  San Angelo AOR #128255 Report a problem San Angelo AOR #128255 Report a problem | ||
| 7/10/2025 | Listed for sale | $876,000$285/sqft |
Source: San Angelo AOR #128255 Report a problem | ||
| 3/31/2014 | Sold | -- |
Source: Public Record Report a problem | ||
Public tax history
| Year | Property taxes | Tax assessment |
|---|---|---|
| 2025 | $4,815 +4.6% | $696,780 +12.8% |
| 2024 | $4,603 +4.6% | $617,830 +2% |
| 2023 | $4,401 -30.8% | $605,700 +5.3% |
| 2022 | $6,365 +0.6% | $575,430 +30.5% |
| 2021 | $6,327 | $440,820 |
| 2020 | -- | $440,820 |
| 2019 | $6,335 +1.3% | $440,820 +1.7% |
| 2018 | $6,251 +1.8% | $433,640 +2.1% |
| 2017 | $6,143 +2% | $424,780 +6.3% |
| 2016 | $6,022 -2.4% | $399,780 -7.4% |
| 2015 | $6,171 -2.4% | $431,790 +0.8% |
| 2014 | $6,321 +2.6% | $428,570 +7.8% |
| 2013 | $6,159 -0.3% | $397,500 |
| 2012 | $6,175 +830.3% | $397,500 +1490% |
| 2011 | $664 | $25,000 |
Find assessor info on the county website
Neighborhood: Country Club
Nearby homes
- $--4 bd4 ba2.9k sqft1523 Barbara Ave, San angelo, TX 76904Sold

- $851,000-- bd-- ba2.9k sqft1531 Barbara Ave, San Angelo, TX 76904Off Market
- $858,7004 bd4 ba3.3k sqft1526 Barbara Ave, San Angelo, TX 76904Off Market
- $608,600-- bd-- ba2.8k sqft1530 Barbara Ave, San Angelo, TX 76904Off Market
- $657,300-- bd-- ba2.8k sqft1522 Barbara Ave, San Angelo, TX 76904Off Market
- $50-- bd-- ba-- sqft1519 Barbara Ave, San Angelo, TX 76904Off Market
- $--5 bd4 ba3.8k sqft1535 Barbara Ave, San Angelo, TX 76904Sold
- $701,500-- bd-- ba3.1k sqft1526 Ray St, San Angelo, TX 76904Off Market
Nearby schools
GreatSchools rating
- 5/10Lamar Elementary SchoolGrades: K-5Distance: 2.8 mi
- 6/10Glenn Middle SchoolGrades: 6-8Distance: 2.4 mi
- 4/10Central High SchoolGrades: 8-12Distance: 4.4 mi
Schools provided by the listing agent
- Elementary: Lamar
- Middle: Glenn
- High: Central
Source: San Angelo AOR. This data may not be complete. We recommend contacting the local school district to confirm school assignments for this home.
- Texas
- Tom Green County
- San Angelo
- 76904
- Country Club
- 1527 Barbara Ave
Nearby cities
Nearby neighborhoods
Nearby zip codes
Other San Angelo Topics
