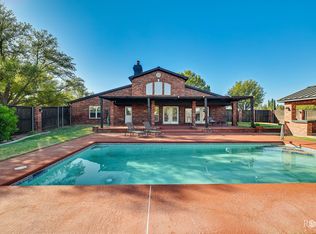
This large well arranged home has space for everyone and is situated on 2 acres with a shed for storage and space for horses to be stabled. The house has new luxury vinyl throughout and the recrntly resurfaced pool is all ready for your pool party. The 3 car garage was converted into a 2 car garage with a heated /cooled room that could be climatized storage or as an office/additional bedroom. Many updates have been done and the touch up paint and completion of details are underway. Split bedrooms, free standing tub and separate shower in master, granite countertops and stainless appliances, and a large covered patio, and its great flexible floor plan with many options are just a few of the many things this wonderful home has to offer its new owner. Spread out, relax, and enjoy the peace and tranquility of beautiful Butler Farms
Active
$695,000
1526 Ray St, San Angelo, TX 76904
4beds
3,103sqft
Single Family Residence
Built in 1996
2 Acres Lot
$664,200 Zestimate®
$224/sqft
$15/mo HOA
What's special
Large well arranged homeLarge covered patioGreat flexible floor planShed for storageStainless appliancesNew luxury vinyl throughoutGranite countertops
- 28 days
- 787
- 51
Zillow last checked:
Listing updated:
Listed by:
Platinum Heritage Real Estate Team,
Berkshire Hathaway Home Servic
Source: San Angelo AOR,MLS#: 202072
Facts & features
Interior
Bedrooms & bathrooms
- Bedrooms: 4
- Bathrooms: 2
- Full bathrooms: 2
Primary bedroom
- Area: 221 Square Feet
- Dimensions: 13.0000 x 17.0000
Primary bedroom
- Area: 132 Square Feet
- Dimensions: 12.0000 x 11.0000
Bedroom 3
- Area: 132 Square Feet
- Dimensions: 11.0000 x 12.0000
Breakfast room
- Area: 210 Square Feet
- Dimensions: 14.0000 x 15.0000
Den
- Area: 210 Square Feet
- Dimensions: 14.0000 x 15.0000
Dining room
- Area: 130 Square Feet
- Dimensions: 10.0000 x 13.0000
Game room
- Area: 462 Square Feet
- Dimensions: 21.0000 x 22.0000
Kitchen
- Area: 195 Square Feet
- Dimensions: 13.0000 x 15.0000
Living room
- Area: 288 Square Feet
- Dimensions: 16.0000 x 18.0000
Office
- Description: This room could also serve as a 4th bedroom
- Area: 130 Square Feet
- Dimensions: 10.0000 x 13.0000
Heating
- Central, Natural Gas
Cooling
- Central Air, Electric
Appliances
- Included: Dishwasher, Disposal, Gas Range, Microwave, Refrigerator
- Laundry: Gas Dryer Hookup, Inside, Laundry Room, Main Level
Features
- In-Law Floorplan, Pantry, Primary Downstairs, Storage, Granite Counters, Split Bedroom Floorplan, Ceiling Fan(s), Study
- Flooring: Vinyl
- Windows: Double Pane Windows
- Has basement: No
- Number of fireplaces: 1
- Fireplace features: Den, Gas Log
Interior area
- Total structure area: 3,103
- Total interior livable area: 3,103 sqft
Property
Parking
- Total spaces: 2
- Parking features: Additional Parking, Attached, Driveway, Garage, Garage Door Opener, Oversized, Paved, See Remarks, Storage
- Attached garage spaces: 2
Features
- Levels: One
- Patio & porch: Covered Patio
- Exterior features: Storage
- Has private pool: Yes
- Pool features: In Ground
- Fencing: Fenced
Lot
- Size: 2 Acres
- Features: Interior Lot, Landscaped
Details
- Additional structures: Shed(s)
- Parcel number: R000026462
Construction
Type & style
- Home type: SingleFamily
- Property subtype: Single Family Residence
Materials
- Brick
- Foundation: Slab
- Roof: Composition
Condition
- Updated/Remodeled
- Year built: 1996
Utilities & green energy
- Sewer: Public Sewer
- Water: Public
- Utilities for property: Electricity Connected, Natural Gas Available, Sewer Available, Water Not Available
Community & HOA
Community
- Security: Security System
- Subdivision: Concho Valley Estates
HOA
- Has HOA: Yes
- Amenities included: Other
- HOA fee: $175 annually
Location
- Region: San Angelo
Financial & listing details
- Price per square foot: $224/sqft
- Tax assessed value: $782,207
- Annual tax amount: $11,682
- Date on market: 8/20/2026
- Listing terms: Cash,Conventional,FHA,VA Loan
- Electric utility on property: Yes
- Road surface type: Paved
Estimated market value
$664,200
$631,000 - $697,000
$3,952/mo
Price history
| Date | Event | Price |
|---|---|---|
| 8/20/2026 | Listed for sale | $695,000$224/sqft |
Source:  San Angelo AOR #202072 Report a problem San Angelo AOR #202072 Report a problem | ||
| 11/2/2016 | Sold | -- |
Source: San Angelo AOR #89154 Report a problem | ||
Public tax history
| Year | Property taxes | Tax assessment |
|---|---|---|
| 2025 | $11,682 +22.9% | $782,207 +20.7% |
| 2024 | $9,509 +13.7% | $648,160 +23.9% |
| 2023 | $8,360 -14.3% | $522,960 +1.4% |
| 2022 | $9,755 -4.5% | $515,710 +22.4% |
| 2021 | $10,216 | $421,390 0% |
| 2020 | -- | $421,490 +22.3% |
| 2019 | $8,470 +0.3% | $344,700 +2.9% |
| 2018 | $8,447 +0.9% | $335,050 +0.4% |
| 2017 | $8,372 +15.5% | $333,750 +0.1% |
| 2016 | $7,249 -1.6% | $333,560 -1.6% |
| 2015 | $7,369 -14.6% | $338,860 +0.5% |
| 2014 | $8,633 +14.1% | $337,110 +14.1% |
| 2013 | $7,565 -0.2% | $295,400 |
| 2012 | $7,580 -3.4% | $295,400 |
| 2011 | $7,843 +18.3% | $295,400 +20.1% |
| 2010 | $6,627 | $245,900 +5.1% |
| 2009 | -- | $234,000 |
| 2008 | -- | $234,000 |
| 2007 | $5,793 -16.1% | $234,000 |
| 2006 | $6,903 | $234,000 |
| 2005 | $6,903 -0.6% | $234,000 |
| 2004 | $6,941 +30.9% | $234,000 |
| 2003 | $5,303 +19.9% | $234,000 +19% |
| 2002 | $4,422 +2.4% | $196,600 |
| 2001 | $4,317 +1.4% | $196,600 |
| 2000 | $4,258 | $196,600 |
Find assessor info on the county website
Monthly payment
Est. payment
Payment breakdown
Explore the cost of this home by adjusting the details. Changes won't be saved.Climate risks
Neighborhood: Country Club
Nearby schools
Schools provided by the listing agent
- Elementary: Lamar
- Middle: Glenn
- High: Central
Source: San Angelo AOR. This data may not be complete. We recommend contacting the local school district to confirm school assignments for this home.

Similar homes
- $645,0003 bd3 ba2.4k sqft1488 Butler Dr, San Angelo, TX 76904For Sale
 MLS ID #202077, Leslie Lasater, ERA Newlin & Company. San Angelo AOR
 - $699,9004 bd3 ba3k sqft5418 Bentwood Dr, San Angelo, TX 76904For Sale
 MLS ID #201272, Non-Member Agent, Non-member Office. San Angelo AOR
 - $589,0004 bd3 ba3.2k sqft1514 Sun Valley Ln, San Angelo, TX 76904For Sale
 MLS ID #202096, Texas Living Realty Group, Heritage Real Estate. San Angelo AOR
 - $679,9004 bd5 ba3.4k sqft5301 Beverly Dr, San Angelo, TX 76904For Sale
 MLS ID #201630, The AGENTcy Group, Real Broker, LLC. San Angelo AOR
