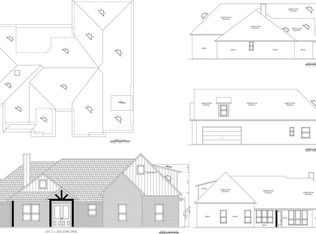
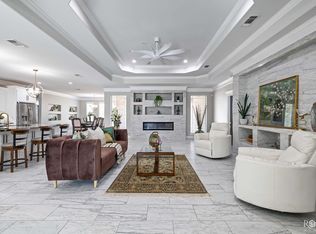
Experience refined living in this exceptional new construction by TaylorMade Custom Homes, nestled on a spacious half-acre lot in Foundation Ranch Estates. Striking curb appeal begins with a premium Aussie stone exterior, professionally designed landscaping, a welcoming covered front porch, and a privacy fence that enhances both beauty and seclusion. Offering 2,861 square feet, this thoughtfully designed home features four bedrooms, two and one-half baths, a versatile upstairs bonus room, and a two-car garage, blending timeless elegance with modern comfort. Step inside to a stunning entry showcasing designer wallpaper, sophisticated lighting, and carefully curated finishes. Beyond the foyer, the open-concept living area unfolds beneath soaring cathedral ceilings with dramatic rafters, creating a bright, inviting atmosphere. A floor-to-ceiling stone fireplace with a stucco accent wall serves as the impressive focal point. The gourmet kitchen features custom cabinetry, gleaming quartz countertops, a statement backsplash, premium fixtures, and generous workspace for cooking and entertaining. Adjacent to the kitchen, the sunlit dinette overlooks the expansive backyard and opens to a covered patio already plumbed for an outdoor kitchen, creating the perfect setting for effortless indoor-outdoor living while enjoying peaceful views of the half-acre homesite. The formal dining room adds elegance with decorative wall molding, a breathtaking chandelier, and refined architectural details. The private owner's suite offers a tray ceiling, Catalina Sandstone cabinetry, dual quartz vanities, a freestanding soaking tub, an oversized walk-in shower with dramatic wood-inspired tile, upscale fixtures, and a spacious walk-in closet. Three additional bedrooms each feature walk-in closets and share a beautifully appointed bath. The utility room continues the home's elevated finishes with Terrazzo Italy Sacra Calacatta flooring, quartz countertops, custom cabinetry, a convenient half bath, and a dedicated dog wash. A nearby mudroom provides an organized transition from the garage. Upstairs, the flexible bonus room is ideal as a home office, media room, fitness studio, playroom, or guest space. From soaring ceilings and custom casement windows to artisan finishes and luxurious materials, every detail has been thoughtfully selected. The custom windows fill the home with natural light, enhance energy efficiency, and frame beautiful backyard views. Located in desirable Foundation Ranch Estates, this remarkable residence offers exceptional craftsmanship, sophisticated style, and luxury living in a truly stunning setting. Make this beautiful new construction yours before it's gone! **SOME MODIFICATIONS TO DESIGN MAY BE MADE**
Active
$675,000
4546 Old Stone Dr, San Angelo, TX 76904
4beds
2,861sqft
:
Get pre-qualified$5,005/mo
Single Family Residence
Built in 2026
0.55 Acres Lot
$673,800 Zestimate®
$236/sqft
$-- HOA
What's special
Sophisticated lightingSpacious half-acre lotTwo-car garageCustom casement windowsCovered patioBright inviting atmosphereGleaming quartz countertops
- 18 days |
- 394 |
- 15 |
Zillow last checked:
Listing updated:
Listed by:
Danielle Ellise Group 325-812-1314,
Keller Williams Synergy
Source: San Angelo AOR,MLS#: 201579
Facts & features
Interior
Bedrooms & bathrooms
- Bedrooms: 4
- Bathrooms: 3
- Full bathrooms: 2
- 1/2 bathrooms: 1
Primary bedroom
- Area: 218.4 Square Feet
- Dimensions: 14.0000 x 15.6000
Bedroom 2
- Area: 144 Square Feet
- Dimensions: 12.0000 x 12.0000
Bedroom 3
- Area: 127.6 Square Feet
- Dimensions: 11.6000 x 11.0000
Bedroom 4
- Area: 121 Square Feet
- Dimensions: 11.0000 x 11.0000
Dining room
- Area: 144 Square Feet
- Dimensions: 12.0000 x 12.0000
Kitchen
- Area: 172.8 Square Feet
- Dimensions: 9.6000 x 18.0000
Living room
- Area: 360 Square Feet
- Dimensions: 20.0000 x 18.0000
Loft
- Area: 240 Square Feet
- Dimensions: 12.5000 x 19.2000
Other
- Description: Dinette
- Area: 116 Square Feet
- Dimensions: 11.6000 x 10.0000
Other
- Description: Mudroom
- Area: 87.6 Square Feet
- Dimensions: 14.6000 x 6.0000
Heating
- Central, Electric
Cooling
- Central Air, Electric
Appliances
- Included: Built-In Electric Oven, Cooktop, Dishwasher, Microwave
Features
- Other, Pantry, Storage, Quartz Counters, Split Bedroom Floorplan, Ceiling Fan(s)
- Flooring: Vinyl
- Windows: Other
- Has basement: No
- Number of fireplaces: 1
- Fireplace features: Living Room
Interior area
- Total structure area: 2,861
- Total interior livable area: 2,861 sqft
Property
Parking
- Total spaces: 2
- Parking features: Attached, Garage, On Street
- Attached garage spaces: 2
Features
- Levels: One
- Patio & porch: Covered Patio, Porch
- Exterior features: Other
- Fencing: Privacy
Lot
- Size: 0.55 Acres
- Features: Landscaped
Details
- Parcel number: 2037650000100900
Construction
Type & style
- Home type: SingleFamily
- Property subtype: Single Family Residence
Materials
- Stone
- Foundation: Slab
- Roof: Composition
Condition
- Under Construction
- New construction: Yes
- Year built: 2026
Utilities & green energy
- Sewer: Public Sewer
- Water: Public
Community & HOA
Community
- Subdivision: Old Stone Ranch
HOA
- Has HOA: No
Location
- Region: San Angelo
Financial & listing details
- Price per square foot: $236/sqft
- Tax assessed value: $42,210
- Annual tax amount: $986
- Date on market: 7/8/2026
- Listing terms: Cash,Conventional,FHA,VA Loan
- Road surface type: Paved
Estimated market value
$673,800
$640,000 - $707,000
$3,480/mo
Price history
| Date | Event | Price |
|---|---|---|
| 7/8/2026 | Listed for sale | $675,000$236/sqft |
Source:  San Angelo AOR #201579 Report a problem San Angelo AOR #201579 Report a problem | ||
Public tax history
| Year | Property taxes | Tax assessment |
|---|---|---|
| 2025 | $986 +14.5% | $42,210 |
| 2024 | $861 -59.2% | $42,210 -60.2% |
| 2023 | $2,109 +13.4% | $106,010 +26.3% |
| 2022 | $1,860 -8.6% | $83,950 |
| 2021 | $2,035 | $83,950 |
Find assessor info on the county website
Monthly payment
Est. payment
Payment breakdown
Explore the cost of this home by adjusting the details. Changes won't be saved.Climate risks
Neighborhood: Country Club
Nearby schools
GreatSchools rating
- 5/10Lamar Elementary SchoolGrades: K-5Distance: 2.4 mi
- 6/10Glenn Middle SchoolGrades: 6-8Distance: 1.7 mi
- 4/10Central High SchoolGrades: 8-12Distance: 3.8 mi
Schools provided by the listing agent
- Elementary: Lamar
- Middle: Glenn
- High: Central
Source: San Angelo AOR. This data may not be complete. We recommend contacting the local school district to confirm school assignments for this home.
- $--0.551 Acres4546 Old Stone Dr #9, San Angelo, TX 76904Sold

- $--0.551 Acres4542 Old Stone Dr #8, San Angelo, TX 76904Sold
- $42,2100.551 Acres4542 Old Stone Dr, San Angelo, TX 76904Off Market
- $635,2004 bd4 ba2.7k sqft4538 Old Stone Dr, San Angelo, TX 76904Off Market
- $--4 bd3 ba2.5k sqft4541 Old Stone Dr, San Angelo, TX 76904Sold
- $--0.5 AcresOld Stone Dr #6, San Angelo, TX 76904Off Market
- $64,200-- bd-- ba-- sqft4545 Old Stone Dr, San Angelo, TX 76904Off Market
- $--0.537 Acres4545 Old Stone Dr #9, San Angelo, TX 76904Sold
A local agent can set up tours, give advice and negotiate with sellers.
Similar homes
- $679,0004 bd3 ba3k sqft4745 Karsten Creek Dr, San Angelo, TX 76904For Sale
 MLS ID #201486, The Herbert Group, Keller Williams Synergy. San Angelo AOR
 - $635,0004 bd3 ba2.8k sqft4710 Shadow Creek Dr, San Angelo, TX 76904For Sale
 MLS ID #200118, Brian Bollinger, Bollinger Real Estate. San Angelo AOR
 - $998,0004 bd4 ba3.5k sqft1528 Whitney St, San Angelo, TX 76904For Sale
 MLS ID #201734, Diane Soloff, Soloff Realty. San Angelo AOR
 - $748,0004 bd3 ba3.1k sqft1605 Club House Ln, San Angelo, TX 76904New Construction
 MLS ID #201461, Kristi Hollowell, eXp Realty LLC. San Angelo AOR
 - $725,0005 bd3 ba3.7k sqft1515 Barbara Ave, San Angelo, TX 76904For SaleMLS ID #129469, Scott Allison, Scott Allison Real Estate. San Angelo AOR
- $704,9004 bd4 ba2.7k sqft1825 Castle Pnes, San Angelo, TX 76903New ConstructionMLS ID #131680, Kaleb Nance, Pitcock Properties. San Angelo AOR
- $789,9004 bd3 ba2.3k sqft2029 American Legion Rd, San Angelo, TX 76904For SaleMLS ID #201155, Kathleen Pfluger, ERA Newlin & Company. San Angelo AOR
- $557,0004 bd3 ba2.4k sqft6019 Bridlewood Ct, San Angelo, TX 76904For SaleMLS ID #200537, Beau Osburn, Drennan Real Estate Group. San Angelo AOR
- $549,9504 bd3 ba2.3k sqft3055 Champions Cir, San Angelo, TX 76904For SaleMLS ID #200948, LaFreta White Group, ERA Newlin & Company. San Angelo AOR
- $785,0004 bd3 ba2.9k sqft2305 Douglas Dr, San Angelo, TX 76904For SaleMLS ID #200587, Wiley P Rudasill, Austin Texas Homes, LLC. San Angelo AOR
- $520,0005 bd3 ba2.5k sqft1304 Sea Island Rd, San Angelo, TX 76904For SaleMLS ID #201033, Steven Koleno, Beycome Brokerage Realty LLC. San Angelo AOR
- $725,0005 bd4 ba2.9k sqft7152 Club Creek Ln, San Angelo, TX 76904For SaleMLS ID #129490, Jana Thomason, Angelo Home Team. San Angelo AOR
- $549,0004 bd3 ba2.8k sqft1628 Country Club Rd, San Angelo, TX 76904For SaleMLS ID #200247, Hannah Christian, Real Broker, LLC. San Angelo AOR
- $650,0005 bd5 ba3k sqft6433 Lincoln Park Rd E, San Angelo, TX 76904For SaleMLS ID #129971, Robin Howell Tidwell, ERA Newlin & Company. San Angelo AOR
- $495,0004 bd2 ba2.5k sqft5227 Westway Dr, San Angelo, TX 76904For SaleMLS ID #130180, Sherry E Schellhase, Berkshire Hathaway Home Servic. San Angelo AOR
- $635,0005 bd3 ba2.4k sqft7883 Becca Rd, San Angelo, TX 76904For SaleMLS ID #201583, Scott Allison, Scott Allison Real Estate. San Angelo AOR
- $875,0004 bd3 ba3.5k sqft5201 Riviera Ln, San Angelo, TX 76904New ConstructionMLS ID #200914, Kristi Hollowell, eXp Realty LLC. San Angelo AOR
- $711,0003 bd3 ba2.8k sqft5205 Riviera, San Angelo, TX 76903For Sale By Owner
- $464,9003 bd2 ba1.9k sqft2002 Silver Creek Ct, San Angelo, TX 76904For SaleMLS ID #201680, Nada Huey, Berkshire Hathaway Home Servic. San Angelo AOR
- $539,9004 bd4 ba2.4k sqft1954 Beaty Rd, San Angelo, TX 76904For SaleMLS ID #201086, Shawna Fague, EXIT Realty Advantage. San Angelo AOR
