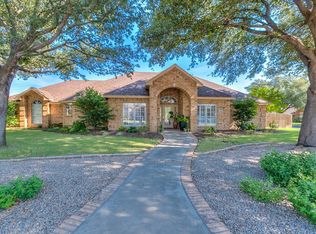
Slow mornings under the patio, afternoons in the pool, and evenings gathered around the fireplace. At 3421 Windmill Dr, there's room to enjoy it all. Mature shade trees and a welcoming brick entry set the tone for a home filled with natural light and spaces to make your own. The generous kitchen offers an island, abundant cabinetry, and a breakfast area for everyday meals, while the separate dining room makes room for holiday traditions and a full table. Built-ins give the office character and useful storage, and a second living area offers space to spread out. The primary suite provides a quiet place to unwind with a vaulted ceiling, soaking tub, and separate shower. Two secondary bedrooms connect through a Jack-and-Jill bath. Out back, the heated gunite pool and spa, waterfall, covered patio, and privacy fence create an inviting setting for a quiet evening or a weekend gathering. A large laundry room with a sink and counter space, three-car carport, and front and rear sprinklers round out a home designed for both everyday routines and memorable moments.
Pending w/contingency
$535,000
3421 Windmill Dr, San Angelo, TX 76904
4beds
3,196sqft
Single Family Residence
Built in 1997
0.26 Acres Lot
$518,500 Zestimate®
$167/sqft
$-- HOA
What's special
Privacy fenceThree-car carportWelcoming brick entrySeparate dining roomCovered patioSoaking tubGenerous kitchen
- 14 days
- 381
- 29
Likely to sell faster than
Zillow last checked:
Listing updated:
Listed by:
Home and Land Group 325-212-9451,
ERA Newlin & Company,
Janet Ridgway 325-212-9451,
ERA Newlin & Company
Source: San Angelo AOR,MLS#: 202921
Facts & features
Interior
Bedrooms & bathrooms
- Bedrooms: 4
- Bathrooms: 4
- Full bathrooms: 3
- 1/2 bathrooms: 1
Primary bedroom
- Area: 225 Square Feet
- Dimensions: 15.0000 x 15.0000
Bedroom 2
- Area: 169 Square Feet
- Dimensions: 13.0000 x 13.0000
Bedroom 3
- Area: 144 Square Feet
- Dimensions: 12.0000 x 12.0000
Bedroom 4
- Area: 132 Square Feet
- Dimensions: 11.0000 x 12.0000
Kitchen
- Area: 225 Square Feet
- Dimensions: 15.0000 x 15.0000
Living room
- Area: 342 Square Feet
- Dimensions: 18.0000 x 19.0000
Other
- Area: 195 Square Feet
- Dimensions: 13.0000 x 15.0000
Utility room
- Area: 99 Square Feet
- Dimensions: 9.0000 x 11.0000
Heating
- Central, Natural Gas
Cooling
- Central Air
Appliances
- Included: Built-In Electric Oven, Dishwasher, Vented Exhaust Fan
- Laundry: Gas Dryer Hookup, Inside, Laundry Room, Washer Hookup
Features
- Pantry, Storage, Laminate Counters, Split Bedroom Floorplan, Ceiling Fan(s)
- Flooring: Carpet, Hardwood, Tile
- Windows: Double Pane Windows, Window Coverings
- Has basement: No
- Number of fireplaces: 1
- Fireplace features: Gas Log, Living Room
Interior area
- Total structure area: 3,196
- Total interior livable area: 3,196 sqft
Property
Parking
- Total spaces: 3
- Parking features: Additional Parking, Alley Access, Attached, Attached Carport, Carport, Garage, Garage Door Opener, Garage Faces Rear
- Attached garage spaces: 2
- Carport spaces: 1
- Covered spaces: 3
Features
- Levels: One
- Patio & porch: Patio, Covered Patio
- Has private pool: Yes
- Pool features: In Ground
- Has spa: Yes
- Spa features: Heated, In Ground
- Fencing: Privacy
Lot
- Size: 0.26 Acres
- Features: Interior Lot, Landscaped, Sprinklers In Front, Sprinklers In Rear
Details
- Parcel number: R000008268
Construction
Type & style
- Home type: SingleFamily
- Property subtype: Single Family Residence
Materials
- Brick, Frame
- Foundation: Slab
- Roof: Composition
Condition
- Year built: 1997
Utilities & green energy
- Sewer: Public Sewer
- Water: Public
- Utilities for property: Electricity Connected
Community & HOA
Community
- Subdivision: Southland Hills
HOA
- Has HOA: No
Location
- Region: San Angelo
Financial & listing details
- Price per square foot: $167/sqft
- Tax assessed value: $495,220
- Annual tax amount: $8,816
- Date on market: 11/2/2026
- Listing terms: Cash,Conventional,FHA,VA Loan
- Electric utility on property: Yes
- Road surface type: Paved
Estimated market value
$518,500
$493,000 - $544,000
$3,162/mo
Price history
| Date | Event | Price |
|---|---|---|
| 11/15/2026 | Pending sale | $535,000$167/sqft |
Source:  San Angelo AOR #202921 Report a problem | ||
| 11/2/2026 | Listed for sale | $535,000+11.5%$167/sqft |
Source: San Angelo AOR #202921 Report a problem | ||
| 7/15/2024 | Sold | -- |
Source: San Angelo AOR #120894 Report a problem | ||
| 6/6/2024 | Price change | $479,900-4%$150/sqft |
Source: San Angelo AOR #120894 Report a problem | ||
| 5/1/2024 | Listed for sale | $500,000$156/sqft |
Source: San Angelo AOR #120894 Report a problem | ||
Public tax history
| Year | Property taxes | Tax assessment |
|---|---|---|
| 2025 | $8,816 | $495,220 -1.3% |
| 2024 | -- | $501,730 -11.2% |
| 2023 | -- | $564,730 +34.2% |
| 2022 | -- | $420,710 +41.2% |
| 2021 | -- | $298,010 +11.2% |
| 2020 | -- | $268,100 |
| 2019 | -- | $268,100 -0.9% |
| 2018 | -- | $270,600 -12.3% |
| 2017 | -- | $308,630 |
| 2016 | -- | $308,630 -1.1% |
| 2015 | -- | $312,130 +8.1% |
| 2014 | -- | $288,730 +16.5% |
| 2013 | -- | $247,850 |
| 2012 | $3,227 | $247,850 |
| 2011 | -- | $247,850 |
| 2010 | -- | $247,850 +12.7% |
| 2009 | -- | $220,000 |
| 2008 | -- | $220,000 |
| 2007 | $3,111 -11.8% | $220,000 +13.3% |
| 2006 | $3,528 | $194,100 +2.2% |
| 2005 | $3,528 +0.2% | $190,000 |
| 2004 | $3,520 +0.3% | $190,000 |
| 2003 | $3,511 -17.7% | $190,000 |
| 2002 | $4,266 +2.4% | $190,000 |
| 2001 | $4,164 +1.4% | $190,000 |
| 2000 | $4,107 | $190,000 |
Find assessor info on the county website
Monthly payment
Est. payment
Payment breakdown
Explore the cost of this home by adjusting the details. Changes won't be saved.Climate risks
Neighborhood: Southland
Nearby schools
Schools provided by the listing agent
- Elementary: Bonham
- Middle: Lone Star
- High: Central
Source: San Angelo AOR. This data may not be complete. We recommend contacting the local school district to confirm school assignments for this home.
Similar homes
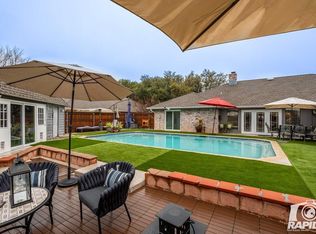
- $535,0004 bd3 ba2.9k sqft3201 Oak Mountain Trl, San Angelo, TX 76904For Sale
 MLS ID #201870, Pugh Property Team, ERA Newlin & Company. San Angelo AOR
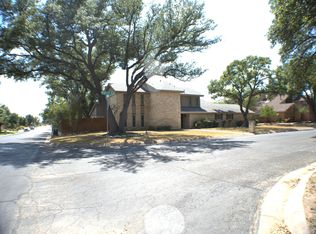
- $580,0004 bd4 ba3.1k sqft3101 Ridgecrest Ln, San Angelo, TX 76904For Sale
 MLS ID #202474, Sidney Wells, eXp Realty LLC. San Angelo AOR
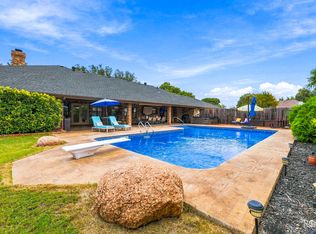
- $795,0005 bd4 ba3.8k sqft5415 Stone Canyon Trl, San Angelo, TX 76904For Sale By Owner
- $538,5504 bd3 ba2.3k sqft3055 Champions Cir, San Angelo, TX 76904For Sale
 MLS ID #200948, LaFreta White Group, ERA Newlin & Company. San Angelo AOR
