Skip main navigation
Off market
  • $452,800

    1527 Brookside Dr #A, Houghton, MI 49931

    3beds
    2,759sqft
    SingleFamily
    Built in 1995
    1.3 Acres Lot
    $452,800 Zestimate®
    $164/sqft
    $3,305 Estimated rent

    Home value

    $452,800

    $403,000 - $507,000

    $3,305/mo

    Zestimate® history
    Loading
    Loading...

    Owner options

    List your home for rent

    $3,305/mo

    Rent Zestimate®

    Find your next renter with Zillow Rental Manager. Plus, with online applications, you can quickly screen prospective tenants – for free.

    Learn more

    $3,305/mo

    Rent Zestimate®

    Refinance and save

    $2,957/mo

    Est. payment

    Refinancing to a lower rate could help reduce your monthly payments and save thousands over the life of the loan.

    See today's rates

    $2,957/mo

    Est. payment

    Explore your selling options

    Work with a Zillow partner agent

    Leverage their expertise and Zillow's premium Showcase listings to get your home seen by more buyers.

    Get started

    List with your own agent

    Get your home in front of millions of buyers by listing it on Zillow.

    Learn how to do it

    Sell it yourself

    Take full control of how buyers see your home on Zillow by listing For Sale by Owner (FSBO).

    List your home

    What's special

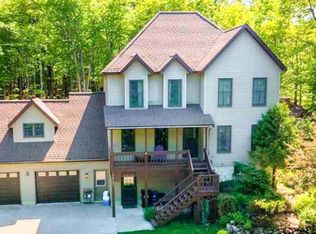
    Beautiful home in a peaceful neighborhood within the City of Houghton! This 3 bedroom home is situated on approximately 1.3+/- acres with woods and privacy set up on the hillside and on a cul-de-sac. This three level home has the main living area on the middle floor. This includes the efficient galley style kitchen, dining room with direct access to the deck with fenced yard area, living room, dining room, half bath, great pantry and a family/rec room above the garage. The upper level splits at the top of the staircase and has the master bedroom suite on one side and the 2 additional bedrooms and 3/4 bathroom opposite. The walk up attic is accessible from one of the bedrooms and provides great storage or maybe you want to finish it for more living area. The ground level which has direct access to the garage also includes a great mudroom area, sauna with half bathroom and the unfinished basement area which is where the laundry is located and storage or a great place for your workout/exercise area. Many quality features include granite counters, hardwood floors, 2x6 construction, cedar lined electric sauna, updated bathroom and antique built-in cabinet in dining room! In addition to the 2 car attached garage there is a detached garage for extra storage or your workshop. The sellers, in the last 2 to 3 years have created leveled backyard area with fence, new roof on detached garage, extended paved drive to connect to the detached garage. Dishwasher new in 2019. Washer and dryer currently in the laundry area are NOT included. There is a washer/dryer set that will be moved back into the house from the detached garage. Seller contracts for driveway snow plowing (approximately $1,000 per year. Current contractor/snow removal provider information can be shared with Buyer for them to confirm a quote). Preferred closing/occupancy for buyer is in June 2020. Other dates maybe be possible.

    This property is not currently displayed as for sale or rent on Zillow. This may be different from what's on other websites or public sources.
    Facts & features

    Interior

    Bedrooms & bathrooms
    • Bedrooms: 3
    • Bathrooms: 3
    • Full bathrooms: 2
    • 1/2 bathrooms: 1
    Heating
    • Gas
    Appliances
    • Included: Dishwasher, Dryer, Garbage disposal, Refrigerator, Washer
    Features
    • Flooring: Hardwood
    • Basement: Full, Exposed, Walk Out
    Interior area
    • Total interior livable area: 2,759 sqft

    Property

    Parking
    • Total spaces: 4
    Features
    • Exterior features: Vinyl
    Lot
    • Size: 1.3 Acres

    Construction

    Type & style
    • Home type: SingleFamily
    Condition
    • Year built: 1995

    Utilities & green energy

    • Electric: Yes
    • Sewer: City

    Community & HOA

    Location
    • Region: Houghton

    Financial & listing details

    • Price per square foot: $164/sqft

    Price history

    DateEventPrice
    8/2/2020Listing removed$307,000$111/sqft
    Source: CENTURY 21 NORTH COUNTRY AGENCY #1119727 Report a problem
    8/1/2020Listed for sale$307,000$111/sqft
    Source: CENTURY 21 NORTH COUNTRY AGENCY #1119727 Report a problem

    Public tax history

    Tax history is unavailable.

    Neighborhood: 49931

    Nearby schools

    GreatSchools rating
    Schools provided by the listing agent
    • District: Houghton Portage Twp

    Source: The MLS. This data may not be complete. We recommend contacting the local school district to confirm school assignments for this home.

    Get pre-qualified for a loan
    At Zillow Home Loans, we can pre-qualify you in as little as 5 minutes with no impact to your credit score.

    An equal housing lender. NMLS #10287.
