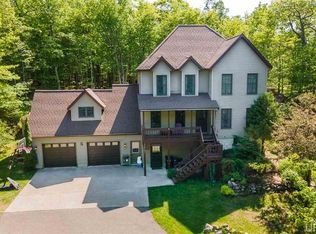
The sweeping drive takes you up to this grand home that offers beautiful views, and the convenience of being very close to shopping and schools, while the privacy of country living. The main floor has gorgeous hardwood floors, the formal dining room or family room has a lovely built in shelving unit, the open living and dining area lead to a huge back deck, very private and woodsy feeling. The kitchen has newer appliances, black granite counter tops, cherry cabinets, and a deep granite farm sink. A handy, large pantry is just off the kitchen. Charming 1/2 bath completes the main floor. Take a few steps up and you are in the enormous bonus room over the garage. Dormers make this charming, and the tongue and groove ceiling makes it cozy. The upper level splits at the top of the staircase and has the master bedroom suite on one side and the 2 additional bedrooms and 3/4 bathroom opposite. The walk up attic is accessible from one of the bedrooms and provides great storage or maybe you want to finish it for more living area. The exposed basement features a huge mud room which you may enter from the 2 car attached garage or an exterior door, the sauna is off of this which includes a toilet. Laundry and storage area, with enough room for workout equipment complete the basement. The sellers have made this huge yard (fenced in back) a playground with swing sets , slides, sled runs, trails and zip lines. Plus additional 24x26 garage for all your toys. References to square footage, lot size /dimensions, and age are approximate. Buyer must verify the information and bears risks for inaccuracies. Taxes may change upon sale. Seller has both contracted for snow removal and snow blown themselves. Sellers may have recording devices present on property. By entering the property, Buyer & Agent consent to be recorded. OFFERS: Seller requests 72 hours response time on offers. Seller at their sole discretion, with or without notice, reserves the right to modify deadlines.
Sold for $425,000
$425,000
1527 Brookside Dr, Houghton, MI 49931
3beds
4baths
2,512sqft
SingleFamily
Built in 1995
1.3 Acres Lot
$490,200 Zestimate®
$169/sqft
$3,418 Estimated rent
Home value
$490,200
$466,000 - $520,000
$3,418/mo
Zestimate® history
Owner options
List your home for rent
$3,418/mo
Rent Zestimate®
Find your next renter with Zillow Rental Manager. Plus, with online applications, you can quickly screen prospective tenants – for free.
$3,418/mo
Rent Zestimate®
Refinance and save
$2,763/mo
Est. payment
Refinancing to a lower rate could help reduce your monthly payments and save thousands over the life of the loan.
$2,763/mo
Est. payment
Explore your selling options
Work with a Zillow partner agent
Leverage their expertise and Zillow's premium Showcase listings to get your home seen by more buyers.
Get startedList with your own agent
Get your home in front of millions of buyers by listing it on Zillow.
Learn how to do itSell it yourself
Take full control of how buyers see your home on Zillow by listing For Sale by Owner (FSBO).
List your homeWhat's special
Facts & features
Interior
Bedrooms & bathrooms
- Bedrooms: 3
- Bathrooms: 4
Heating
- Baseboard, Gas
Appliances
- Included: Dishwasher, Dryer, Garbage disposal, Refrigerator, Washer
Features
- Flooring: Hardwood
- Basement: Full, Exposed, Walk Out
Interior area
- Total interior livable area: 2,512 sqft
Property
Parking
- Total spaces: 4
- Parking features: None
Features
- Exterior features: Vinyl
Lot
- Size: 1.3 Acres
Details
- Parcel number: 05218404223
Construction
Type & style
- Home type: SingleFamily
Materials
- Roof: Other
Condition
- Year built: 1995
Utilities & green energy
- Electric: Yes
- Sewer: City
Community & HOA
Location
- Region: Houghton
Financial & listing details
- Price per square foot: $169/sqft
- Tax assessed value: $433,668
- Annual tax amount: $9,295
Price history
| Date | Event | Price |
|---|---|---|
| 8/1/2023 | Sold | $425,000+6.4%$169/sqft |
Source: RE/MAX of Michigan Solds #50107553_49931 Report a problem | ||
| 6/24/2023 | Pending sale | $399,500$159/sqft |
Source:  RE/MAX of Michigan #50107553 Report a problem RE/MAX of Michigan #50107553 Report a problem | ||
| 6/24/2023 | Contingent | $399,500$159/sqft |
Source:  Upper Peninsula AOR #50107553 Report a problem Upper Peninsula AOR #50107553 Report a problem | ||
| 6/20/2023 | Listed for sale | $399,500$159/sqft |
Source: Upper Peninsula AOR #50107553 Report a problem | ||
| 5/8/2023 | Pending sale | $399,500$159/sqft |
Source: RE/MAX of Michigan #50107553 Report a problem | ||
| 5/7/2023 | Contingent | $399,500$159/sqft |
Source: Upper Peninsula AOR #50107553 Report a problem | ||
| 5/3/2023 | Listed for sale | $399,500+42.7%$159/sqft |
Source: Upper Peninsula AOR #50107553 Report a problem | ||
| 10/21/2020 | Sold | $280,000-6.5%$111/sqft |
Source: Agent Provided Report a problem | ||
| 9/8/2020 | Pending sale | $299,500$119/sqft |
Source: CENTURY 21 NORTH COUNTRY AGENCY #1119727 Report a problem | ||
| 9/1/2020 | Listed for sale | $299,500$119/sqft |
Source: CENTURY 21 NORTH COUNTRY AGENCY #1119727 Report a problem | ||
| 8/21/2020 | Pending sale | $299,500$119/sqft |
Source: CENTURY 21 NORTH COUNTRY AGENCY #1119727 Report a problem | ||
| 8/2/2020 | Price change | $299,500-2.4%$119/sqft |
Source: CENTURY 21 NORTH COUNTRY AGENCY #1119727 Report a problem | ||
| 8/1/2020 | Listing removed | $1,900$1/sqft |
Source: CENTURY 21 NORTH COUNTRY AGENCY #1122351 Report a problem | ||
| 7/31/2020 | Listed for rent | $1,900$1/sqft |
Source: CENTURY 21 NORTH COUNTRY AGENCY #1122351 Report a problem | ||
| 7/8/2020 | Price change | $307,000-1.8%$122/sqft |
Source: CENTURY 21 NORTH COUNTRY AGENCY #1119727 Report a problem | ||
| 6/28/2020 | Price change | $312,500-2.8%$124/sqft |
Source: CENTURY 21 NORTH COUNTRY AGENCY #1119727 Report a problem | ||
| 4/16/2020 | Price change | $321,500-0.3%$128/sqft |
Source: CENTURY 21 North Country Agency #1119727 Report a problem | ||
| 3/9/2020 | Listed for sale | $322,500+28%$128/sqft |
Source: CENTURY 21 NORTH COUNTRY AGENCY #1119727 Report a problem | ||
| 6/30/2017 | Sold | $252,000-8%$100/sqft |
Source: Agent Provided Report a problem | ||
| 5/17/2017 | Pending sale | $274,000$109/sqft |
Source: NORTHERN MICHIGAN LAND BROKERS - H #1099621 Report a problem | ||
| 4/26/2017 | Price change | $274,000-1.8%$109/sqft |
Source: NORTHERN MICHIGAN LAND BROKERS - H #1099621 Report a problem | ||
| 2/19/2017 | Listed for sale | $279,000$111/sqft |
Source: NORTHERN MICHIGAN LAND BROKERS - H #1099621 Report a problem | ||
| 10/1/2016 | Listing removed | $279,000$111/sqft |
Source: RE/MAX Douglass Real Estate #1092082 Report a problem | ||
| 12/12/2015 | Listed for sale | $279,000$111/sqft |
Source: Owner Report a problem | ||
| 11/6/2015 | Listing removed | $279,000$111/sqft |
Source: RE/MAX Douglass Real Estate #1086750 Report a problem | ||
Public tax history
| Year | Property taxes | Tax assessment |
|---|---|---|
| 2025 | $9,295 +26.8% | $216,834 +6.8% |
| 2024 | $7,329 | $202,967 +14% |
| 2023 | -- | $178,042 +15.3% |
| 2022 | -- | $154,354 +4.7% |
| 2021 | -- | $147,364 +3.9% |
| 2020 | -- | $141,783 -11.1% |
| 2019 | -- | $159,422 +7% |
| 2018 | -- | $148,939 +3.1% |
| 2017 | -- | $144,462 +2.5% |
| 2016 | -- | $140,988 -3.9% |
| 2015 | -- | $146,670 +2.9% |
| 2014 | -- | $142,482 +3.6% |
| 2013 | -- | $137,564 |
| 2012 | -- | $137,564 -0.8% |
| 2011 | -- | $138,612 -3.2% |
| 2010 | -- | $143,267 |
Find assessor info on the county website
Neighborhood: 49931
Nearby homes
- $443,8003 bd3 ba2.7k sqft1527 Brookside Dr #A, Houghton, MI 49931Off Market
- $718,2004 bd4 ba4.4k sqft1525 Brookside Dr, Houghton, MI 49931Off Market

- $550,800-- bd-- ba-- sqft1526 Brookside Dr, Houghton, MI 49931Off Market
- $596,100-- bd-- ba-- sqft1914 Crest View Dr, Houghton, MI 49931Off Market
- $462,300-- bd-- ba-- sqft1524 Brookside Dr, Houghton, MI 49931Off Market
- $32,010-- bd-- ba-- sqft1524 Brookside Dr, Houghton, MI 49931Off Market
- $508,8005 bd3 ba3.2k sqft1918 Sherwood Dr, Houghton, MI 49931Off Market
- $26,190-- bd-- ba-- sqft1521 Brookside Dr, Houghton, MI 49931Off Market
Nearby schools
GreatSchools rating
- 9/10South Range Elementary SchoolGrades: PK-6Distance: 3.8 mi
- 8/10Jeffers High SchoolGrades: 7-12Distance: 6.1 mi
Schools provided by the listing agent
- District: Houghton Portage Twp
Source: The MLS. This data may not be complete. We recommend contacting the local school district to confirm school assignments for this home.


Get pre-qualified for a loan
At Zillow Home Loans, we can pre-qualify you in as little as 5 minutes with no impact to your credit score.An equal housing lender. NMLS #10287.
- Michigan
- Houghton County
- Houghton
- 49931
- 1527 Brookside Dr
Nearby cities
Nearby neighborhoods
Nearby zip codes
Other Houghton Topics
