Skip main navigation
Sold for $360,000
Street View
  • $360,000

    1527 E Caracas Ave, Hershey, PA 17033

    4beds
    2,268sqft
    Single Family Residence
    Built in 1947
    10,454 Square Feet Lot
    $370,800 Zestimate®
    $159/sqft
    $2,209 Estimated rent

    Home value

    $370,800

    $337,000 - $408,000

    $2,209/mo

    Zestimate® history
    Loading
    Loading...

    Owner options

    List your home for rent

    $2,209/mo

    Rent Zestimate®

    Find your next renter with Zillow Rental Manager. Plus, with online applications, you can quickly screen prospective tenants – for free.

    Learn more

    $2,209/mo

    Rent Zestimate®

    Refinance and save

    $2,340/mo

    Est. payment

    Refinancing to a lower rate could help reduce your monthly payments and save thousands over the life of the loan.

    See today's rates

    $2,340/mo

    Est. payment

    Explore your selling options

    Work with a Zillow partner agent

    Leverage their expertise and Zillow's premium Showcase listings to get your home seen by more buyers.

    Get started

    List with your own agent

    Get your home in front of millions of buyers by listing it on Zillow.

    Learn how to do it

    Sell it yourself

    Take full control of how buyers see your home on Zillow by listing For Sale by Owner (FSBO).

    List your home

    What's special

    Spacious loft areaFully finished basementLarge lotFamily roomFully equipped kitchenLarge yard spaceNice backsplash
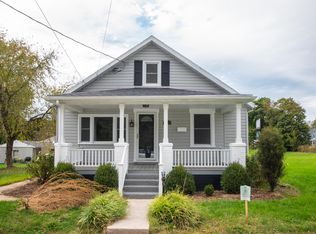
    Welcome to this updated Cape Cod in Derry Township on a large lot! With a fully finished basement with bathroom, kitchen, and laundry, this home could be a great rental or used as an in-law suite! Live upstairs and rent the 1 bedroom apartment in the basement! Lovely luxury vinyl plank flooring flows through the living room, dining room & kitchen. Beautiful glass pockets doors separate the living room from the kitchen and dining room. Kitchen boasts stainless steel appliances, nice backsplash, granite countertops, and crown molding. You’ll love the large picture window that provides wonderful natural light. 2 main level bedrooms are separated by a nicely updated bathroom with tiled shower and a separate laundry area. Adjacent the upstairs bedroom is a spacious loft area with plenty of storage; the perfect place for an office, game room, craft room or playroom. The fully finished apartment in the basement could be great rental income! The bedroom features a huge walk in closet or can be used as office space. The bathroom features a large walk-in, tiled shower and new vinyl plank flooring. The family room opens to a fully equipped kitchen. A large laundry room with extra storage completes the basement space. Head outside to the large yard space and pavilion, the perfect spot for hosting barbecues and parties! A 2 car garage is a huge bonus! Located close to Hershey Med Center, major highways and all that Hershey has to offer! This home is a joy to own!

    Zillow last checked:

    Listing updated:

    Listed by:

    JOY DANIELS 717-724-5736,

    Joy Daniels Real Estate Group, Ltd

    Bought with:

    SHARON MUNSCH, RS340784

    Joy Daniels Real Estate Group, Ltd

    Source: Bright MLS,MLS#: PADA2044438MLS Logo

    Facts & features

    Interior

    Bedrooms & bathrooms
    • Bedrooms: 4
    • Bathrooms: 2
    • Full bathrooms: 2
    • Main level bathrooms: 1
    • Main level bedrooms: 2
    Rooms
    • Room types: Living Room, Dining Room, Primary Bedroom, Bedroom 2, Bedroom 3, Bedroom 4, Kitchen, Family Room, Laundry, Loft, Full Bath
    Primary bedroom
    • Features: Flooring - Carpet
    • Level: Main
    • Area: 242 Square Feet
    • Dimensions: 11 x 22
    Bedroom 2
    • Features: Flooring - Carpet
    • Level: Main
    • Area: 121 Square Feet
    • Dimensions: 11 x 11
    Bedroom 3
    • Features: Flooring - Carpet
    • Level: Upper
    Bedroom 4
    • Features: Flooring - Vinyl
    • Level: Lower
    Dining room
    • Features: Flooring - Vinyl
    • Level: Main
    • Area: 154 Square Feet
    • Dimensions: 14 x 11
    Family room
    • Features: Flooring - Vinyl
    • Level: Lower
    • Area: 195 Square Feet
    • Dimensions: 13 x 15
    Other
    • Features: Flooring - Laminate Plank
    • Level: Lower
    • Area: 72 Square Feet
    • Dimensions: 8 x 9
    Other
    • Level: Main
    • Area: 40 Square Feet
    • Dimensions: 8 x 5
    Kitchen
    • Features: Flooring - Vinyl
    • Level: Main
    • Area: 110 Square Feet
    • Dimensions: 10 x 11
    Kitchen
    • Features: Flooring - Vinyl
    • Level: Lower
    • Area: 143 Square Feet
    • Dimensions: 13 x 11
    Laundry
    • Level: Main
    • Area: 28 Square Feet
    • Dimensions: 7 x 4
    Laundry
    • Features: Flooring - Vinyl
    • Level: Lower
    • Area: 117 Square Feet
    • Dimensions: 13 x 9
    Living room
    • Features: Flooring - Vinyl
    • Level: Main
    • Area: 210 Square Feet
    • Dimensions: 14 x 15
    Loft
    • Features: Flooring - Carpet
    • Level: Upper
    • Area: 286 Square Feet
    • Dimensions: 11 x 26
    Heating
    • Forced Air, Natural Gas
    Cooling
    • Central Air, Electric
    Appliances
    • Included: Dishwasher, Disposal, Dryer, Oven/Range - Gas, Refrigerator, Washer, Electric Water Heater
    • Laundry: In Basement, Main Level, Laundry Room
    Features
    • Basement: Full,Finished,Sump Pump
    • Has fireplace: No
    Interior area
    • Total structure area: 2,268
    • Total interior livable area: 2,268 sqft
    • Finished area above ground: 1,368
    • Finished area below ground: 900

    Property

    Parking
    • Total spaces: 2
    • Parking features: Garage Faces Rear, Detached
    • Garage spaces: 2
    Accessibility
    • Accessibility features: None
    Features
    • Levels: One and One Half
    • Stories: 1.5
    • Patio & porch: Patio, Porch
    • Exterior features: Sidewalks, Street Lights
    • Pool features: None
    Lot
    • Size: 10,454 Square Feet
    • Features: Corner Lot, Level
    Details
    • Additional structures: Above Grade, Below Grade
    • Parcel number: 240071380000000
    • Zoning: RESIDENTIAL
    • Special conditions: Standard

    Construction

    Type & style
    • Home type: SingleFamily
    • Architectural style: Cape Cod
    • Property subtype: Single Family Residence
    Materials
    • Stick Built
    • Foundation: Block
    • Roof: Composition
    Condition
    • New construction: No
    • Year built: 1947
    • Major remodel year: 2015

    Utilities & green energy

    • Electric: 200+ Amp Service
    • Sewer: Public Sewer
    • Water: Public

    Community & HOA

    Community
    • Subdivision: Palmdale
    HOA
    • Has HOA: No
    Location
    • Region: Hershey
    • Municipality: DERRY TWP

    Financial & listing details

    • Price per square foot: $159/sqft
    • Tax assessed value: $134,500
    • Annual tax amount: $4,203
    • Date on market: 4/23/2025
    • Listing agreement: Exclusive Right To Sell
    • Listing terms: Cash,Conventional
    • Ownership: Fee Simple

    Price history

    DateEventPrice
    5/30/2025Sold$360,000+5.9%$159/sqft
    Source: Bright MLS #PADA2044438 Report a problem
    4/26/2025Pending sale$340,000$150/sqft
    Source: Bright MLS #PADA2044438 Report a problem
    4/23/2025Listed for sale$340,000+44.7%$150/sqft
    Source: Bright MLS #PADA2044438 Report a problem
    3/26/2024Listing removed--
    Source: Zillow Rentals Report a problem
    3/15/2024Listed for rent$2,200+6%$1/sqft
    Source: Zillow Rentals Report a problem
    2/1/2023Listing removed--
    Source: Zillow Rentals Report a problem
    1/6/2023Price change$2,075-5.7%$1/sqft
    Source: Zillow Rentals Report a problem
    11/7/2022Price change$2,200-6.4%$1/sqft
    Source: Zillow Rental Network Premium Report a problem
    10/25/2022Listed for rent$2,350$1/sqft
    Source: Zillow Rental Network Premium Report a problem
    10/13/2022Listing removed--
    Source: Zillow Rental Network Premium Report a problem
    8/24/2022Listed for rent$2,350+23.7%$1/sqft
    Source: Zillow Rental Network Premium Report a problem
    5/11/2020Listing removed$1,900$1/sqft
    Source: American Heritage Property Management Report a problem
    4/22/2020Listed for rent$1,900$1/sqft
    Source: American Heritage Property Management Report a problem
    12/19/2019Sold$234,900$104/sqft
    Source: Public Record Report a problem
    10/13/2019Pending sale$234,900$104/sqft
    Source: Berkshire Hathaway HomeServices Homesale Realty #PADA115080 Report a problem
    10/11/2019Listed for sale$234,900+7%$104/sqft
    Source: Berkshire Hathaway HomeServices Homesale Realty #PADA115080 Report a problem
    9/19/2017Listing removed$219,500$97/sqft
    Source: BHHS HOMESALE REALTY - PRUD2 #10301740 Report a problem
    8/1/2017Pending sale$219,500$97/sqft
    Source: BHHS HOMESALE REALTY - PRUD2 #10301740 Report a problem
    7/20/2017Price change$219,500-4.5%$97/sqft
    Source: BHHS HOMESALE REALTY - PRUD2 #10301740 Report a problem
    5/24/2017Listed for sale$229,900+19.7%$101/sqft
    Source: BHHS HOMESALE REALTY - PRUD2 #10301740 Report a problem
    8/4/2015Sold$192,000+132.7%$85/sqft
    Source: Public Record Report a problem
    9/27/2013Sold$82,500+10.1%$36/sqft
    Source: Public Record Report a problem
    8/16/2013Price change$74,900-21.2%$33/sqft
    Source: Innovations Realty Inc. #10232043 Report a problem
    7/19/2013Price change$95,000-9.5%$42/sqft
    Source: Innovations Realty Inc. #10232043 Report a problem
    6/18/2013Listed for sale$105,000-27.6%$46/sqft
    Source: Innovations Realty Inc. #10232043 Report a problem
    3/14/2013Listing removed$145,000$64/sqft
    Source: Innovations Realty #201636 Report a problem
    1/8/2013Listed for sale$145,000+20.9%$64/sqft
    Source: Innovations Realty Inc. #201636 Report a problem
    8/21/2003Sold$119,900$53/sqft
    Source: Public Record Report a problem

    Public tax history

    YearProperty taxesTax assessment
    2026$4,313 +2.6%$134,500
    2025$4,204 +6.4%$134,500
    2023$3,951 +1.8%$134,500
    2022$3,880 +38.1%$134,500 +35%
    2021$2,810 +199.7%$99,600
    2020$938 +2.7%$99,600
    2019$913 +3.4%$99,600
    2018$883 $99,600
    2017-- $99,600
    2016-- $99,600
    2015-- $99,600
    2014-- $99,600
    2013-- $99,600
    2012-- $99,600
    2011-- $99,600
    2010-- $99,600
    2008-- $99,600
    2007-- $99,600
    2006-- $99,600
    Find assessor info on the county website

    Neighborhood: 17033

    Nearby schools

    GreatSchools rating
    Schools provided by the listing agent
    • Elementary: Hershey Primary Elementary
    • Middle: Hershey Middle School
    • High: Hershey High School
    • District: Derry Township

    Source: Bright MLS. This data may not be complete. We recommend contacting the local school district to confirm school assignments for this home.

    Sell for more on Zillow
    Get a Zillow Showcase℠ listing at no additional cost and you could sell for .
    $370,800
    2% more
    +$7,416
    With Zillow Showcase(estimated)
    $378,216
    Sell for more on Zillow
    Get a Zillow Showcase℠ listing at no additional cost and you could sell for .
    $370,800
    2% more
    +$7,416
    With Zillow Showcase(estimated)
    $378,216