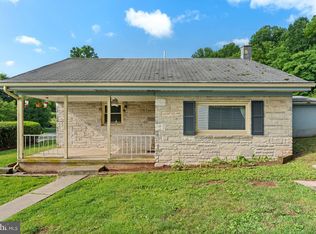
The motivated seller has JUST REDUCED THE PRICE ON THIS SINGLE/DETACHED HOME! Why rent when you could own this well-maintained & upgraded home offers everything you need in a convenient Hershey location! Recently remodeled and situated just minutes from everyday amenities, dining, shopping, and Hershey Entertainment, this charming single-story home is located within the desirable Derry Township School District. The inviting eat-in kitchen features real wood flooring and includes the stove/oven and refrigerator. The full basement provides a dedicated laundry area ( equipped with both the washer & dryer), utility area along with an additional storage room with built in Shelves. There's also space currently being used by the seller as a second bedroom, offering plenty of possibilities to suit your needs. Outside, you’ll appreciate the spacious yard ( spans from First Ave to Caracas Ave) with a garden area and fishpond, along with a recently added 1-car garage and two additional off-street parking spaces. Economical to heat ( seller paid less than $600 last year ) and cool, this home offers comfortable, low-maintenance living. The roof was installed approximately in 2008, and the hot water heater was replaced in 2019. A wonderful opportunity to enjoy affordable living in the heart of Hershey—Derry Schools for the win!
Pending
Price cut: $5.1K (8/2)
$214,900
1515A E Caracas Ave, Hershey, PA 17033
1beds
756sqft
Single Family Residence
Built in 1953
7,405 Square Feet Lot
$209,900 Zestimate®
$284/sqft
$-- HOA
What's special
Full basementCharming single-story homeGarden areaRecently remodeledReal wood flooringInviting eat-in kitchen
- 42 days
- 242
- 7
Likely to sell faster than
Zillow last checked:
Listing updated:
Listed by:
MELODY KIENE 717-269-8864,
Iron Valley Real Estate (717) 769-2986
Source: Bright MLS,MLS#: PADA2062182
Facts & features
Interior
Bedrooms & bathrooms
- Bedrooms: 1
- Bathrooms: 1
- Full bathrooms: 1
- Main level bathrooms: 1
- Main level bedrooms: 1
Rooms
- Room types: Living Room, Primary Bedroom, Bedroom 2, Kitchen, Laundry, Utility Room, Full Bath
Primary bedroom
- Description: X
- Features: Flooring - HardWood
- Level: Main
- Area: 160 Square Feet
- Dimensions: 16 X 10
Bedroom 2
- Features: Flooring - Concrete
- Level: Lower
Other
- Features: Flooring - HardWood, Bathroom - Tub Shower
- Level: Main
Kitchen
- Features: Double Sink, Eat-in Kitchen, Ceiling Fan(s)
- Level: Main
Laundry
- Level: Lower
Living room
- Features: Flooring - HardWood, Ceiling Fan(s)
- Level: Main
Utility room
- Features: Flooring - Concrete
- Level: Lower
Heating
- Forced Air, Oil
Cooling
- Window Unit(s), Electric
Appliances
- Included: Oven/Range - Electric, Refrigerator, Washer, Dryer, Electric Water Heater
- Laundry: In Basement, Laundry Room
Features
- Bathroom - Tub Shower, Ceiling Fan(s), Entry Level Bedroom, Built-in Features, Eat-in Kitchen, Dry Wall
- Flooring: Hardwood, Wood
- Windows: Replacement
- Basement: Full,Sump Pump,Unfinished,Concrete
- Has fireplace: No
Interior area
- Total structure area: 756
- Total interior livable area: 756 sqft
- Finished area above ground: 756
Video & virtual tour
Property
Parking
- Total spaces: 3
- Parking features: Garage Faces Front, Driveway, Off Street, Detached
- Garage spaces: 1
- Has uncovered spaces: Yes
Accessibility
- Accessibility features: Accessible Entrance
Features
- Levels: One
- Stories: 1
- Patio & porch: Porch, Roof
- Pool features: None
- Has view: Yes
- View description: Garden
- Frontage length: Road Frontage: 53
Lot
- Size: 7,405 Square Feet
- Features: Cleared, Level
Details
- Additional structures: Above Grade
- Parcel number: 240071350000000
- Zoning: PMU.
- Zoning description: Palmdale Mixed Use
- Special conditions: Standard
Construction
Type & style
- Home type: SingleFamily
- Architectural style: Ranch/Rambler
- Property subtype: Single Family Residence
Materials
- Block, Stick Built
- Foundation: Permanent
- Roof: Fiberglass,Asphalt
Condition
- Excellent
- New construction: No
- Year built: 1953
Utilities & green energy
- Electric: 100 Amp Service
- Sewer: Public Sewer
- Water: Public
- Utilities for property: Cable Connected, Cable
Community & HOA
Community
- Security: Smoke Detector(s)
- Subdivision: Palmdale
HOA
- Has HOA: No
Location
- Region: Hershey
- Municipality: DERRY TWP
Financial & listing details
- Price per square foot: $284/sqft
- Tax assessed value: $55,600
- Annual tax amount: $1,822
- Date on market: 7/21/2026
- Listing agreement: Exclusive Right To Sell
- Listing terms: Cash,Conventional,FHA,VA Loan
- Inclusions: Washer, Dryer, A / C Windows Units, Range / Oven, Refrigerator
- Exclusions: Portable Swimming Pool, Playset
- Ownership: Fee Simple
Estimated market value
$209,900
$199,000 - $220,000
$1,086/mo
Price history
| Date | Event | Price |
|---|---|---|
| 8/3/2026 | Pending sale | $214,900$284/sqft |
Source:  Bright MLS #PADA2062182 Report a problem Bright MLS #PADA2062182 Report a problem | ||
| 8/2/2026 | Price change | $214,900-2.3%$284/sqft |
Source: Bright MLS #PADA2062182 Report a problem | ||
| 7/22/2026 | Listed for sale | $220,000$291/sqft |
Source: Bright MLS #PADA2062182 Report a problem | ||
Public tax history
Tax history is unavailable.
Monthly payment
Est. payment
Payment breakdown
Explore the cost of this home by adjusting the details. Changes won't be saved.Climate risks
Neighborhood: 17033
Nearby schools
Schools provided by the listing agent
- Elementary: Hershey Primary Elementary
- Middle: Hershey Middle School
- High: Hershey High School
- District: Derry Township
Source: Bright MLS. This data may not be complete. We recommend contacting the local school district to confirm school assignments for this home.
Similar homes
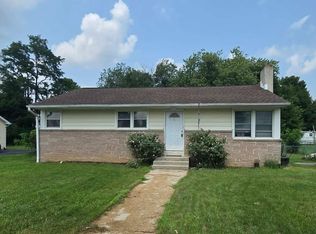
- $200,0002 bd1 ba924 sqft2376 Church Rd, Hummelstown, PA 17036For Sale
 MLS ID #PADA2062586, Christopher Radkiewicz, Keller Williams Realty. Bright MLS
 - $249,9003 bd2 ba1.1k sqft115 Lynmar Ave, Palmyra, PA 17078For Sale
 MLS ID #PALN2028056, Thomas Bechtold, NextHome Capital Realty. Bright MLS
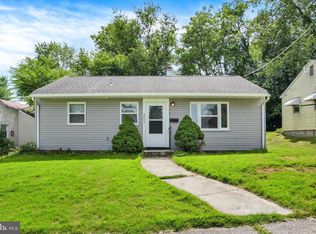
 - $222,0893 bd1 ba864 sqft250 Worcester Ave, Harrisburg, PA 17111For Sale
 MLS ID #PADA2062824, JIM BEDORF, Coldwell Banker Realty. Bright MLS
 - $229,9003 bd1 ba875 sqft3953 Chestnut St, Harrisburg, PA 17109For Sale
 MLS ID #PADA2063518, Dave Hyson, Howard Hanna Real Estate Services-York. Bright MLS
 - $219,9003 bd1 ba1k sqft906 Chestnut St, Middletown, PA 17057For SaleMLS ID #PADA2063258, David Drobnock, Coldwell Banker Realty. Bright MLS
- $220,0002 bd1 ba938 sqft3613 Lisburn Rd, Mechanicsburg, PA 17055For SaleMLS ID #PACB2056420, JOHN HOLTZMAN, Howard Hanna Company-Harrisburg. Bright MLS
- $199,0002 bd1 ba859 sqft220 S Johnson St, Harrisburg, PA 17112For SaleMLS ID #PADA2058936, Nick Haiduk, Lime House. Bright MLS
- $230,0003 bd1 ba957 sqft521 N 9th Ave, Lebanon, PA 17046For SaleMLS ID #PALN2027652, Lizbeth Suarez, Iron Valley Real Estate. Bright MLS
- $209,9003 bd1 ba965 sqft47 Beech Island Rd, Middletown, PA 17057For SaleMLS ID #PADA2063102, Tom cooke, Keller Williams Realty. Bright MLS
- $230,0003 bd1 ba1k sqft2611 Derry St, Harrisburg, PA 17111For SaleMLS ID #PADA2062514, Stevens Young, CENTURY 21 Home Advisors. Bright MLS
- $209,9003 bd1 ba1.1k sqft157 S Wolf St, Manheim, PA 17545For SaleMLS ID #PALA2091450, Brian Weiland, RE/MAX Pinnacle. Bright MLS
- $189,9002 bd1 ba1.1k sqft702 Bosler Ave, Lemoyne, PA 17043For SaleMLS ID #PACB2057884, Jake Barrick, Keller Williams of Central PA. Bright MLS
- $254,9003 bd2 ba1.1k sqft100 Nissley Dr, Middletown, PA 17057For SaleMLS ID #PADA2061898, Jess Eger, Keller Williams Realty. Bright MLS
- $189,9002 bd1 ba1.1k sqft24 Aster Ln, Fredericksburg, PA 17026For SaleMLS ID #PALN2027546, Tiffany Bradley, Iron Valley Real Estate. Bright MLS
- $224,9003 bd2 ba1.1k sqft213 Market St, Highspire, PA 17034For SaleMLS ID #PADA2057262, Brett Chupinka, K&S Real Estate Inc.. Bright MLS
- $229,9003 bd1 ba1k sqft801 N Mountain Rd, Harrisburg, PA 17112For SaleMLS ID #PADA2056402, Chris Deardorff, Iron Valley Real Estate of Central PA. Bright MLS
- $290,0002 bd1 ba1k sqft2400 Walker Mill Rd, Harrisburg, PA 17110For SaleMLS ID #PADA2062742, Joette Swartz, RE/MAX Realty Select. Bright MLS
- $247,5002 bd2 ba1k sqft805 S 3rd St, Lebanon, PA 17042For SaleMLS ID #PALN2028336, Lonnie Long, RE/MAX Cornerstone. Bright MLS
- $299,0004 bd2 ba1.1k sqft5112 Irene Dr, Harrisburg, PA 17112For SaleMLS ID #PADA2063182, Gary Hoover, Cavalry Realty LLC. Bright MLS
- $182,5003 bd1 ba1k sqft431 N 11th St, Lebanon, PA 17046For SaleMLS ID #PALN2027754, Jerry Gostomski, RE/MAX Pinnacle. Bright MLS
