OPEN HOUSE CANCELLED - OFFER RECIEVED This move-in-ready 3-bedroom, 1.5-bath ranch offers an excellent opportunity for anyone seeking a low-maintenance lifestyle in a highly accessible neighborhood. Beautifully refreshed and incredibly convenient, this home pairs newly painted interiors with the timeless elegance of original hardwood floors. The kitchen serves as a stylish centerpiece, showcasing sleek granite countertops. A partially finished lower level offers a convenient half bath. Set on a spacious corner lot, the living space expands seamlessly with a spacious deck overlooking the yard, along with a matching storage shed for added convenience. Best of all? You are located just minutes from major highways, shopping, and the airport for ultimate convenience. Location, charm, and utility all in one. Do not miss this opportunity!
Pending
$254,900
100 Nissley Dr, Middletown, PA 17057
3beds
1,120sqft
:
Get pre-qualified$1,678/mo
Single Family Residence
Built in 1955
9,148 Square Feet Lot
$255,900 Zestimate®
$228/sqft
$-- HOA
What's special
Sleek granite countertopsPartially finished lower levelConvenient half bathSpacious corner lotNewly painted interiors
- 18 days |
- 1,070 |
- 84 |
Likely to sell faster than
Zillow last checked:
Listing updated:
Listed by:
Jess Eger 814-392-4459,
Keller Williams Realty (717) 657-4700,
Co-Listing Agent: Scott Lee Yoder 717-554-7836,
Keller Williams Realty
Source: Bright MLS,MLS#: PADA2061898
Facts & features
Interior
Bedrooms & bathrooms
- Bedrooms: 3
- Bathrooms: 2
- Full bathrooms: 1
- 1/2 bathrooms: 1
- Main level bathrooms: 1
- Main level bedrooms: 3
Rooms
- Room types: Living Room, Bedroom 2, Bedroom 3, Kitchen, Bedroom 1, Bonus Room, Full Bath, Half Bath
Bedroom 1
- Features: Flooring - HardWood
- Level: Main
- Area: 168 Square Feet
- Dimensions: 14 X 12
Bedroom 2
- Features: Flooring - HardWood
- Level: Main
- Area: 120 Square Feet
- Dimensions: 10 X 12
Bedroom 3
- Features: Flooring - HardWood
- Level: Main
- Area: 108 Square Feet
- Dimensions: 9 X 12
Bonus room
- Features: Flooring - Concrete
- Level: Lower
- Area: 228 Square Feet
- Dimensions: 12 X 19
Other
- Features: Flooring - Vinyl
- Level: Main
- Area: 48 Square Feet
- Dimensions: 6 X 8
Half bath
- Level: Lower
- Area: 30 Square Feet
- Dimensions: 5 X 6
Kitchen
- Features: Ceiling Fan(s), Flooring - Vinyl, Granite Counters
- Level: Main
- Area: 144 Square Feet
- Dimensions: 12 X 12
Living room
- Features: Flooring - HardWood
- Level: Main
- Area: 216 Square Feet
- Dimensions: 12 X 18
Heating
- Forced Air, Natural Gas
Cooling
- Central Air, Electric
Appliances
- Included: Oven/Range - Gas, Dishwasher, Disposal, Microwave, Refrigerator, Gas Water Heater
- Laundry: In Basement
Features
- Ceiling Fan(s), Bathroom - Tub Shower
- Flooring: Hardwood, Wood
- Basement: Full,Partially Finished
- Has fireplace: No
Interior area
- Total structure area: 1,120
- Total interior livable area: 1,120 sqft
- Finished area above ground: 842
- Finished area below ground: 278
Property
Parking
- Total spaces: 1
- Parking features: Driveway, Attached Carport, On Street
- Carport spaces: 1
- Has uncovered spaces: Yes
Accessibility
- Accessibility features: None
Features
- Levels: One
- Stories: 1
- Patio & porch: Deck
- Pool features: None
- Fencing: Chain Link,Partial
Lot
- Size: 9,148 Square Feet
- Features: Corner Lot, Level
Details
- Additional structures: Above Grade, Below Grade
- Parcel number: 360100220000000
- Zoning: RESIDENTIAL
- Special conditions: Standard
Construction
Type & style
- Home type: SingleFamily
- Architectural style: Ranch/Rambler
- Property subtype: Single Family Residence
Materials
- Vinyl Siding
- Foundation: Permanent
- Roof: Composition
Condition
- New construction: No
- Year built: 1955
Utilities & green energy
- Electric: 100 Amp Service
- Sewer: Public Sewer
- Water: Public
Community & HOA
Community
- Security: Carbon Monoxide Detector(s), Smoke Detector(s)
- Subdivision: Shopes Garden
HOA
- Has HOA: No
Location
- Region: Middletown
- Municipality: LOWER SWATARA TWP
Financial & listing details
- Price per square foot: $228/sqft
- Tax assessed value: $74,800
- Annual tax amount: $2,967
- Date on market: 7/17/2026
- Listing agreement: Exclusive Right To Sell
- Listing terms: Cash,Conventional
- Inclusions: Washer, Dryer, Refrigerator, Dishwasher, Range, Microwave
- Ownership: Fee Simple
Estimated market value
$255,900
$243,000 - $269,000
$1,861/mo
Price history
| Date | Event | Price |
|---|---|---|
| 7/26/2026 | Pending sale | $254,900$228/sqft |
Source:  Bright MLS #PADA2061898 Report a problem Bright MLS #PADA2061898 Report a problem | ||
| 7/17/2026 | Listed for sale | $254,900+11.8%$228/sqft |
Source: Bright MLS #PADA2061898 Report a problem | ||
| 4/15/2024 | Sold | $228,000+2.5%$204/sqft |
Source: Bright MLS #PADA2030502 Report a problem | ||
| 2/12/2024 | Pending sale | $222,500$199/sqft |
Source: Bright MLS #PADA2030502 Report a problem | ||
| 2/11/2024 | Listed for sale | $222,500+161.8%$199/sqft |
Source: Bright MLS #PADA2030502 Report a problem | ||
| 1/21/2003 | Sold | $85,000$76/sqft |
Source: Public Record Report a problem | ||
Public tax history
| Year | Property taxes | Tax assessment |
|---|---|---|
| 2025 | $2,835 +7.1% | $74,800 |
| 2023 | $2,647 +2% | $74,800 |
| 2022 | $2,595 +1.5% | $74,800 |
| 2021 | $2,558 +194.7% | $74,800 |
| 2020 | $868 | $74,800 |
| 2019 | $868 -62.5% | $74,800 |
| 2018 | $2,315 | $74,800 |
| 2017 | -- | $74,800 |
| 2016 | -- | $74,800 |
| 2015 | -- | $74,800 |
| 2014 | -- | $74,800 |
| 2013 | -- | $74,800 |
| 2012 | -- | $74,800 |
| 2011 | -- | $74,800 |
| 2010 | -- | $74,800 |
| 2008 | -- | $74,800 |
| 2007 | -- | $74,800 |
| 2006 | -- | $74,800 |
Find assessor info on the county website
Monthly payment
Est. payment
Payment breakdown
Explore the cost of this home by adjusting the details. Changes won't be saved.Climate risks
Neighborhood: 17057
Nearby schools
GreatSchools rating
- 8/10Kunkel El SchoolGrades: K-5Distance: 0.6 mi
- 7/10Middletown Area Middle SchoolGrades: 6-8Distance: 1.4 mi
- 6/10Middletown Area High SchoolGrades: 9-12Distance: 1.8 mi
Schools provided by the listing agent
- High: Middletown Area High School
- District: Middletown Area
Source: Bright MLS. This data may not be complete. We recommend contacting the local school district to confirm school assignments for this home.
- $231,9003 bd1 ba1.1k sqft102 Nissley Dr, Middletown, PA 17057Off Market
- $243,9003 bd1 ba900 sqft101 Donald Ave, Middletown, PA 17057Off Market
- $268,7003 bd2 ba1.7k sqft103 Donald Ave, Middletown, PA 17057Off Market
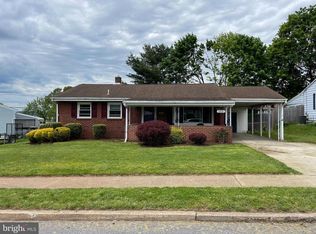
- $150,0002 bd2 ba1.3k sqft34 Nissley Dr, Middletown, PA 17057Sold
- $282,0002 bd2 ba1.3k sqft104 Nissley Dr, Middletown, PA 17057Sold
- $305,7004 bd2 ba2.9k sqft41 Nissley Dr, Middletown, PA 17057Off Market
- $231,9003 bd1 ba962 sqft31 Donald Ave, Middletown, PA 17057Off Market
- $247,1003 bd1 ba900 sqft105 Donald Ave, Middletown, PA 17057Off Market
A local agent can set up tours, give advice and negotiate with sellers.
A local lender can help you make sure your offer is ready when you are.
Similar homes
- $265,0003 bd2 ba1k sqft222 Oak Knoll Rd, New Cumberland, PA 17070For Sale

 MLS ID #PAYK2108196, DAVID BECKER, Keller Williams Realty. Bright MLS
 - $265,0003 bd2 ba1.2k sqft3221 Meadow Ln, Harrisburg, PA 17109For Sale
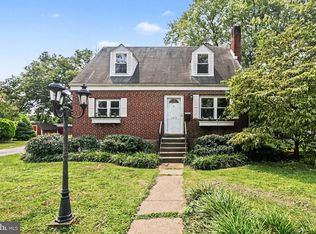 MLS ID #PADA2062566, NICK BARTONE, Joy Daniels Real Estate Group, Ltd. Bright MLS
 - $259,9003 bd2 ba1.5k sqft3111 Penbrook Ave, Harrisburg, PA 17109For Sale
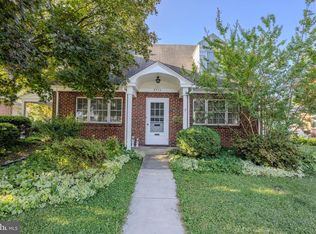 MLS ID #PADA2062632, JASON BURKHART, BROKER, The Harrisburg Group, LLC. Bright MLS
 - $250,0003 bd2 ba1.5k sqft1040 Pleasant Grove Rd, York Haven, PA 17370For Sale
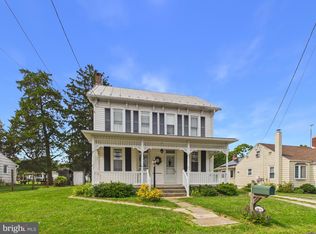 MLS ID #PAYK2108754, Rick Shaffer, Berkshire Hathaway HomeServices Homesale Realty. Bright MLS
 - $227,5003 bd2 ba1.2k sqft544 Benton St, Harrisburg, PA 17104For SaleMLS ID #PADA2062556, JOY DANIELS, Joy Daniels Real Estate Group, Ltd. Bright MLS
- $249,0003 bd2 ba1.3k sqft521 2nd St, Harrisburg, PA 17113For SaleMLS ID #PADA2061878, Joette Swartz, RE/MAX Realty Select. Bright MLS
- $249,9003 bd1 ba1.3k sqft55 Central Ave, York, PA 17406For SaleMLS ID #PAYK2109100, Jesse Behler, Inch & Co. Real Estate, LLC. Bright MLS
- $279,9003 bd1 ba1k sqft1902 Princeton Ave, Camp Hill, PA 17011For SaleMLS ID #PACB2056932, ANGELA MOYER, RSR, REALTORS, LLC. Bright MLS
- $235,9002 bd2 ba1.4k sqft331 N 67th St, Harrisburg, PA 17111For SaleMLS ID #PADA2062590, NEIL MARTIN, Coldwell Banker Realty. Bright MLS
- $259,9003 bd2 ba1.5k sqft307 Church St, Marysville, PA 17053For SaleMLS ID #PAPY2009632, STEPHANIE HOLLADAY, Coldwell Banker Realty. Bright MLS
- $249,9003 bd2 ba1.4k sqft1207 Mount Gretna Rd, Elizabethtown, PA 17022For SaleMLS ID #PALA2092476, Brandon Leaman, RE/MAX SmartHub Realty. Bright MLS
- $250,0003 bd2 ba1.2k sqft12 Birch St, Mechanicsburg, PA 17050For SaleMLS ID #PACB2056312, Dylan Rhoads, Dream Home Realty. Bright MLS
- $218,0002 bd1 ba924 sqft2376 Church Rd, Hummelstown, PA 17036For SaleMLS ID #PADA2062586, Christopher Radkiewicz, Keller Williams Realty. Bright MLS
- $206,0003 bd2 ba1.5k sqft125 E Emaus St, Middletown, PA 17057For SaleMLS ID #PADA2058852, Ms. QIU YAN YANG, Highlight Realty LLC. Bright MLS
- $224,9003 bd2 ba1.1k sqft213 Market St, Highspire, PA 17034For SaleMLS ID #PADA2057262, Brett Chupinka, K&S Real Estate Inc.. Bright MLS
- $280,0003 bd1 ba1.5k sqft681 N 67th St, Harrisburg, PA 17111For SaleMLS ID #PADA2061160, MICHAEL D SOUDERS, Iron Valley Real Estate of Central PA. Bright MLS
- $214,9003 bd2 ba1.1k sqft230 S 4th St, Steelton, PA 17113For SaleMLS ID #PADA2061044, KARA MANNING, Keller Williams of Central PA. Bright MLS
- $230,0003 bd1 ba1k sqft2611 Derry St, Harrisburg, PA 17111For SaleMLS ID #PADA2062514, Stevens Young, CENTURY 21 Home Advisors. Bright MLS
- $255,0002 bd1 ba1.1k sqft408 Clinton Rd, Harrisburg, PA 17109For SaleMLS ID #PADA2061266, Tamila Wormsley, Keller Williams of Central PA. Bright MLS
- $250,0003 bd2 ba1.5k sqft2400 Catherine St, York, PA 17408For SaleMLS ID #PAYK2107398, Ethan Funderburk, Real of Pennsylvania. Bright MLS
