** Step into this PRE-INSPECTED, move-in ready home that feels brand new! Thoughtfully designed and impeccably maintained, this stunning 4-bedroom, 2.5-bath home will instantly make you fall in love. Tucked in a quiet, private cul-de-sac with only 5 homes! Enjoy an open-concept layout with a stunning kitchen featuring quartz counters, full tile backsplash, Whirlpool SS appliances, and gas range. The family room offers a cozy gas fireplace and flows to a custom covered patio + fully fenced backyard. Laminate floors on main, plush carpet upstairs, spacious primary suite & upstairs laundry. Bonus: indoor fire sprinkler system for safety/insurance savings. Minutes Boeing, Mukilteo & I-5. This home checks all the boxes—schedule your tour today!
Sold
Listed by: RE/MAX Elite • Jenifer L. Murrweiss
Bought with: Real Broker LLC
$752,500
1527 Florida Drive, Everett, WA 98203
4beds
1,791sqft
Single Family Residence
Built in 2020
6,969 Square Feet Lot
$709,300 Zestimate®
$420/sqft
$3,565 Estimated rent
Home value
$709,300
$660,000 - $766,000
$3,565/mo
Zestimate® history
Owner options
List your home for rent
$3,565/mo
Rent Zestimate®
Find your next renter with Zillow Rental Manager. Plus, with online applications, you can quickly screen prospective tenants – for free.
$3,565/mo
Rent Zestimate®
Refinance and save
$4,592/mo
Est. payment
Refinancing to a lower rate could help reduce your monthly payments and save thousands over the life of the loan.
$4,592/mo
Est. payment
Explore your selling options
Work with a Zillow partner agent
Leverage their expertise and Zillow's premium Showcase listings to get your home seen by more buyers.
Get startedList with your own agent
Get your home in front of millions of buyers by listing it on Zillow.
Learn how to do itSell it yourself
Take full control of how buyers see your home on Zillow by listing For Sale by Owner (FSBO).
List your homeWhat's special
Cozy gas fireplaceCustom covered patioStunning kitchenUpstairs laundrySpacious primary suiteQuiet private cul-de-sacFully fenced backyard
Zillow last checked:
Listing updated:
Listed by:
Jenifer L. Murrweiss,
RE/MAX Elite
Bought with:
Jesse Franklin Maddox, 26664
Real Broker LLC
Source: NWMLS as distributed by MLS GRID,MLS#: 2346544
Facts & features
Interior
Bedrooms & bathrooms
- Bedrooms: 4
- Bathrooms: 3
- Full bathrooms: 2
- 1/2 bathrooms: 1
Other
- Level: Lower
Dining room
- Level: Main
Entry hall
- Level: Main
Kitchen with eating space
- Level: Main
Living room
- Level: Main
Heating
- Fireplace, Forced Air, Electric, Natural Gas
Cooling
- Forced Air
Appliances
- Included: Dishwasher(s), Microwave(s), Refrigerator(s), Stove(s)/Range(s), Washer(s), Water Heater: Tankless, Water Heater Location: Garage
Features
- High Tech Cabling
- Flooring: See Remarks, Vinyl Plank, Carpet
- Windows: Double Pane/Storm Window
- Basement: None
- Number of fireplaces: 1
- Fireplace features: Gas, Main Level: 1, Fireplace
Interior area
- Total structure area: 1,791
- Total interior livable area: 1,791 sqft
Property
Parking
- Total spaces: 2
- Parking features: Attached Garage
- Attached garage spaces: 2
Features
- Levels: Two
- Stories: 2
- Entry location: Main
- Patio & porch: Double Pane/Storm Window, Fireplace, High Tech Cabling, Water Heater
- Has view: Yes
- View description: Territorial
Lot
- Size: 6,969 Square Feet
- Features: Curbs, Dead End Street, Paved, Secluded, Sidewalk, Cable TV, Fenced-Partially, Gas Available, High Speed Internet, Patio
- Topography: Level
Details
- Parcel number: 00393900701802
- Zoning description: Jurisdiction: City
- Special conditions: Standard
Construction
Type & style
- Home type: SingleFamily
- Architectural style: Contemporary,2 Story
- Property subtype: Single Family Residence
Materials
- Cement Planked, Stone, Wood Siding, Wood Products, Cement Plank
- Foundation: Poured Concrete
- Roof: Composition
Condition
- Very Good
- Year built: 2020
Details
- Builder name: Bustard Custom Construction
Utilities & green energy
- Electric: Company: PUD/ PSE
- Sewer: Sewer Connected, Company: City of Everett
- Water: Public, Company: City of Everett
- Utilities for property: Xfinity
Community & HOA
Community
- Subdivision: Beverly Park
Location
- Region: Everett
Financial & listing details
- Price per square foot: $420/sqft
- Tax assessed value: $616,800
- Annual tax amount: $5,404
- Date on market: 6/19/2025
- Cumulative days on market: 398 days
- Listing terms: Conventional,FHA,VA Loan
- Inclusions: Dishwasher(s), Microwave(s), Refrigerator(s), Stove(s)/Range(s), Washer(s)
Price history
| Date | Event | Price |
|---|---|---|
| 5/22/2025 | Sold | $752,500+0.3%$420/sqft |
Source:  NWMLS as distributed by MLS GRID #2346544 Report a problem NWMLS as distributed by MLS GRID #2346544 Report a problem | ||
| 4/28/2025 | Pending sale | $749,950$419/sqft |
Source: NWMLS as distributed by MLS GRID #2346544 Report a problem | ||
| 4/24/2025 | Listed for sale | $749,950+44.5%$419/sqft |
Source: NWMLS as distributed by MLS GRID #2346544 Report a problem | ||
| 8/10/2020 | Sold | $519,000-0.2%$290/sqft |
Source: NWMLS as distributed by MLS GRID #1618132 Report a problem | ||
| 7/11/2020 | Pending sale | $519,950$290/sqft |
Source: Preview Properties, Inc. #1618132 Report a problem | ||
| 6/19/2020 | Listed for sale | $519,950$290/sqft |
Source: Preview Properties, Inc. #1618132 Report a problem | ||
Public tax history
| Year | Property taxes | Tax assessment |
|---|---|---|
| 2024 | $5,387 -0.3% | $616,800 -1.8% |
| 2023 | $5,404 +2.5% | $628,100 -2% |
| 2022 | $5,275 +12% | $641,100 +21.4% |
| 2021 | $4,708 | $528,200 |
Find assessor info on the county website
Neighborhood: Pinehurst
Nearby homes
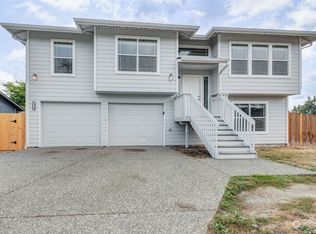
- $682,5004 bd3 ba1.6k sqft1616 Florida Dr, Everett, WA 98203Sold
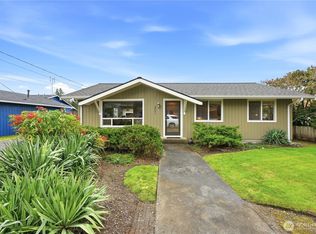
- $549,9503 bd1 ba1k sqft8031 Florida Dr, Everett, WA 98203Sold
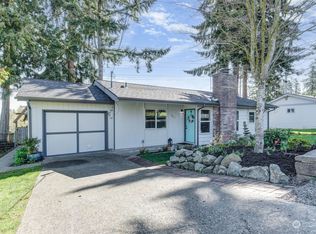
- $620,0003 bd2 ba1.3k sqft7827 Highland Dr, Everett, WA 98203Sold
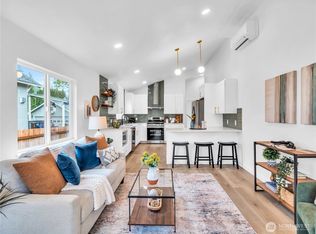
- $660,0003 bd2 ba1.6k sqft7822 Beverly Blvd #B, Everett, WA 98203Sold
- $190,0008,463.708 Square Feet7822 Beverly Blvd #A, Everett, WA 98203Sold
- $568,0002 bd2 ba1.1k sqft8010 Beverly Blvd UNIT B, Everett, WA 98203Sold
- $540,0003 bd1 ba1.3k sqft8010 Beverly Blvd UNIT A, Everett, WA 98203Sold
- $575,0003 bd2 ba1k sqft7823 Highland Dr, Everett, WA 98203Sold
Nearby schools
GreatSchools rating
- 6/10Emerson Elementary SchoolGrades: PK-5Distance: 0.7 mi
- 6/10Evergreen Middle SchoolGrades: 6-8Distance: 0.7 mi
- 6/10Cascade High SchoolGrades: 9-12Distance: 0.5 mi
Get a cash offer in 3 minutes
Find out how much your home could sell for in as little as 3 minutes with a no-obligation cash offer.
Estimated market value
$709,300
Get a cash offer in 3 minutes
Find out how much your home could sell for in as little as 3 minutes with a no-obligation cash offer.
Estimated market value
$709,300
- Washington
- Snohomish County
- Everett
- 98203
- Pinehurst
- 1527 Florida Drive
Nearby cities
Nearby neighborhoods
Nearby zip codes
Other Everett Topics
