Charming bungalow nestled on a large lot! This updated & solid home features a perfect 3 bedrooms & 1.75 bath! You will love the new kitchen, which has sparkling quartz counter tops, Beautiful new shaker style cabinetry w/ pull out storage system & a double oven / microwave combo for convenience! You'll appreciate the many updates including brand new roof (2024), gutters, paint, remodeled bathroom, sheds, covered deck, lots of parking w/room for RV or boat and more! All this & you are close to shopping, easy commuting options, minutes from Boeing and the Interurban Trail access from your backyard!
Sold
Listed by: Buck Real Estate • Caitlin McCarty
Bought with: Skyline Properties, Inc.
$620,000
7827 Highland Drive, Everett, WA 98203
3beds
1,336sqft
Single Family Residence
Built in 1969
6,534 Square Feet Lot
$595,700 Zestimate®
$464/sqft
$2,870 Estimated rent
Home value
$595,700
$566,000 - $625,000
$2,870/mo
Zestimate® history
Owner options
List your home for rent
$2,870/mo
Rent Zestimate®
Find your next renter with Zillow Rental Manager. Plus, with online applications, you can quickly screen prospective tenants – for free.
$2,870/mo
Rent Zestimate®
Refinance and save
$3,761/mo
Est. payment
Refinancing to a lower rate could help reduce your monthly payments and save thousands over the life of the loan.
$3,761/mo
Est. payment
Explore your selling options
Work with a Zillow partner agent
Leverage their expertise and Zillow's premium Showcase listings to get your home seen by more buyers.
Get startedList with your own agent
Get your home in front of millions of buyers by listing it on Zillow.
Learn how to do itSell it yourself
Take full control of how buyers see your home on Zillow by listing For Sale by Owner (FSBO).
List your homeWhat's special
New kitchenMicrowave comboCovered deckRemodeled bathroomClose to shoppingPull out storage systemBrand new roof
Zillow last checked:
Listing updated:
Offers reviewed: Apr 22
Listed by:
Caitlin McCarty,
Buck Real Estate,
Cheryl Buck,
Buck Real Estate
Bought with:
Juan Sanchez, 123867
Skyline Properties, Inc.
Source: NWMLS as distributed by MLS GRID,MLS#: 2224862
Facts & features
Interior
Bedrooms & bathrooms
- Bedrooms: 3
- Bathrooms: 2
- Full bathrooms: 1
- 3/4 bathrooms: 1
- Main level bedrooms: 3
Primary bedroom
- Level: Main
Bedroom
- Level: Main
Bedroom
- Level: Main
Bathroom full
- Level: Main
Bathroom three quarter
- Level: Main
Dining room
- Level: Main
Entry hall
- Level: Main
Family room
- Level: Main
Kitchen with eating space
- Level: Main
Living room
- Level: Main
Utility room
- Level: Main
Heating
- Fireplace, Wall Unit(s), Electric, Wood
Cooling
- None
Appliances
- Included: Dishwashers_, Dryer(s), Microwaves_, Refrigerators_, StovesRanges_, Washer(s), Dishwasher(s), Microwave(s), Refrigerator(s), Stove(s)/Range(s)
Features
- Ceiling Fan(s), Dining Room
- Flooring: Ceramic Tile, Laminate
- Windows: Double Pane/Storm Window
- Basement: None
- Number of fireplaces: 1
- Fireplace features: Wood Burning, Main Level: 1, Fireplace
Interior area
- Total structure area: 1,336
- Total interior livable area: 1,336 sqft
Property
Parking
- Parking features: Driveway, Off Street
Features
- Levels: One
- Stories: 1
- Entry location: Main
- Patio & porch: Ceramic Tile, Laminate, Ceiling Fan(s), Double Pane/Storm Window, Dining Room, Security System, Fireplace
- Has view: Yes
- View description: Territorial
Lot
- Size: 6,534 Square Feet
- Features: Paved, Deck, Fenced-Fully, High Speed Internet, Outbuildings
- Topography: Level,PartialSlope
Details
- Parcel number: 00393900801700
- Zoning description: Jurisdiction: City
- Special conditions: Standard
Construction
Type & style
- Home type: SingleFamily
- Architectural style: 1 Story
- Property subtype: Single Family Residence
Materials
- Wood Siding
- Foundation: Poured Concrete
- Roof: Composition
Condition
- Year built: 1969
Utilities & green energy
- Electric: Company: PUD
- Sewer: Sewer Connected, Company: City of Everett
- Water: Public, Company: City of Everett
- Utilities for property: Xfinity
Community & HOA
Community
- Security: Security System
- Subdivision: Beverly Park
Location
- Region: Everett
Financial & listing details
- Price per square foot: $464/sqft
- Tax assessed value: $466,000
- Annual tax amount: $3,978
- Offers reviewed: 04/22/2024
- Date on market: 5/3/2024
- Cumulative days on market: 810 days
- Listing terms: Conventional,FHA,State Bond
- Inclusions: Dishwashers, Dryers, Microwaves, Refrigerators, StovesRanges, Washers
Price history
| Date | Event | Price |
|---|---|---|
| 5/8/2024 | Sold | $620,000+3.3%$464/sqft |
Source:  NWMLS as distributed by MLS GRID #2224862 Report a problem NWMLS as distributed by MLS GRID #2224862 Report a problem | ||
| 4/23/2024 | Pending sale | $599,950$449/sqft |
Source: NWMLS as distributed by MLS GRID #2224862 Report a problem | ||
| 4/18/2024 | Listed for sale | $599,950+69%$449/sqft |
Source: NWMLS as distributed by MLS GRID #2224862 Report a problem | ||
| 7/10/2020 | Sold | $355,000+1.7%$266/sqft |
Source: NWMLS as distributed by MLS GRID #1604185 Report a problem | ||
| 5/30/2020 | Pending sale | $349,000$261/sqft |
Source: MacPherson's RHB #1604185 Report a problem | ||
| 5/21/2020 | Listed for sale | $349,000+158.5%$261/sqft |
Source: MacPherson's RHB #1604185 Report a problem | ||
| 10/9/2012 | Listing removed | $135,000$101/sqft |
Source: Miller Laine Properties #344746 Report a problem | ||
| 4/19/2012 | Listed for sale | $135,000+19.5%$101/sqft |
Source: Miller Laine Properties #344746 Report a problem | ||
| 12/23/1996 | Sold | $112,950$85/sqft |
Source: Public Record Report a problem | ||
Public tax history
| Year | Property taxes | Tax assessment |
|---|---|---|
| 2024 | $4,072 +2.4% | $466,000 +0.8% |
| 2023 | $3,979 -1% | $462,100 -5.4% |
| 2022 | $4,020 +14.3% | $488,300 +27.5% |
| 2021 | $3,516 +5.3% | $383,100 +14.3% |
| 2020 | $3,339 -0.9% | $335,300 +12% |
| 2019 | $3,369 | $299,400 +6.7% |
| 2018 | -- | $280,700 +23.8% |
| 2017 | $3,034 +38.3% | $226,700 +16% |
| 2016 | $2,194 | $195,500 +10.2% |
| 2015 | $2,194 +4.2% | $177,400 +18.1% |
| 2013 | $2,105 | $150,200 |
| 2012 | -- | -- |
| 2011 | -- | -- |
| 2010 | -- | -- |
| 2009 | -- | -- |
| 2008 | -- | -- |
| 2007 | -- | -- |
| 2002 | -- | -- |
| 2001 | $1,651 -0.6% | $106,300 |
| 2000 | $1,661 | $106,300 |
Find assessor info on the county website
Neighborhood: Pinehurst
Nearby homes
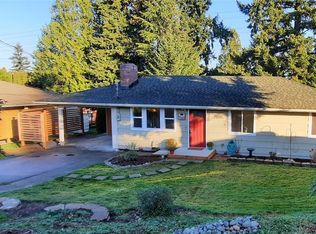
- $575,0003 bd2 ba1k sqft7823 Highland Dr, Everett, WA 98203Sold

- $752,5004 bd3 ba1.7k sqft1527 Florida Dr, Everett, WA 98203Sold
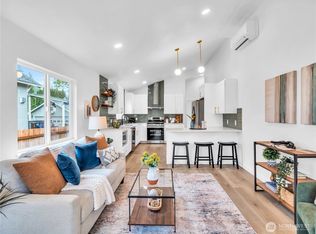
- $660,0003 bd2 ba1.6k sqft7822 Beverly Blvd #B, Everett, WA 98203Sold
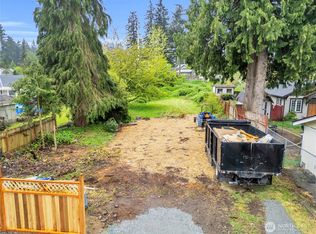
- $190,0008,463.708 Square Feet7822 Beverly Blvd #A, Everett, WA 98203Sold
- $750,0006 bd3 ba3k sqft1411 Kossuth Ave, Everett, WA 98203Sold
- $540,0003 bd2 ba1.9k sqft7806 Beverly Blvd, Everett, WA 98203Sold
- $450,0004 bd2 ba2.3k sqft1401 Kossuth Ave, Everett, WA 98203Sold
- $525,0003 bd1 ba1k sqft7722 Beverly Blvd, Everett, WA 98203Sold
Nearby schools
GreatSchools rating
- 6/10Emerson Elementary SchoolGrades: PK-5Distance: 0.7 mi
- 6/10Evergreen Middle SchoolGrades: 6-8Distance: 0.7 mi
- 6/10Cascade High SchoolGrades: 9-12Distance: 0.5 mi
Get a cash offer in 3 minutes
Find out how much your home could sell for in as little as 3 minutes with a no-obligation cash offer.
Estimated market value
$595,700
Get a cash offer in 3 minutes
Find out how much your home could sell for in as little as 3 minutes with a no-obligation cash offer.
Estimated market value
$595,700
- Washington
- Snohomish County
- Everett
- 98203
- Pinehurst
- 7827 Highland Drive
Nearby cities
Nearby neighborhoods
Nearby zip codes
Other Everett Topics
