Huge Equity Opportunity in the heart of Mid-City Los Angeles! 1527 S Wilton Pl presents a project opportunity for those ready to take on a full renovation while preserving its original character. This spacious home features five generously sized bedrooms, an office, and two bathrooms, offering a substantial footprint to work with. A large formal entry opens to expansive living, dining, and breakfast rooms, creating a layout with strong potential for redesign or modernization. Character details are present throughout, including hardwood flooring, coffered ceilings, solid wood wainscoting, built-in cabinetry and benches, and original cast iron fireplaces. The existing multi-level floor plan provides large living areas and flexibility for reconfiguration. A detached garage and additional yard space further expand the possibilities for improvement. The home is in need of extensive repairs and updates and is being offered as a true fixer opportunity for investors, savvy buyers, and developers! This property is well-suited for renovation-focused buyers looking to restore and enhance a home with distinctive architectural elements. Located in Mid-City, the property offers central access to surrounding neighborhoods, major thoroughfares, and a wide range of local amenities. Call your realtor to schedule a tour and make an offer today.
For sale
Listed by: eXp Realty of California Inc • Jessica Nieto • Contact: 562-714-2176
Price cut: $100K (5/19)
$1,195,000
1527 S Wilton Pl, Los Angeles, CA 90019
5beds
3,614sqft
:
Get pre-qualified$7,609/mo
Single Family Residence
Built in 1910
9,009 Square Feet Lot
$1,192,500 Zestimate®
$331/sqft
$-- HOA
What's special
Solid wood wainscotingLarge formal entryBuilt-in cabinetry and benchesDetached garageMulti-level floor planOriginal cast iron fireplacesTwo bathrooms
- 108 days |
- 472 |
- 20 |
Zillow last checked:
Listing updated:
Listed by:
Jessica Nieto DRE #01923684 562-714-2176,
eXp Realty of California Inc,
James Ervin DRE #02055981,
eXp Realty of California Inc
Source: CRMLS,MLS#: OC26075734 Originating MLS: California Regional MLS
Originating MLS: California Regional MLSFacts & features
Interior
Bedrooms & bathrooms
- Bedrooms: 5
- Bathrooms: 2
- Full bathrooms: 2
- Main level bathrooms: 2
- Main level bedrooms: 5
Rooms
- Room types: Kitchen, Living Room
Cooling
- None
Appliances
- Laundry: Inside
Features
- Has fireplace: Yes
- Fireplace features: Living Room
- Common walls with other units/homes: No Common Walls
Interior area
- Total interior livable area: 3,614 sqft
Property
Parking
- Total spaces: 6
- Parking features: Door-Multi, Garage
- Garage spaces: 2
- Uncovered spaces: 4
Features
- Levels: Two
- Stories: 2
- Entry location: 1
- Pool features: None
- Spa features: None
- Has view: Yes
- View description: None
Lot
- Size: 9,009 Square Feet
- Features: Back Yard
Details
- Parcel number: 5073003004
- Special conditions: Standard
Construction
Type & style
- Home type: SingleFamily
- Property subtype: Single Family Residence
Condition
- New construction: No
- Year built: 1910
Utilities & green energy
- Sewer: Public Sewer
- Water: Public
- Utilities for property: Electricity Connected, Natural Gas Connected, Sewer Connected, Water Connected
Community & HOA
Community
- Features: Sidewalks
Location
- Region: Los Angeles
Financial & listing details
- Price per square foot: $331/sqft
- Tax assessed value: $1,194,716
- Annual tax amount: $14,781
- Date on market: 4/9/2026
- Cumulative days on market: 108 days
- Listing terms: Cash,Cash to New Loan
Estimated market value
$1,192,500
$1.13M - $1.25M
$5,665/mo
Price history
| Date | Event | Price |
|---|---|---|
| 5/19/2026 | Price change | $1,195,000-7.7%$331/sqft |
Source:  CRMLS #OC26075734 Report a problem CRMLS #OC26075734 Report a problem | ||
| 5/12/2026 | Price change | $1,295,000-4.1%$358/sqft |
Source: CRMLS #OC26075734 Report a problem | ||
| 4/9/2026 | Listed for sale | $1,350,000$374/sqft |
Source: CRMLS #OC26075734 Report a problem | ||
| 7/2/2025 | Sold | $1,350,000+28.6%$374/sqft |
Source: Public Record Report a problem | ||
| 5/18/2019 | Listing removed | $4,500$1/sqft |
Source: Up Management Report a problem | ||
| 4/30/2019 | Listed for rent | $4,500+18.4%$1/sqft |
Source: RG REALTY #CV19097205 Report a problem | ||
| 9/27/2017 | Listing removed | $3,800$1/sqft |
Source: RG REALTY #CV17201324 Report a problem | ||
| 9/6/2017 | Listed for rent | $3,800$1/sqft |
Source: RG REALTY #CV17201324 Report a problem | ||
| 8/1/2017 | Sold | $1,050,000-2.3%$291/sqft |
Source:  Pasadena Foothills MLS #317003192 Report a problem Pasadena Foothills MLS #317003192 Report a problem | ||
| 6/14/2017 | Pending sale | $1,075,000$297/sqft |
Source: Pasadena #317003192 Report a problem | ||
| 5/16/2017 | Price change | $1,075,000-10.3%$297/sqft |
Source: Keller Williams Realty #317003192 Report a problem | ||
| 5/2/2017 | Listed for sale | $1,199,000$332/sqft |
Source: Pasadena #317003192 Report a problem | ||
| 5/2/2017 | Pending sale | $1,199,000$332/sqft |
Source: Pasadena #317003192 Report a problem | ||
| 4/19/2017 | Listed for sale | $1,199,000+135.6%$332/sqft |
Source: Keller Williams Realty #317003192 Report a problem | ||
| 12/18/2012 | Listing removed | $509,000$141/sqft |
Source: Realty Executives Westside #11532269 Report a problem | ||
| 1/31/2012 | Sold | $509,000-0.6%$141/sqft |
Source:  CLAW #11532269 Report a problem CLAW #11532269 Report a problem | ||
| 8/23/2011 | Sold | $512,000+0.6%$142/sqft |
Source: Public Record Report a problem | ||
| 6/5/2011 | Price change | $509,000-22.8%$141/sqft |
Source: Realty Executives Westside #11532269 Report a problem | ||
| 11/23/2010 | Price change | $659,000-2.9%$182/sqft |
Source: Realty Executives Westside #11532269 Report a problem | ||
| 10/31/2010 | Price change | $679,000-9.3%$188/sqft |
Source: Realty Executives Westside #10469497 Report a problem | ||
| 8/6/2010 | Listed for sale | $749,000$207/sqft |
Source: Realty Executives Westside #10469497 Report a problem | ||
Public tax history
| Year | Property taxes | Tax assessment |
|---|---|---|
| 2025 | $14,781 +1.4% | $1,194,716 +2% |
| 2024 | $14,584 +1.9% | $1,171,291 +2% |
| 2023 | $14,309 +4.8% | $1,148,325 +2% |
| 2022 | $13,654 +1.3% | $1,125,810 +2% |
| 2021 | $13,473 -1% | $1,103,736 +1% |
| 2020 | $13,608 | $1,092,420 +2% |
| 2019 | $13,608 +5.2% | $1,071,000 +2% |
| 2018 | $12,938 | $1,050,000 +89.5% |
| 2017 | $12,938 +85.1% | $554,114 +2% |
| 2016 | $6,991 -67% | $543,250 +1.5% |
| 2015 | $21,202 +214.9% | $535,091 +2% |
| 2014 | $6,734 | $524,610 +2.5% |
| 2012 | -- | $512,000 +988.6% |
| 2011 | -- | $47,033 +0.7% |
| 2010 | -- | $46,683 -0.2% |
| 2009 | -- | $46,795 +2% |
| 2008 | -- | $45,878 +2% |
| 2007 | -- | $44,980 +2% |
| 2006 | -- | $44,099 |
| 2005 | -- | $44,099 +4% |
| 2004 | -- | $42,388 +1.9% |
| 2003 | -- | $41,612 +2% |
| 2002 | -- | $40,797 +4% |
| 2000 | -- | $39,215 |
Find assessor info on the county website
Monthly payment
Est. payment
Payment breakdown
Explore the cost of this home by adjusting the details. Changes won't be saved.Climate risks
Neighborhood: Arlington Heights
Nearby schools
GreatSchools rating
- 5/10Carson-Gore Academy Of Enviornmental StudiesGrades: K-5Distance: 0.4 mi
- 6/10Pio Pico Middle SchoolGrades: 6-8Distance: 0.2 mi
- 4/10Los Angeles Senior High SchoolGrades: 9-12Distance: 1.3 mi
- $1,269,2005 bd5 ba3.2k sqft1517 S Wilton Pl, Los Angeles, CA 90019Off Market

- $1,069,7006 bd4 ba2.7k sqft1531 S Wilton Pl, Los Angeles, CA 90019Off Market
- $--2 bd2 ba867 sqft1538 S Wilton Pl #501A, Los Angeles, CA 90019Off Market
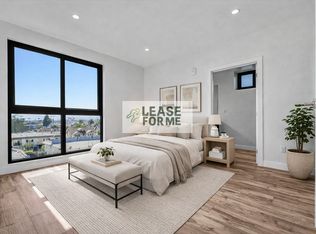
- $--2 bd2 ba862 sqft1538 S Wilton Pl #503, Los Angeles, CA 90019Off Market

- $2,7502 bd2 ba867 sqft1538 S Wilton Pl #201, Los Angeles, CA 90019For Rent
- $--1 bd1 ba648 sqft1538 S Wilton Pl #206, Los Angeles, CA 90019Off Market
- $1,469,5008 bd8 ba5.8k sqft1511 S Wilton Pl, Los Angeles, CA 90019Off Market
- $2,676,1002 bd2 ba862 sqft1537 S Wilton Pl, Los Angeles, CA 90019Off Market
A local agent can set up tours, give advice and negotiate with sellers.
Similar homes
- $1,025,0004 bd2 ba1.9k sqft1665 Arlington Ave, Los Angeles, CA 90019For Sale
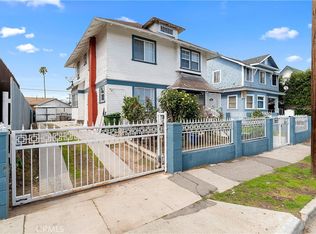 MLS ID #DW26104918, Omar Alvarado, A & A Realty and Home Loans. CRMLS
 - $1,100,0006 bd4 ba2.9k sqft1661 Arlington Ave, Los Angeles, CA 90019For Sale
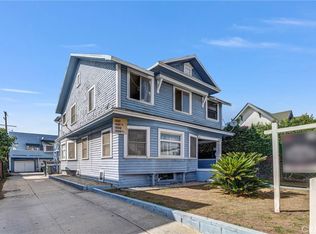 MLS ID #DW25232815, Walner Hernandez, Keller Williams World Media Center. CRMLS
 - $1,190,0005 bd2 ba2.8k sqft2956 W 15th St, Los Angeles, CA 90006For Sale
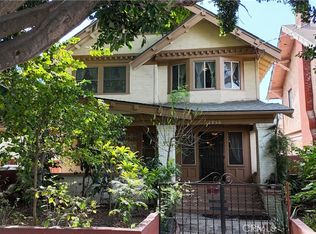 MLS ID #MB26050280, RICARDO GARZA, EXCELLENCE RE REAL ESTATE. CRMLS
 - $1,790,0006 bd4 ba3k sqft1254 S Manhattan Pl, Los Angeles, CA 90019For Sale
 MLS ID #WS26117009, Linda Li, Wetrust Realty. CRMLS
 - $900,0004 bd4 ba2.9k sqft1608 Cimarron St, Los Angeles, CA 90019For SaleMLS ID #DW26018325, Jose Luis Coronado, Excellence RE Real Estate, Inc.. CRMLS
- $1,599,9995 bd1 ba3.6k sqft2167 W 20th St, Los Angeles, CA 90018For SaleMLS ID #RS26104763, Maya Jones, Coldwell Banker Envision. CRMLS
- $1,100,0004 bd2 ba2.7k sqft1244 W Martin Luther King Jr Blvd, Los Angeles, CA 90037For SaleMLS ID #CV26102679, Edgar Morales, FATHOM REALTY GROUP INC. CRMLS
- $1,250,0004 bd2 ba2k sqft1131 Echo Park Ave, Los Angeles, CA 90026For SaleMLS ID #DW26094656, Luis Carlos Hernandez, Century 21 A Better Service. CRMLS
- $1,289,0007 bd4 ba2k sqft2641 S Catalina St, Los Angeles, CA 90007For SaleMLS ID #SR26006121, Max Bautista Jr., Beverly and Company, Inc.. CRMLS
- $1,100,0005 bd3 ba3.4k sqft4915 2nd Ave, Los Angeles, CA 90043For SaleMLS ID #DW26075534, Miguel Belmonte, Century 21 Allstars. CRMLS
- $974,9005 bd4 ba2.1k sqft1847 W 48th St, Los Angeles, CA 90062For SaleMLS ID #PW26141267, John Guzman, eXp Realty of Greater Los Angeles. CRMLS
- $1,000,0004 bd2 ba1.9k sqft4458 Maplewood Ave, Los Angeles, CA 90004For SaleMLS ID #CV26109310, Zoram Luna, REALTY MASTERS & ASSOCIATES. CRMLS
- $899,0005 bd2 ba2.2k sqft1545 Cambria St, Los Angeles, CA 90017For SaleMLS ID #DW26111817, Jesus Flores, United Real Estate Pacific States. CRMLS
- $1,225,0003 bd2 ba1.8k sqft5629 Brushton St, Los Angeles, CA 90008For SaleMLS ID #PV26041217, Paul Carrese, Coldwell Banker Realty. CRMLS
- $805,0004 bd2 ba1.8k sqft2920 Van Buren Pl, Los Angeles, CA 90007For SaleMLS ID #DW26098581, Jonathan Hernandez, eXp Realty of Greater L.A. CRMLS
- $1,150,0007 bd3 ba2.7k sqft3501 E 3rd Pl, Los Angeles, CA 90063For SaleMLS ID #SR26154374, Carol Oliva, LPT Realty, Inc. CRMLS
- $1,199,9993 bd2 ba2.5k sqft9281 Dorrington Pl, Pacoima, CA 91331For SaleMLS ID #PW26122651, Mark Padilla, United Finance, Inc. CRMLS
- $1,200,0006 bd4 ba3.5k sqft144 S Avenue 57, Los Angeles, CA 90042For SaleMLS ID #SR26133802, Armine Oganyan, Keller Williams Beverly Hills. CRMLS
- $925,0004 bd3 ba2.4k sqft2424 West Blvd, Los Angeles, CA 90016For SaleMLS ID #PW26099448, Steven Richardson, Y Realty. CRMLS
- $750,0005 bd2 ba2.1k sqft221 E 25th St, Los Angeles, CA 90011For SaleMLS ID #DW26126326, Peter Romero, Pak Home Realty. CRMLS
Local buyer's agents are ready to help
