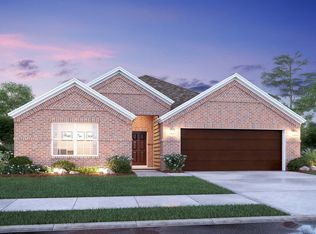
Built by MI Homes. Welcome to the Folsom floorplan. This home is designed with 4 bedrooms, 3.5 bathrooms, and a 2-car garage. A spacious game room and media room on the 2nd floor maximize your entertainments space. Vinyl pine flooring boasts chic variation and detail, flowing through the open and connected kitchen, dining, and living room. The kitchen is outfitted with a white tile backsplash and marble-inspired countertops. Chic, gray painted cabinetry with undermount lighting adds additional ambiance and storage. Enjoy the outdoors under the covered patio that opens up to a large backyard. A separate tub and shower layout in the owner's suite is ideal for relaxation. You'll love every detail of this home!
This property is off market, which means it's not currently listed for sale or rent on Zillow. This may be different from what's available on other websites or public sources.