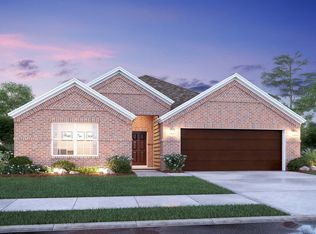
The Folsom floorplan is sure to excite you! This open-concept layout is filled with some of today's most sought-after design trends, perfectly marrying style and function. Offering enough space for the whole family to enjoy, this 4-bedroom, 3.5-bathroom home includes 2,715 square feet of functional living space. A timeless warm brick makes a stunning first impression. Opening up to dramatic 11' ceilings in the foyer makes the home feel open and inviting. Vinyl pine flooring boasts chic variation and incredible detail running throughout the expansive kitchen, dining, and family room. The effortless flow between the kitchen, dining, and living room will make all the difference and serves as the perfect hub for entertaining. You'll be drawn to the one-of-a-kind kitchen outfitted with impressive features, including chic, gray painted cabinetry with undermount lighting that illuminates the eye-catching white tile backsplash and marble-inspired countertops. An oversized kitchen island lit by three pendant lights and stainless steel appliances equip you to whip up a culinary creation. Need a breath of fresh air? Step outside to your covered porch to savor a vibrant Texas sunset or host a backyard barbecue with friends! Privately tucked off of the family room, you'll discover the luxurious owner's suite. Fall asleep gazing at the unique architecture of grand 11' sloped ceilings and wake up to sunlight sneaking in through the bank o...
This property is off market, which means it's not currently listed for sale or rent on Zillow. This may be different from what's available on other websites or public sources.