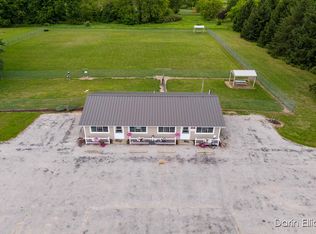
If a Beautiful Country Setting and a Newer Home is what you're looking for, look no further, 1527 W David Highway Ionia offers just that and so much more. Built in 2018 it not only has a beautiful country setting it's located on a blacktop road, has high speed internet and natural gas. As you enter the home you'll notice the large open concept living/kitchen area. Just off the living area are your 2 nice sized bedrooms each offering their own private ensuite bathrooms. Also just off the living area is your guest half bath and laundry area. As you continue through your guest bath/laundry room into your large 2 stall garage with in floor heat and offering extra space for a possible sports-cave hangout spot for gameday. As you continue through your garage into your large fenced in backyard offering tons of space for outdoor games and showing off your BBQ skills to guests. Also a perfect spot for the fur babies. Also outside is a nice sized covered porch, a great spot for your morning cup of coffee or evening beverage. Home offers radiant in-floor heating in the home as well as in the garage and some of the concrete walkways. Home also has a Generac Generator for a little extra piece of mind. As you can see 1527 W David Highway Ionia offers so much to the future owners. Buyer's and Buyer's Agent to confirm all information.
Pending
$299,000
1527 W David Hwy, Ionia, MI 48846
2beds
1,140sqft
:
Get pre-qualified$2,145/mo
Single Family Residence
Built in 2018
1 Acres Lot
$-- Zestimate®
$262/sqft
$-- HOA
What's special
Guest half bathLaundry areaNice sized covered porchPrivate ensuite bathrooms
- 26 days |
- 1,241 |
- 90 |
Zillow last checked:
Listing updated:
Listed by:
Timothy J Swain 616-902-1530,
Live Local Realty 616-527-3500
Source: MichRIC,MLS#: 26033097
Facts & features
Interior
Bedrooms & bathrooms
- Bedrooms: 2
- Bathrooms: 3
- Full bathrooms: 2
- 1/2 bathrooms: 1
- Main level bedrooms: 2
Heating
- Radiant
Cooling
- Window Unit(s)
Appliances
- Included: Cooktop, Refrigerator, Washer, Water Softener Owned
- Laundry: Electric Dryer Hookup, In Bathroom, Main Level, Washer Hookup
Features
- Ceiling Fan(s)
- Flooring: Vinyl
- Windows: Low-Emissivity Windows, Screens, Insulated Windows
- Basement: Slab
- Has fireplace: No
Interior area
- Total structure area: 1,140
- Total interior livable area: 1,140 sqft
Property
Parking
- Total spaces: 2
- Parking features: Garage Faces Side, Attached, Garage Door Opener
- Garage spaces: 2
Features
- Stories: 1
- Fencing: Chain Link
Lot
- Size: 1 Acres
- Dimensions: 108.9 x 400
- Features: Level
Details
- Parcel number: 01101100003021
- Zoning description: Res
Construction
Type & style
- Home type: SingleFamily
- Architectural style: Ranch
- Property subtype: Single Family Residence
Materials
- Other
- Roof: Metal
Condition
- New construction: No
- Year built: 2018
Utilities & green energy
- Sewer: Septic Tank
- Water: Well
- Utilities for property: Natural Gas Available, Electricity Available, Natural Gas Connected
Community & HOA
Location
- Region: Ionia
Financial & listing details
- Price per square foot: $262/sqft
- Tax assessed value: $109,067
- Annual tax amount: $3,205
- Date on market: 7/9/2026
- Listing terms: Cash,FHA,VA Loan,USDA Loan,MSHDA,Conventional
- Electric utility on property: Yes
- Road surface type: Paved
Estimated market value
Not available
Estimated sales range
Not available
$944/mo
Price history
| Date | Event | Price |
|---|---|---|
| 7/13/2026 | Pending sale | $299,000$262/sqft |
Source:  MichRIC #26033097 Report a problem MichRIC #26033097 Report a problem | ||
| 7/9/2026 | Listed for sale | $299,000$262/sqft |
Source: MichRIC #26033097 Report a problem | ||
| 7/2/2026 | Pending sale | $299,000$262/sqft |
Source: MichRIC #26033097 Report a problem | ||
| 7/1/2026 | Listed for sale | $299,000$262/sqft |
Source: MichRIC #26033097 Report a problem | ||
Public tax history
| Year | Property taxes | Tax assessment |
|---|---|---|
| 2018 | -- | $10,500 |
| 2017 | -- | $10,500 +1.9% |
| 2016 | -- | $10,300 |
| 2015 | -- | $10,300 |
| 2014 | $109 | $10,300 +47.1% |
| 2013 | -- | $7,000 |
| 2012 | -- | $7,000 -31.4% |
| 2011 | -- | $10,200 |
| 2010 | -- | $10,200 |
Find assessor info on the county website
Monthly payment
Est. payment
Payment breakdown
Explore the cost of this home by adjusting the details. Changes won't be saved.Climate risks
Neighborhood: 48846
Nearby schools
GreatSchools rating
- 7/10Saranac Elementary SchoolGrades: PK-6Distance: 4.9 mi
- 7/10Saranac Jr/Sr High SchoolGrades: 7-12Distance: 5 mi
Schools provided by the listing agent
- Middle: Saranac Junior/Senior High School
- High: Saranac Junior/Senior High School
Source: MichRIC. This data may not be complete. We recommend contacting the local school district to confirm school assignments for this home.
- $272,1002 bd2 ba1.1k sqft1527 W David Hwy, Ionia, MI 48846Off Market
- $400,0002 bd2 ba1.9k sqft1525 W David Hwy, Ionia, MI 48846Sold

- $261,400-- bd1 ba1.4k sqft1461 W David Hwy, Ionia, MI 48846Off Market
- $298,200-- bd1 ba1.4k sqft1461 W David Hwy, Ionia, MI 48846Off Market
- $407,3004 bd2 ba1.5k sqft1583 W David Hwy, Ionia, MI 48846Off Market
- $386,4004 bd1 ba1.9k sqft1566 W David Hwy, Ionia, MI 48846Off Market
- $238,0002 bd1 ba1k sqft1347 W David Hwy, Ionia, MI 48846Off Market
- $229,0002 bd1 ba1k sqft1347 W David Hwy, Ionia, MI 48846Off Market
A local agent can set up tours, give advice and negotiate with sellers.
Similar homes
- $--4 bd1 ba1.1k sqft2320 Westover Dr, Ionia, MI 48846Auction
 ServiceLink Auction
 - $299,9002 bd2 ba1.4k sqft2389 N State Rd, Ionia, MI 48846For Sale
 MLS ID #26011681, Darin K Elliott, Greenridge Realty (Ionia). MichRIC
 - $--3 bd2 ba1.5k sqft609 N Jackson St, Ionia, MI 48846Auction
 ServiceLink Auction
 - $320,0004 bd2 ba1.5k sqft1007 Dildine Rd, Ionia, MI 48846For Sale
 MLS ID #26028433, Mandy Green, Five Star Real Estate (E. Division). MichRIC
 - $289,9003 bd2 ba1.2k sqft6113 E Musgrove Hwy, Sunfield, MI 48890For SaleMLS ID #26037795, Leonard L Null, City2Shore Real Estate Inc.. MichRIC
- $199,0004 bd2 ba1.2k sqft645 Park St, Ionia, MI 48846For SaleMLS ID #297818, Melissa Wright, RE/MAX Real Estate Professionals. Greater Lansing AOR
- $249,9003 bd1 ba1.5k sqft524 W Hubbell Rd, Orleans, MI 48865For SaleMLS ID #26037800, Jonathan H Dinehart, Live Local Realty. MichRIC
- $269,9003 bd1 ba1.6k sqft5715 Potters Rd, Saranac, MI 48881For SaleMLS ID #26031664, Jonathan H Dinehart, Live Local Realty. MichRIC
- $169,9002 bd1 ba964 sqft216 Mill St, Ionia, MI 48846For SaleMLS ID #26037628, Gabrielle Hehrer, Keller Williams GR North. MichRIC
- $220,0002 bd1 ba1.1k sqft3667 Bradford Rd, Ionia, MI 48846For Sale By Owner
- $289,0003 bd2 ba1.4k sqft5510 County Farm Rd, Greenville, MI 48838For SaleMLS ID #26034134, David Gaddy, Bellabay Realty LLC. MichRIC
- $284,9003 bd1 ba1.2k sqft8405 Goodwin Rd, Lyons, MI 48851For SaleMLS ID #296741, Angela Cassel, WEICHERT, REALTORS- Emerald Properties. Greater Lansing AOR
- $290,0002 bd2 ba1.3k sqft1017 Pearl St, Belding, MI 48809For SaleMLS ID #26036546, Stephanie A Garner, ERA Reardon Realty Great Lakes (Trufant). MichRIC
- $334,9002 bd1 ba1.1k sqft11917 Five Mile Rd NE, Lowell, MI 49331For SaleMLS ID #26037053, Jason T Pattok, Five Star Real Estate (M6). MichRIC
- $285,0003 bd2 ba1.3k sqft826 Morningside Ct, Lake Odessa, MI 48849For SaleMLS ID #26033240, Scott A Bradford, RE/MAX of Grand Rapids (FH). MichRIC
- $--4 bd2 ba1.4k sqft616 W May St, Belding, MI 48809AuctionServiceLink Auction
- $249,9005 bd2 ba1.5k sqft131 Washington St, Sunfield, MI 48890For SaleMLS ID #26038161, Corin Dickerson, City2Shore Gateway Group. MichRIC
- $360,0003 bd2 ba1.4k sqft9800 Five Mile Rd NE, Ada, MI 49301For SaleMLS ID #26037587, Richard L Seese, Greenridge Realty (Lowell). MichRIC
- $329,9003 bd3 ba1.1k sqft6920 Beechwood Dr, Saranac, MI 48881For SaleMLS ID #26028384, Jonathan H Dinehart, Live Local Realty. MichRIC
- $189,9003 bd2 ba1k sqft716 Pleasant St, Belding, MI 48809For SaleMLS ID #26037936, Jessica Platko, Mitten Real Estate. MichRIC
