Nestled in the coveted M3 Ranch, this home will take your breath away! This 4 bedroom 2 and a half bath home features abundant upgrades. The home features wide plank natural hardwood flooring throughout the living and primary bedroom suite and an upgraded design carpet in the secondary bedrooms. The lighting throughout the whole house has been upgraded with a 4k lighting system that separates this home from any other house you've walked in. The living room has ample natural light from the large picture windows that show the meticulous backyard. The kitchen is a chef's dream with a commercial cooktop, hood vent and all KitchenAid appliances! White veining upgraded quartz countertops, with a beautiful white backsplash and island . Secondary bedrooms all have upgraded modern ceiling fans and one bedroom can be used as an office with a timeless wallpaper that makes the room elegant. The half bathroom is upgraded with wallpaper, fixtures, and paint is truly breathtaking. The master suite has enough room for a sitting area and the bathroom is in pristine condition. Exterior wall has a 220V plug installed for generators during storm power outages. The large walk-in closet has a beautiful chandelier that is a must see! The garage is not your ordinary garage, it is completely texturized and painted with a 4k lighting system. The backyard has a beautiful covered patio, meticulous grass that is made to entertain guests and family. This home is truly one of a kind!
Sold
Price Unknown
1527 Wild Indigo Dr, Mansfield, TX 76063
4beds
2,269sqft
Single Family Residence
Built in 2022
7,623 Square Feet Lot
$528,600 Zestimate®
$--/sqft
$3,035 Estimated rent
Home value
$528,600
$502,000 - $555,000
$3,035/mo
Zestimate® history
Owner options
List your home for rent
$3,035/mo
Rent Zestimate®
Find your next renter with Zillow Rental Manager. Plus, with online applications, you can quickly screen prospective tenants – for free.
$3,035/mo
Rent Zestimate®
Refinance and save
$950/mo
Est. payment
Refinancing to a lower rate could help reduce your monthly payments and save thousands over the life of the loan.
$950/mo
Est. payment
Explore your selling options
Work with a Zillow partner agent
Leverage their expertise and Zillow's premium Showcase listings to get your home seen by more buyers.
Get startedList with your own agent
Get your home in front of millions of buyers by listing it on Zillow.
Learn how to do itSell it yourself
Take full control of how buyers see your home on Zillow by listing For Sale by Owner (FSBO).
List your homeWhat's special
Zillow last checked:
Listing updated:
Listed by:
Vedran Ceric 0666220 817-888-8849,
The Property Shop 817-888-8849
Bought with:
Brandee Escalante
eXp Realty
Arron Young, 0765717
eXp Realty LLC
Source: NTREIS,MLS#: 20788211
Facts & features
Interior
Bedrooms & bathrooms
- Bedrooms: 4
- Bathrooms: 3
- Full bathrooms: 2
- 1/2 bathrooms: 1
Primary bedroom
- Features: Dual Sinks, Double Vanity, Steam Shower, Walk-In Closet(s)
- Level: First
- Dimensions: 18 x 17
Bedroom
- Level: First
- Dimensions: 11 x 11
Bedroom
- Level: First
- Dimensions: 12 x 11
Primary bathroom
- Features: Built-in Features, Closet Cabinetry, Dual Sinks, Double Vanity, Stone Counters, Steam Shower
- Level: First
- Dimensions: 13 x 6
Dining room
- Level: First
- Dimensions: 12 x 12
Other
- Level: First
- Dimensions: 10 x 5
Half bath
- Level: First
- Dimensions: 6 x 5
Kitchen
- Features: Breakfast Bar, Built-in Features, Eat-in Kitchen, Granite Counters, Kitchen Island, Walk-In Pantry
- Level: First
- Dimensions: 15 x 11
Laundry
- Level: First
- Dimensions: 8 x 6
Living room
- Level: First
- Dimensions: 18 x 17
Heating
- Central, Natural Gas
Cooling
- Central Air, Electric
Appliances
- Included: Built-In Gas Range, Dishwasher, Disposal, Microwave, Range, Some Commercial Grade, Tankless Water Heater, Vented Exhaust Fan
- Laundry: Electric Dryer Hookup, Laundry in Utility Room
Features
- Built-in Features, Chandelier, Decorative/Designer Lighting Fixtures, Double Vanity, Eat-in Kitchen, High Speed Internet, Kitchen Island, Open Floorplan, Pantry, Cable TV, Natural Woodwork, Walk-In Closet(s), Wired for Sound
- Flooring: Carpet, Ceramic Tile, Hardwood
- Windows: Window Coverings
- Has basement: No
- Has fireplace: No
Interior area
- Total interior livable area: 2,269 sqft
Property
Parking
- Total spaces: 4
- Parking features: Covered, Direct Access, Door-Single, Garage, Garage Door Opener, Lighted
- Attached garage spaces: 2
- Carport spaces: 2
- Covered spaces: 4
Features
- Levels: One
- Stories: 1
- Patio & porch: Deck, Covered
- Exterior features: Lighting, Rain Gutters
- Pool features: None, Community
- Fencing: Wood
Lot
- Size: 7,623 Square Feet
- Features: Interior Lot, Landscaped, Subdivision, Sprinkler System, Few Trees
Details
- Parcel number: 126410611210
Construction
Type & style
- Home type: SingleFamily
- Architectural style: Traditional,Detached
- Property subtype: Single Family Residence
Materials
- Brick
- Foundation: Slab
- Roof: Composition,Shingle
Condition
- Year built: 2022
Utilities & green energy
- Sewer: Public Sewer
- Water: Public
- Utilities for property: Natural Gas Available, Sewer Available, Water Available, Cable Available
Green energy
- Energy efficient items: Insulation, Rain/Freeze Sensors, Thermostat, Windows
Community & HOA
Community
- Features: Playground, Pool, Trails/Paths
- Security: Carbon Monoxide Detector(s), Smoke Detector(s), Security Lights
- Subdivision: M3 Ranch Ph 1a
HOA
- Has HOA: Yes
- Services included: All Facilities, Association Management
- HOA fee: $950 annually
- HOA name: First Service Residential
- HOA phone: 214-601-3666
Location
- Region: Mansfield
Financial & listing details
- Tax assessed value: $502,592
- Annual tax amount: $11,637
- Date on market: 12/2/2024
- Cumulative days on market: 63 days
- Listing terms: Cash,Conventional,FHA,VA Loan
Price history
| Date | Event | Price |
|---|---|---|
| 6/23/2026 | Listing removed | $539,000$238/sqft |
Source: NTREIS #21177480 Report a problem | ||
| 4/22/2026 | Price change | $539,000-1.1%$238/sqft |
Source: NTREIS #21177480 Report a problem | ||
| 3/5/2026 | Price change | $545,000-0.9%$240/sqft |
Source: NTREIS #21177480 Report a problem | ||
| 2/19/2026 | Listed for sale | $550,000+5.8%$242/sqft |
Source: NTREIS #21177480 Report a problem | ||
| 2/27/2025 | Sold | -- |
Source: NTREIS #20788211 Report a problem | ||
| 2/10/2025 | Pending sale | $519,900$229/sqft |
Source: NTREIS #20788211 Report a problem | ||
| 2/4/2025 | Contingent | $519,900$229/sqft |
Source: NTREIS #20788211 Report a problem | ||
| 1/22/2025 | Price change | $519,900-1.9%$229/sqft |
Source: NTREIS #20788211 Report a problem | ||
| 12/2/2024 | Listed for sale | $530,000$234/sqft |
Source: NTREIS #20788211 Report a problem | ||
Public tax history
| Year | Property taxes | Tax assessment |
|---|---|---|
| 2025 | $1,857 -3.8% | $502,592 -6.2% |
| 2024 | $1,930 -3.5% | $535,974 |
| 2023 | $2,000 +542.6% | $535,974 +614.6% |
| 2022 | $311 +59.7% | $75,000 +61.6% |
| 2021 | $195 | $46,400 |
Find assessor info on the county website
Neighborhood: 76063
Nearby homes
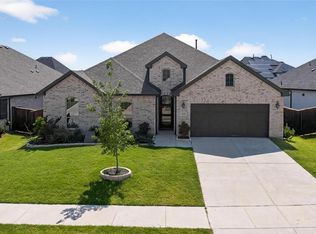
- $541,3004 bd4 ba2.6k sqft1525 Wild Indigo Dr, Mansfield, TX 76063Off Market
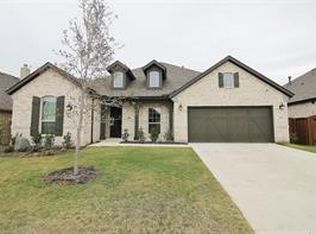
- $567,9004 bd3 ba3k sqft1529 Wild Indigo Dr, Mansfield, TX 76063Off Market
- $560,0004 bd3 ba2.8k sqft1523 Wild Indigo Dr, Mansfield, TX 76063For Sale
- $1,172,0005 bd6 ba4.4k sqft1516 M3 Ranch Rd, Mansfield, TX 76063For Sale

- $670,2005 bd3 ba4.1k sqft1514 M3 Ranch Rd, Mansfield, TX 76063Off Market
- $674,5003 bd2 ba4.7k sqft1526 Wild Indigo Dr, Mansfield, TX 76063Off Market
- $612,0004 bd2 ba3k sqft504 Wildseed Way, Mansfield, TX 76063Off Market
- $649,7003 bd2 ba3.5k sqft1524 Wild Indigo Dr, Mansfield, TX 76063Off Market
Nearby schools
GreatSchools rating
- 9/10Annette Perry Elementary SchoolGrades: PK-4Distance: 0.8 mi
- 7/10Rogene Worley Middle SchoolGrades: 7-8Distance: 2.5 mi
- 7/10Mansfield High SchoolGrades: 9-12Distance: 3.5 mi
Schools provided by the listing agent
- Elementary: Annette Perry
- Middle: Charlene McKinzey
- High: Legacy
- District: Mansfield ISD
Source: NTREIS. This data may not be complete. We recommend contacting the local school district to confirm school assignments for this home.
Get a cash offer in 3 minutes
Find out how much your home could sell for in as little as 3 minutes with a no-obligation cash offer.
Estimated market value
$528,600
Get a cash offer in 3 minutes
Find out how much your home could sell for in as little as 3 minutes with a no-obligation cash offer.
Estimated market value
$528,600
- Texas
- Johnson County
- Mansfield
- 76063
- 1527 Wild Indigo Dr
Nearby cities
Nearby neighborhoods
Nearby zip codes
Other Mansfield Topics
