Beautiful 4-bedroom, 3-bath home with a dedicated office, media room, and a bright, open floor plan in desirable M3 Ranch. The home features an inviting front-entry office, spacious living area with fireplace, and an abundance of windows that bring in great natural light.
Investor Opportunity in Mansfield!
1523 Wild Indigo Dr. is currently leased through April 2027 at $3,600 per month, offering immediate rental income and potential positive cash flow.
This beautiful 4-bedroom, 3-bath home is located in the desirable M3 Ranch community and features a dedicated office, media room, and bright open floor plan.
A great option for investors looking for a newer leased property with strong monthly rental income.
The media room is ready for movie nights and includes built-in wall speakers, projector screen, Epson projector, receiver, and subwoofer. Outside, enjoy a fenced backyard, sprinkler system, large covered back porch, and an extended patio with TV hookup and electrical already in place.
Located in the growing M3 Ranch community, residents can enjoy planned amenities including a sparkling pool, pond, jogging and biking trails, and park areas. This home offers comfort, style, and great space inside and out. Make your APPOINTMENT the day before you would like to show.
For sale
Price cut: $9.9K (7/7)
$560,000
1523 Wild Indigo Dr, Mansfield, TX 76063
4beds
2,891sqft
Single Family Residence
Built in 2022
7,623 Square Feet Lot
$-- Zestimate®
$194/sqft
$85/mo HOA
What's special
Bright open floor planDedicated officeInviting front-entry officeFenced backyardMedia roomLarge covered back porchSprinkler system
- 93 days |
- 171 |
- 7 |
Zillow last checked:
Listing updated:
Listed by:
Ron Pritchett 0512844 469-621-0081,
C21 Fine Homes Judge Fite 469-621-0081
Source: NTREIS,MLS#: 21279687
Facts & features
Interior
Bedrooms & bathrooms
- Bedrooms: 4
- Bathrooms: 3
- Full bathrooms: 3
Primary bedroom
- Features: Built-in Features, Dual Sinks, En Suite Bathroom, Separate Shower, Walk-In Closet(s)
- Level: First
- Dimensions: 17 x 13
Bedroom
- Features: Split Bedrooms, Walk-In Closet(s)
- Level: First
- Dimensions: 15 x 11
Bedroom
- Features: Walk-In Closet(s)
- Level: First
- Dimensions: 12 x 11
Bedroom
- Features: En Suite Bathroom, Split Bedrooms, Walk-In Closet(s)
- Level: First
- Dimensions: 15 x 10
Primary bathroom
- Features: Built-in Features, En Suite Bathroom, Garden Tub/Roman Tub, Solid Surface Counters, Separate Shower
- Level: First
- Dimensions: 0 x 0
Dining room
- Level: First
- Dimensions: 11 x 16
Other
- Features: Built-in Features, Solid Surface Counters
- Level: First
- Dimensions: 0 x 0
Other
- Features: Built-in Features, En Suite Bathroom, Solid Surface Counters
- Level: First
- Dimensions: 0 x 0
Kitchen
- Features: Breakfast Bar, Built-in Features, Eat-in Kitchen, Granite Counters, Kitchen Island, Pantry, Walk-In Pantry
- Level: First
- Dimensions: 18 x 11
Living room
- Features: Fireplace
- Level: First
- Dimensions: 18 x 16
Media room
- Level: First
- Dimensions: 15 x 11
Office
- Level: First
- Dimensions: 11 x 12
Storage room
- Level: First
- Dimensions: 12 x 9
Utility room
- Features: Utility Room
- Level: First
- Dimensions: 8 x 5
Heating
- Central, Fireplace(s), Natural Gas
Cooling
- Ceiling Fan(s)
Appliances
- Included: Some Gas Appliances, Dryer, Dishwasher, Electric Oven, Gas Cooktop, Disposal, Gas Water Heater, Microwave, Plumbed For Gas
- Laundry: Washer Hookup, Dryer Hookup, ElectricDryer Hookup, Laundry in Utility Room
Features
- Built-in Features, Eat-in Kitchen, Granite Counters, High Speed Internet, Cable TV, Wired for Sound
- Flooring: Carpet, Ceramic Tile, Tile, Wood
- Windows: Window Coverings
- Has basement: No
- Number of fireplaces: 1
- Fireplace features: Gas Log
Interior area
- Total interior livable area: 2,891 sqft
Video & virtual tour
Property
Parking
- Total spaces: 2
- Parking features: Covered, Driveway, Garage Faces Front, Garage, Garage Door Opener, Kitchen Level, Side By Side
- Attached garage spaces: 2
Features
- Levels: One
- Stories: 1
- Patio & porch: Covered
- Pool features: None, Community
- Fencing: Back Yard,Fenced,Privacy,Wood
Lot
- Size: 7,623 Square Feet
- Features: Interior Lot
Details
- Parcel number: 126410611230
- Other equipment: Home Theater
Construction
Type & style
- Home type: SingleFamily
- Architectural style: Ranch,Traditional,Detached
- Property subtype: Single Family Residence
Materials
- Brick
- Foundation: Slab
- Roof: Composition
Condition
- Year built: 2022
Utilities & green energy
- Sewer: Public Sewer
- Water: Public
- Utilities for property: Sewer Available, Water Available, Cable Available
Community & HOA
Community
- Features: Clubhouse, Curbs, Park, Pool, Sidewalks, Trails/Paths
- Security: Smoke Detector(s)
- Subdivision: M3 Ranch Ph 1a
HOA
- Has HOA: Yes
- Services included: Association Management, Maintenance Grounds
- HOA fee: $256 quarterly
- HOA name: First Service Residential
- HOA phone: 214-871-9700
Location
- Region: Mansfield
Financial & listing details
- Price per square foot: $194/sqft
- Tax assessed value: $572,968
- Annual tax amount: $12,463
- Date on market: 5/22/2026
- Cumulative days on market: 94 days
- Listing terms: Cash,Conventional,Contract,FHA,VA Loan
Estimated market value
Not available
Estimated sales range
Not available
Not available
Price history
| Date | Event | Price |
|---|---|---|
| 7/7/2026 | Price change | $560,000-1.7%$194/sqft |
Source: NTREIS #21279687 Report a problem | ||
| 5/31/2026 | Price change | $569,900-3.2%$197/sqft |
Source: NTREIS #21279687 Report a problem | ||
| 5/22/2026 | Listed for sale | $589,000$204/sqft |
Source: NTREIS #21279687 Report a problem | ||
| 12/2/2023 | Listing removed | -- |
Source: Zillow Rentals Report a problem | ||
| 11/21/2023 | Listed for rent | $3,600$1/sqft |
Source: Zillow Rentals Report a problem | ||
Public tax history
| Year | Property taxes | Tax assessment |
|---|---|---|
| 2025 | $2,230 +2.6% | $572,968 |
| 2024 | $2,173 -2.9% | $572,968 -1.4% |
| 2023 | $2,237 +798.6% | $581,146 +868.6% |
| 2022 | $249 +27.8% | $60,000 +29.3% |
| 2021 | $195 | $46,400 |
Find assessor info on the county website
Monthly payment
Est. payment
Payment breakdown
Explore the cost of this home by adjusting the details. Changes won't be saved.Climate risks
Neighborhood: 76063
Nearby schools
GreatSchools rating
- 9/10Annette Perry Elementary SchoolGrades: PK-4Distance: 0.8 mi
- 7/10Rogene Worley Middle SchoolGrades: 7-8Distance: 2.5 mi
- 7/10Mansfield High SchoolGrades: 9-12Distance: 3.5 mi
Schools provided by the listing agent
- Elementary: Annette Perry
- Middle: Charlene McKinzey
- High: Legacy
- District: Mansfield ISD
Source: NTREIS. This data may not be complete. We recommend contacting the local school district to confirm school assignments for this home.
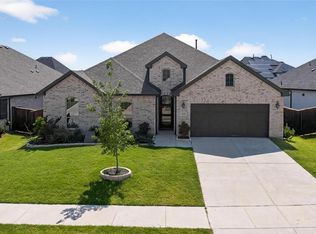
- $541,3004 bd4 ba2.6k sqft1525 Wild Indigo Dr, Mansfield, TX 76063Off Market
- $480,6003 bd2 ba2.5k sqft1521 Wild Indigo Dr, Mansfield, TX 76063Off Market
- $--4 bd3 ba2.2k sqft1527 Wild Indigo Dr, Mansfield, TX 76063Sold
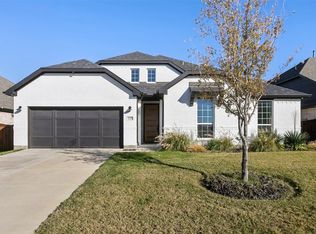
- $601,4004 bd3 ba3.3k sqft1519 Wild Indigo Dr, Mansfield, TX 76063Off Market
- $670,2005 bd3 ba4.1k sqft1514 M3 Ranch Rd, Mansfield, TX 76063Off Market
- $--4 bd5 ba3.3k sqft1512 M3 Ranch Rd, Mansfield, TX 76063Sold
- $565,2003 bd2 ba3k sqft1522 Wild Indigo Dr, Mansfield, TX 76063Off Market
- $441,7003 bd2 ba1.8k sqft1520 Wild Indigo Dr, Mansfield, TX 76063Off Market
A local agent can set up tours, give advice and negotiate with sellers.
A local lender can help you make sure your offer is ready when you are.
Similar homes
- from $539,9904 bd3 ba2.4k sqftPlan 1535 Plan, M3 Ranch 60s, Mansfield, TX 76063New Construction
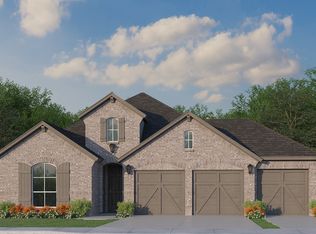 American Legend Homes
 - $540,0004 bd4 ba3.1k sqft2711 Trinity Ridge St, Mansfield, TX 76063For Sale
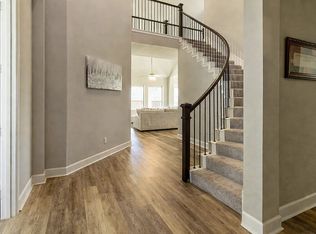 MLS ID #21322208, Mitchiko Jackson. NTREIS
 - from $573,9904 bd3 ba2.9k sqftPlan 1689 Plan, M3 Ranch 60s, Mansfield, TX 76063New Construction
 American Legend Homes
 - $579,9004 bd2 ba2.9k sqft4802 Comstock Way, Mansfield, TX 76063For Sale
 MLS ID #21299409, Mary Passily. NTREIS
 - $599,9996 bd4 ba3.2k sqft807 Imperial Way, Mansfield, TX 76063For SaleMLS ID #21160557, Teresa Bethke. NTREIS
- from $508,9904 bd2 ba2.2k sqftPlan 1681 Plan, M3 Ranch 60s, Mansfield, TX 76063New ConstructionAmerican Legend Homes
- $601,4504 bd3 ba2.9k sqft2906 Maretic St, Mansfield, TX 76063New ConstructionCoventry Homes
- $510,0005 bd4 ba3.6k sqft3403 Willow Brook Dr, Mansfield, TX 76063For SaleMLS ID #21336219, Ashley Weatherall. NTREIS
- $639,9004 bd4 ba3.4k sqft2200 Simpson Ln, Mansfield, TX 76063For SaleMLS ID #21322025, Tristan Marino. NTREIS
- $529,0005 bd5 ba3.5k sqft2304 Lonsdale Dr, Venus, TX 76084For SaleMLS ID #21290270, Greg Graham. NTREIS
- $635,2254 bd4 ba3.3k sqft2206 Burgess St, Mansfield, TX 76063New ConstructionCoventry Homes
- $630,8774 bd4 ba3.3k sqft3023 Keenland Pkwy, Mansfield, TX 76063New ConstructionCoventry Homes
- $560,0004 bd3 ba3.2k sqft1321 Cecilia Ct, Arlington, TX 76002For SaleMLS ID #21339390, Mimi Hoang. NTREIS
- $700,0004 bd3 ba2.6k sqft126 Willow Creek Cir, Mansfield, TX 76063For SaleMLS ID #21339536, Briana Cole. NTREIS
- $494,9994 bd3 ba2.3k sqft2616 Henley Way, Venus, TX 76084For SaleMLS ID #21229049, Donna Byers. NTREIS
- $445,0004 bd3 ba3.2k sqft411 Rock Meadow Trl, Mansfield, TX 76063For SaleMLS ID #21295693, Jordan Davis. NTREIS
- $449,0004 bd3 ba2.6k sqft3403 April Breeze Trl, Midlothian, TX 76065For SaleMLS ID #21350764, Shen Whitaker. NTREIS
- $719,9005 bd4 ba3.9k sqft2008 Johnson Rd, Mansfield, TX 76063For SaleMLS ID #21355064, Kevin McCrea. NTREIS
- $564,9004 bd3 ba2k sqft6120 County Road 401, Grandview, TX 76050For SaleMLS ID #21320596, Tammy Perry. NTREIS
- $544,0004 bd5 ba3.8k sqft421 Summer Grove Dr, Midlothian, TX 76065For SaleMLS ID #21295987, James Butler. NTREIS
