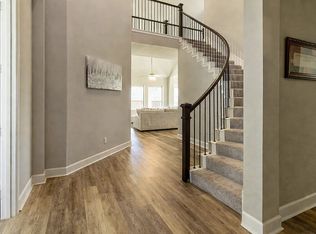
Beautiful 5 bedroom 4.5 bath home plus office and second living space located close to commute and restaurants! Large fenced back yard and 2 car garage! Ready for all buyers! Some photos have been virtually staged. This is a Fannie Mae Homepath property.
Foreclosure
Price cut: $16K (7/30)
Est. $529,000
2304 Lonsdale Dr, Venus, TX 76084
5beds
3,523sqft
Single Family Residence
Built in 2022
7,579 Square Feet Lot
$-- Zestimate®
$150/sqft
$73/mo HOA
What's special
Second living space
- 63 days |
- 209 |
- 19 |
Zillow last checked:
Listing updated:
Listed by:
Greg Graham 0500704 469-916-0030,
Graham & Co Realty Group 469-916-0030
Source: NTREIS,MLS#: 21290270
Facts & features
Interior
Bedrooms & bathrooms
- Bedrooms: 5
- Bathrooms: 5
- Full bathrooms: 4
- 1/2 bathrooms: 1
Primary bedroom
- Features: Ceiling Fan(s), Dual Sinks, Double Vanity, En Suite Bathroom, Garden Tub/Roman Tub, Walk-In Closet(s)
- Level: First
- Dimensions: 18 x 15
Game room
- Features: Ceiling Fan(s)
- Level: Second
- Dimensions: 17 x 19
Living room
- Features: Ceiling Fan(s), Fireplace
- Level: First
- Dimensions: 17 x 18
Office
- Level: First
- Dimensions: 11 x 15
Heating
- Central, Natural Gas
Cooling
- Central Air, Ceiling Fan(s), Electric
Appliances
- Included: Dishwasher, Electric Oven, Gas Cooktop, Disposal
- Laundry: Washer Hookup, Electric Dryer Hookup, Laundry in Utility Room
Features
- Decorative/Designer Lighting Fixtures, Granite Counters, Kitchen Island, Open Floorplan
- Flooring: Carpet, Tile
- Has basement: No
- Number of fireplaces: 1
- Fireplace features: Living Room, Stone
Interior area
- Total interior livable area: 3,523 sqft
Video & virtual tour
Property
Parking
- Total spaces: 2
- Parking features: Garage Faces Front
- Attached garage spaces: 2
Features
- Levels: Two
- Stories: 2
- Patio & porch: Covered
- Pool features: None, Community
- Fencing: Back Yard,Privacy
Lot
- Size: 7,579 Square Feet
- Features: Interior Lot, Subdivision
Details
- Parcel number: 126406839030
Construction
Type & style
- Home type: SingleFamily
- Architectural style: Traditional,Detached
- Property subtype: Single Family Residence
Materials
- Brick
- Foundation: Slab
- Roof: Composition
Condition
- Year built: 2022
Utilities & green energy
- Sewer: Public Sewer
- Water: Public
- Utilities for property: Natural Gas Available, Sewer Available, Separate Meters, Water Available
Community & HOA
Community
- Features: Clubhouse, Pool
- Subdivision: Somerset Add
HOA
- Has HOA: Yes
- Services included: Association Management
- HOA fee: $875 annually
- HOA name: First Service Residential
- HOA phone: 817-953-2733
Location
- Region: Venus
Financial & listing details
- Price per square foot: $150/sqft
- Tax assessed value: $658,610
- Annual tax amount: $14,326
- Date on market: 6/3/2026
- Cumulative days on market: 64 days
- Listing terms: Cash,Conventional,FHA,VA Loan
Foreclosure details
Estimated market value
Not available
Estimated sales range
Not available
$3,826/mo
Price history
| Date | Event | Price |
|---|---|---|
| 7/30/2026 | Price change | $529,000-2.9%$150/sqft |
Source: NTREIS #21290270 Report a problem | ||
| 7/2/2026 | Price change | $545,000-4.4%$155/sqft |
Source: NTREIS #21290270 Report a problem | ||
| 6/3/2026 | Listed for sale | $569,900+5.6%$162/sqft |
Source: NTREIS #21290270 Report a problem | ||
| 1/21/2026 | Sold | -- |
Source: Public Record Report a problem | ||
| 6/3/2025 | Listing removed | $539,900$153/sqft |
Source: NTREIS #20819346 Report a problem | ||
| 3/24/2025 | Price change | $539,900-5.3%$153/sqft |
Source: NTREIS #20819346 Report a problem | ||
| 3/13/2025 | Price change | $569,900-1.1%$162/sqft |
Source: NTREIS #20819346 Report a problem | ||
| 2/28/2025 | Price change | $576,500-1.3%$164/sqft |
Source: NTREIS #20819346 Report a problem | ||
| 2/20/2025 | Price change | $584,000-2.5%$166/sqft |
Source: NTREIS #20819346 Report a problem | ||
| 1/29/2025 | Price change | $599,000-0.8%$170/sqft |
Source: NTREIS #20819346 Report a problem | ||
| 1/21/2025 | Price change | $604,000+5.1%$171/sqft |
Source: NTREIS #20819346 Report a problem | ||
| 1/6/2025 | Listed for sale | $574,900-1.7%$163/sqft |
Source: Owner Report a problem | ||
| 7/23/2024 | Listing removed | -- |
Source: NTREIS #20608636 Report a problem | ||
| 6/26/2024 | Price change | $584,900-2.4%$166/sqft |
Source: NTREIS #20608636 Report a problem | ||
| 6/20/2024 | Price change | $599,000-0.2%$170/sqft |
Source: NTREIS #20608636 Report a problem | ||
| 6/12/2024 | Price change | $600,000-3.2%$170/sqft |
Source: NTREIS #20608636 Report a problem | ||
| 6/4/2024 | Price change | $619,900-1.6%$176/sqft |
Source: NTREIS #20608636 Report a problem | ||
| 5/19/2024 | Listed for sale | $629,900+6.8%$179/sqft |
Source: NTREIS #20608636 Report a problem | ||
| 6/9/2023 | Sold | -- |
Source: NTREIS #20211649 Report a problem | ||
| 5/22/2023 | Pending sale | $589,990$167/sqft |
Source: NTREIS #20211649 Report a problem | ||
| 5/12/2023 | Listed for sale | $589,990-0.8%$167/sqft |
Source: NTREIS #20211649 Report a problem | ||
| 4/23/2023 | Listing removed | -- |
Source: NTREIS #20211649 Report a problem | ||
| 3/29/2023 | Price change | $594,990-0.8%$169/sqft |
Source: NTREIS #20211649 Report a problem | ||
| 3/13/2023 | Price change | $599,990-2.4%$170/sqft |
Source: NTREIS #20211649 Report a problem | ||
| 2/17/2023 | Price change | $614,990-0.8%$175/sqft |
Source: NTREIS #20211649 Report a problem | ||
| 1/16/2023 | Listed for sale | $619,990$176/sqft |
Source: NTREIS #20211649 Report a problem | ||
Public tax history
| Year | Property taxes | Tax assessment |
|---|---|---|
| 2025 | $2,564 +2.6% | $658,610 |
| 2024 | $2,498 +114% | $658,610 +117.2% |
| 2023 | $1,167 +378.4% | $303,217 +415.7% |
| 2022 | $244 | $58,800 |
Find assessor info on the county website
Monthly payment
Climate risks
Neighborhood: 76084
Nearby schools
GreatSchools rating
- 7/10Alma Martinez Intermediate SchoolGrades: 5-6Distance: 0.9 mi
- 8/10Charlene McKinzey MiddleGrades: 7-8Distance: 1.7 mi
- 7/10Mansfield High SchoolGrades: 9-12Distance: 3.4 mi
Schools provided by the listing agent
- Elementary: Brenda Norwood
- Middle: Charlene McKinzey
- High: Legacy
- District: Mansfield ISD
Source: NTREIS. This data may not be complete. We recommend contacting the local school district to confirm school assignments for this home.
- $500-- bd-- ba-- sqft2306 Lonsdale Dr, Venus, TX 76084Off Market
- $583,3004 bd3 ba3.2k sqft2302 Lonsdale Dr, Venus, TX 76084Off Market
- $500-- bd-- ba-- sqft2300 Lonsdale Dr, Venus, TX 76084Off Market
- $533,2003 bd2 ba3.1k sqft2500 Veranda Way, Venus, TX 76084Off Market
- $453,9004 bd2 ba2.3k sqft2502 Veranda Way, Venus, TX 76084Off Market
- $490,3003 bd2 ba2.7k sqft2503 Veranda Way, Venus, TX 76084Off Market
- $--4 bd3 ba2.5k sqft2504 Veranda Way, Venus, TX 76084Sold
- $526,9904 bd3 ba2.5k sqft2206 Redding Dr, Venus, TX 76084Pending
A local agent can set up tours, give advice and negotiate with sellers.
Similar homes
- $540,0004 bd4 ba3.1k sqft2711 Trinity Ridge St, Mansfield, TX 76063For Sale
 MLS ID #21322208, Mitchiko Jackson. NTREIS
 - $530,0004 bd3 ba2.8k sqft2303 Lannister St, Mansfield, TX 76063For Sale
 MLS ID #21277432, Clem Smith. NTREIS
 - $525,0006 bd4 ba3.6k sqft7 Saddlewood Ct, Mansfield, TX 76063For Sale
 MLS ID #21340450, Mary Simpson. NTREIS
 - $639,9005 bd4 ba3.5k sqft1603 Banded Ledge Dr, Mansfield, TX 76063For Sale
 MLS ID #21348366, Amber Brown. NTREIS
 - $449,0004 bd3 ba2.6k sqft3403 April Breeze Trl, Midlothian, TX 76065For SaleMLS ID #21350764, Shen Whitaker. NTREIS
- $450,0004 bd3 ba2.9k sqft703 Fannin Ln, Mansfield, TX 76063For SaleMLS ID #21344406, Sarah Pearson. NTREIS
- $599,9996 bd4 ba3.2k sqft807 Imperial Way, Mansfield, TX 76063For SaleMLS ID #21160557, Teresa Bethke. NTREIS
- $565,0004 bd3 ba3.2k sqft1321 Cecilia Ct, Arlington, TX 76002For SaleMLS ID #21339390, Mimi Hoang. NTREIS
- $404,0004 bd3 ba2.1k sqft6718 Goldenrain Dr, Venus, TX 76084For SaleMLS ID #21184225, Ivonne Atkins. NTREIS
- $549,5005 bd4 ba4k sqft806 N Cobblestone Ct, Cedar Hill, TX 75104For SaleMLS ID #21321301, Salvador Caballero. NTREIS
- from $488,9904 bd4 ba2.8k sqftLegacy Plan, Lakeview Pointe, Midlothian, TX 76065New ConstructionDR Horton
- $427,0004 bd3 ba2.1k sqft1323 Rosler St, Mansfield, TX 76063For SaleMLS ID #21337963, Susy Saldivar. NTREIS
- $459,9004 bd3 ba2.3k sqft4706 Belladonna Ct, Mansfield, TX 76063For SaleMLS ID #21319403, Chau Phung. NTREIS
- $580,0004 bd4 ba2.6k sqft1817 Buckeye Ln, Mansfield, TX 76063For SaleMLS ID #21255787, Robert Wesley. NTREIS
- $385,0004 bd3 ba2.4k sqft8101 Mansanillo Ct, Arlington, TX 76002For SaleMLS ID #21327172, Janet Rivera. NTREIS
- $544,4005 bd4 ba3.6k sqft233 Chappellet St, Kennedale, TX 76060For SaleMLS ID #21282434, Lacie Radoncic. NTREIS
- $639,9004 bd4 ba3.4k sqft2200 Simpson Ln, Mansfield, TX 76063For SaleMLS ID #21322025, Tristan Marino. NTREIS
- $530,0004 bd3 ba2.9k sqft5210 Cliff Haven Dr, Dallas, TX 75236For SaleMLS ID #21284809, Steve Koleno. NTREIS
- $414,9994 bd3 ba3.1k sqft8132 Guadalupe Rd, Arlington, TX 76002For SaleMLS ID #21338664, Kenneth Gutierrez. NTREIS
- $494,0005 bd4 ba3.1k sqft400 Blue Star Ct, Burleson, TX 76028For SaleMLS ID #21326762, Amber Broadway. NTREIS
