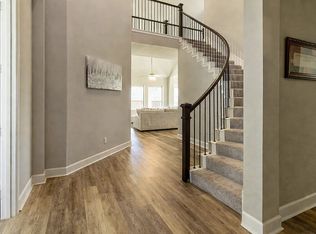
Welcome to this beautifully designed two-story home in the sought-after Mitchell Farms community of Mansfield. Built in 2022, this spacious residence offers 2 car front garage, approximately 2,841 square feet of living space with 4 bedrooms, 3 full bathrooms on a generously sized lot. The open-concept floor plan features a bright family room, an expansive kitchen with a large center island, pantry, and breakfast area, creating the perfect space for entertaining and everyday living. Interior highlights include decorative lighting, walk-in closets, double vanities, and a tankless water heater for added efficiency.
The spacious primary suite provides a private retreat with a well-appointed bath and generous closet space. Additional living areas offer flexibility for a game room, media room, home office, or fitness space. A covered patio and private backyard provide the perfect setting for outdoor relaxation and gatherings.
The dedicated media room is ready for movie nights and game-day entertaining, featuring a wall-mounted flat-screen television and a premium surround sound system that will convey with the property. Enjoy an immersive theater-like experience with high-quality audio and video, making this space ideal for watching movies, streaming your favorite shows, gaming, or hosting family and friends. The included entertainment equipment adds exceptional value and convenience, allowing the new owners to enjoy the media room from day one.
Located within the highly regarded Mansfield ISD and just minutes from shopping, dining, parks, and major commuter routes, this home combines modern comfort, functional design, and a desirable location.
This property represents an excellent opportunity in one of Mansfield's growing neighborhoods.
For sale
$530,000
2303 Lannister St, Mansfield, TX 76063
4beds
2,895sqft
:
Get pre-qualified$3,959/mo
Single Family Residence
Built in 2022
5,488 Square Feet Lot
$-- Zestimate®
$183/sqft
$60/mo HOA
What's special
Two-story homePrivate backyardPrivate retreatOpen-concept floor planBright family roomWall-mounted flat-screen televisionImmersive theater-like experience
- 57 days |
- 175 |
- 6 |
Zillow last checked:
Listing updated:
Listed by:
Clem Smith 0849352 972-388-6370,
White Rock Realty 940-343-5113
Source: NTREIS,MLS#: 21277432
Facts & features
Interior
Bedrooms & bathrooms
- Bedrooms: 4
- Bathrooms: 3
- Full bathrooms: 3
Primary bedroom
- Features: Ceiling Fan(s), Dual Sinks, En Suite Bathroom, Garden Tub/Roman Tub, Separate Shower, Walk-In Closet(s)
- Level: First
- Dimensions: 16 x 13
Bedroom
- Features: Ceiling Fan(s), Walk-In Closet(s)
- Level: First
- Dimensions: 14 x 12
Bedroom
- Features: Ceiling Fan(s), Walk-In Closet(s)
- Level: Second
- Dimensions: 16 x 12
Bedroom
- Features: Ceiling Fan(s), Walk-In Closet(s)
- Level: Second
- Dimensions: 13 x 12
Breakfast room nook
- Level: First
- Dimensions: 12 x 9
Other
- Features: Hollywood Bath, Solid Surface Counters
- Level: First
- Dimensions: 8 x 5
Other
- Features: Jack and Jill Bath, Solid Surface Counters
- Level: Second
- Dimensions: 11 x 10
Game room
- Features: Ceiling Fan(s)
- Level: Second
- Dimensions: 19 x 14
Kitchen
- Features: Built-in Features, Dual Sinks, Eat-in Kitchen, Granite Counters, Kitchen Island, Pantry
- Level: First
- Dimensions: 12 x 9
Living room
- Level: First
- Dimensions: 15 x 12
Media room
- Level: Second
- Dimensions: 15 x 12
Heating
- Central, Natural Gas
Cooling
- Attic Fan, Central Air, Ceiling Fan(s), Electric
Appliances
- Included: Built-In Gas Range, Dishwasher, Gas Cooktop, Disposal, Microwave, Refrigerator, Tankless Water Heater, Vented Exhaust Fan
- Laundry: Electric Dryer Hookup, Laundry in Utility Room
Features
- Built-in Features, Double Vanity, Eat-in Kitchen, Granite Counters, Kitchen Island, Open Floorplan, Other, Pantry, Cable TV, Vaulted Ceiling(s), Walk-In Closet(s), Wired for Sound
- Flooring: Carpet, Ceramic Tile, Luxury Vinyl Plank
- Windows: Window Coverings
- Has basement: No
- Has fireplace: No
Interior area
- Total interior livable area: 2,895 sqft
Video & virtual tour
Property
Parking
- Total spaces: 2
- Parking features: Concrete, Door-Multi, Garage Faces Front, Garage, Garage Door Opener, Inside Entrance, Lighted
- Attached garage spaces: 2
Features
- Levels: Two
- Stories: 2
- Patio & porch: Covered
- Exterior features: Rain Gutters
- Pool features: None
- Fencing: Back Yard,Fenced,High Fence,Wood
Lot
- Size: 5,488 Square Feet
- Dimensions: 5489
- Features: Interior Lot, Landscaped, Subdivision, Sprinkler System
- Residential vegetation: Grassed
Details
- Additional structures: None
- Parcel number: 126411203150
- Other equipment: Home Theater
Construction
Type & style
- Home type: SingleFamily
- Architectural style: Contemporary/Modern,Detached
- Property subtype: Single Family Residence
Materials
- Brick, Fiber Cement, Stone Veneer
- Foundation: Concrete Perimeter, Slab
- Roof: Shingle
Condition
- Year built: 2022
Utilities & green energy
- Sewer: Public Sewer
- Water: Public
- Utilities for property: Electricity Available, Electricity Connected, Natural Gas Available, Sewer Available, Separate Meters, Water Available, Cable Available
Community & HOA
Community
- Features: Playground, Curbs, Sidewalks
- Security: Security System, Carbon Monoxide Detector(s), Smoke Detector(s)
- Subdivision: Mitchell Farms
HOA
- Has HOA: Yes
- Services included: All Facilities
- HOA fee: $725 annually
- HOA name: Mitchell Farms Hoa
- HOA phone: 972-359-1548
Location
- Region: Mansfield
Financial & listing details
- Price per square foot: $183/sqft
- Tax assessed value: $556,266
- Date on market: 6/4/2026
- Cumulative days on market: 58 days
- Listing terms: Cash,Conventional,FHA,VA Loan
Estimated market value
Not available
Estimated sales range
Not available
Not available
Price history
| Date | Event | Price |
|---|---|---|
| 6/4/2026 | Listed for sale | $530,000+3.9%$183/sqft |
Source: NTREIS #21277432 Report a problem | ||
| 10/1/2025 | Listing removed | $510,000$176/sqft |
Source: NTREIS #20880022 Report a problem | ||
| 7/17/2025 | Price change | $510,000-2.5%$176/sqft |
Source: NTREIS #20880022 Report a problem | ||
| 4/21/2025 | Price change | $523,000-4.9%$181/sqft |
Source: NTREIS #20880022 Report a problem | ||
| 3/28/2025 | Listed for sale | $550,000+5.8%$190/sqft |
Source: NTREIS #20880022 Report a problem | ||
| 11/30/2022 | Sold | -- |
Source: NTREIS #20063767 Report a problem | ||
| 9/26/2022 | Pending sale | $519,990$180/sqft |
Source: NTREIS #20063767 Report a problem | ||
| 9/13/2022 | Price change | $519,990-1.1%$180/sqft |
Source: NTREIS #20063767 Report a problem | ||
| 9/1/2022 | Price change | $525,798+0.4%$182/sqft |
Source: NTREIS #20063767 Report a problem | ||
| 8/23/2022 | Price change | $523,798-9.8%$181/sqft |
Source: NTREIS #20063767 Report a problem | ||
| 8/13/2022 | Price change | $580,798-3.3%$201/sqft |
Source: NTREIS #20063767 Report a problem | ||
| 8/1/2022 | Listed for sale | $600,798$208/sqft |
Source: NTREIS #20063767 Report a problem | ||
Public tax history
| Year | Property taxes | Tax assessment |
|---|---|---|
| 2025 | -- | $432,478 +10% |
| 2024 | -- | $393,162 +10% |
| 2023 | $1,295 +500% | $357,420 +587.3% |
| 2022 | $216 | $52,000 |
Find assessor info on the county website
Monthly payment
Est. payment
Payment breakdown
Explore the cost of this home by adjusting the details. Changes won't be saved.Climate risks
Neighborhood: 76063
Nearby schools
GreatSchools rating
- 9/10Brenda Norwood Elementary SchoolGrades: PK-4Distance: 1.3 mi
- 8/10Charlene McKinzey MiddleGrades: 7-8Distance: 0.8 mi
- 8/10Mansfield Lake Ridge High SchoolGrades: 9-12Distance: 3.2 mi
Schools provided by the listing agent
- Elementary: Brenda Norwood
- Middle: Charlene McKinzey
- High: Mansfield Lake Ridge
- District: Mansfield ISD
Source: NTREIS. This data may not be complete. We recommend contacting the local school district to confirm school assignments for this home.
- $413,2004 bd2 ba1.9k sqft2301 Lannister St, Mansfield, TX 76063Off Market
- $498,7005 bd3 ba3.1k sqft2305 Lannister St, Mansfield, TX 76063Off Market
- $443,1094 bd2 ba2.1k sqft2307 Lannister St, Mansfield, TX 76063Off Market
- $466,0765 bd3 ba2.8k sqft2203 Lannister St, Mansfield, TX 76063Off Market
- $441,2243 bd2 ba2.1k sqft2204 Craig St, Mansfield, TX 76063Off Market
- $421,2274 bd2 ba2k sqft2206 Craig St, Mansfield, TX 76063Off Market
- $211,8433 bd2 ba2k sqft2202 Craig St, Mansfield, TX 76063Off Market
- $419,5003 bd2 ba2k sqft2300 Craig St, Mansfield, TX 76063Off Market
A local agent can set up tours, give advice and negotiate with sellers.
A local lender can help you make sure your offer is ready when you are.
Similar homes
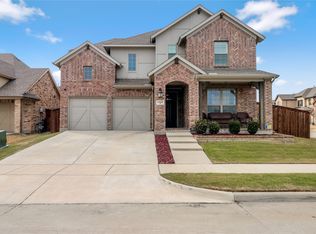
- $540,0004 bd4 ba3.1k sqft2711 Trinity Ridge St, Mansfield, TX 76063For Sale
 MLS ID #21322208, Mitchiko Jackson. NTREIS
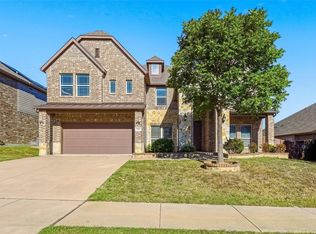
 - $599,9904 bd4 ba3.4k sqft2400 Mill Place Rd, Mansfield, TX 76063For Sale
 MLS ID #21172376, Ashlee McGhee. NTREIS
 - $459,9004 bd3 ba2.3k sqft4706 Belladonna Ct, Mansfield, TX 76063For Sale
 MLS ID #21319403, Chau Phung. NTREIS
 - $590,0005 bd4 ba3.9k sqft912 Foxtail Dr, Mansfield, TX 76063For Sale
 MLS ID #21153541, Mai Abu Shamma. NTREIS
 - $540,0005 bd4 ba2.9k sqft3207 Woodford Dr, Venus, TX 76084For SaleMLS ID #21320923, Stephanie Denlar. NTREIS
- $465,0003 bd3 ba2.6k sqft1812 Graham Way, Mansfield, TX 76063For SaleMLS ID #21195213, Pam Daniel. NTREIS
- $615,0005 bd5 ba2.9k sqft1309 Old Rocksprings Pass, Mansfield, TX 76063For SaleMLS ID #21279789, Melanie Mulamba. NTREIS
- $474,0004 bd4 ba2.8k sqft2504 Wallingford Dr, Venus, TX 76084For SaleMLS ID #21327645, Parri Kidwell. NTREIS
- $687,4974 bd3 ba3.3k sqft1703 Cedar Bluff Pkwy, Mansfield, TX 76063For SaleMLS ID #20983026, Kendall Springer. NTREIS
- from $508,9904 bd2 ba2.2k sqftPlan 1681 Plan, M3 Ranch 60s, Mansfield, TX 76063New ConstructionAmerican Legend Homes
- $499,0005 bd4 ba3k sqft3411 Cornerstone Ln, Midlothian, TX 76065For SaleMLS ID #21265538, Cassandra Jones. NTREIS
- from $573,9904 bd3 ba2.9k sqftPlan 1689 Plan, M3 Ranch 60s, Mansfield, TX 76063New ConstructionAmerican Legend Homes
- $599,9996 bd4 ba3.2k sqft807 Imperial Way, Mansfield, TX 76063For SaleMLS ID #21160557, Teresa Bethke. NTREIS
- $499,9503 bd3 ba2k sqft1315 Woodpecker Ln, Mansfield, TX 76063New ConstructionNTREIS
- $675,0006 bd3 ba3.4k sqft1121 Augusta Ct, Mansfield, TX 76063For SaleMLS ID #21292736, Sherry Cabanski. NTREIS
- $410,0004 bd2 ba1.8k sqft3608 Rolling Meadows Dr, Midlothian, TX 76065For SaleMLS ID #21322801, Norma Frohlich. NTREIS
- $429,0004 bd3 ba2.2k sqft702 Pearl Way, Arlington, TX 76002For SaleMLS ID #21337038, Charlie Bui. NTREIS
- from $497,9904 bd3 ba3.3k sqftWimberley Plan, Lakeview Pointe, Grand Prairie, TX 76065New ConstructionDR Horton
- $544,5005 bd4 ba3.6k sqft233 Chappellet St, Kennedale, TX 76060For SaleMLS ID #21282434, Lacie Radoncic. NTREIS
- $489,9004 bd3 ba2.7k sqft1905 Silver Falls Dr, Burleson, TX 76028For SaleMLS ID #21240689, Sarah Padgett. NTREIS
