**Eligible for special financing when using builder’s preferred lender – terms and conditions apply – ask for details**Welcome to East Creek Farm, where contemporary design meets energy-efficient living. The Vibrant I townhome offers a thoughtfully designed two-story layout that blends modern style with everyday comfort. The open-concept main level showcases a chef-inspired kitchen with sleek finishes and a spacious eat-in island, flowing seamlessly into the dining nook and expansive great room—ideal for both entertaining and unwinding. A main-level bedroom with an adjacent full bath provides exceptional flexibility for guests, a home office, or multigenerational living. Upstairs, three well-appointed bedrooms include a private owner’s suite featuring a spa-style en-suite bath and a generous walk-in closet, creating a peaceful retreat. The rear-entry two-car garage enhances curb appeal while offering added storage and daily convenience. This 100% electric home is designed with sustainability and efficiency in mind—without compromising comfort or style. Located in a vibrant Thornton community, residents enjoy easy access to Denver Premium Outlets, Orchard Town Center, and Trail Winds Park & Open Space, offering the perfect balance of modern living and outdoor recreation. Thoughtfully designed for today’s lifestyle. Schedule your tour at East Creek Farm today. Estimated Completion is June 2026.
Sold for $519,900
$519,900
15270 Clayton Street, Thornton, CO 80602
4beds
1,867sqft
Duplex
Built in 2024
2,784 Square Feet Lot
$515,300 Zestimate®
$278/sqft
$2,946 Estimated rent
Home value
$515,300
$484,000 - $551,000
$2,946/mo
Zestimate® history
Owner options
List your home for rent
$2,946/mo
Rent Zestimate®
Find your next renter with Zillow Rental Manager. Plus, with online applications, you can quickly screen prospective tenants – for free.
$2,946/mo
Rent Zestimate®
Refinance and save
$3,216/mo
Est. payment
Refinancing to a lower rate could help reduce your monthly payments and save thousands over the life of the loan.
$3,216/mo
Est. payment
Explore your selling options
Work with a Zillow partner agent
Leverage their expertise and Zillow's premium Showcase listings to get your home seen by more buyers.
Get startedList with your own agent
Get your home in front of millions of buyers by listing it on Zillow.
Learn how to do itSell it yourself
Take full control of how buyers see your home on Zillow by listing For Sale by Owner (FSBO).
List your homeWhat's special
Contemporary designSpa-style en-suite bathOpen-concept main levelExpansive great roomGenerous walk-in closetSpacious eat-in islandDining nook
Zillow last checked:
Listing updated:
Listed by:
Kris Ceretto 720-939-0558 kris@thecerettogroup.com,
Coldwell Banker Realty 56
Bought with:
Neelam Shrestha, 40044039
RE/MAX Northwest Inc
Source: REcolorado as distributed by MLS GRID,MLS#: 7670285
Facts & features
Interior
Bedrooms & bathrooms
- Bedrooms: 4
- Bathrooms: 3
- Full bathrooms: 2
- 3/4 bathrooms: 1
- Main level bathrooms: 1
- Main level bedrooms: 1
Bedroom
- Description: Owners Suite With Walk In Closet
- Features: Primary Suite
- Level: Upper
- Area: 156 Square Feet
- Dimensions: 12 x 13
Bedroom
- Description: Bedroom #2
- Level: Upper
- Area: 121 Square Feet
- Dimensions: 11 x 11
Bedroom
- Description: Bedroom #3
- Level: Upper
- Area: 100 Square Feet
- Dimensions: 10 x 10
Bedroom
- Description: Bedroom #4
- Level: Main
- Area: 120 Square Feet
- Dimensions: 10 x 12
Bathroom
- Description: Bathroom En-Suite
- Features: Primary Suite
- Level: Upper
Bathroom
- Description: Main Level Bathroom
- Level: Main
Bathroom
- Description: Guest Bathroom
- Level: Upper
Dining room
- Description: Dining Nook
- Level: Main
- Area: 165 Square Feet
- Dimensions: 11 x 15
Great room
- Description: Lvp Flooring
- Level: Main
- Area: 156 Square Feet
- Dimensions: 13 x 12
Kitchen
- Description: Lvp Flooring, Kitchen Island, Quartz
- Level: Main
Laundry
- Level: Upper
Heating
- Electric
Cooling
- Central Air
Appliances
- Included: Dishwasher, Disposal, Microwave, Oven, Refrigerator
- Laundry: In Unit
Features
- Eat-in Kitchen, Entrance Foyer, High Ceilings, Kitchen Island, Open Floorplan, Pantry, Primary Suite, Quartz Counters, Walk-In Closet(s)
- Flooring: Carpet, Vinyl
- Windows: Double Pane Windows
- Basement: Crawl Space
- Common walls with other units/homes: End Unit,1 Common Wall
Interior area
- Total structure area: 1,867
- Total interior livable area: 1,867 sqft
- Finished area above ground: 1,824
Property
Parking
- Total spaces: 2
- Parking features: Garage - Attached
- Attached garage spaces: 2
Features
- Levels: Two
- Stories: 2
- Patio & porch: Deck, Front Porch
- Exterior features: Rain Gutters
Lot
- Size: 2,784 Square Feet
Details
- Parcel number: R0228170
- Special conditions: Standard
Construction
Type & style
- Home type: SingleFamily
- Property subtype: Duplex
- Attached to another structure: Yes
Materials
- Frame, Other, Stone
- Foundation: Slab
- Roof: Composition
Condition
- New Construction
- New construction: Yes
- Year built: 2024
Details
- Builder model: Vibrant I/CR Elevation
- Builder name: Lennar
- Warranty included: Yes
Utilities & green energy
- Sewer: Public Sewer
- Water: Public
- Utilities for property: Cable Available, Electricity Connected
Community & HOA
Community
- Security: Carbon Monoxide Detector(s), Smoke Detector(s)
- Subdivision: East Creek Farm
HOA
- Has HOA: Yes
- Services included: Recycling, Trash
- HOA fee: $100 monthly
- HOA name: MSI,LLC
- HOA phone: 720-974-4165
Location
- Region: Thornton
Financial & listing details
- Price per square foot: $278/sqft
- Tax assessed value: $88,136
- Annual tax amount: $6,201
- Date on market: 2/6/2026
- Listing terms: Cash,Conventional,FHA,VA Loan
- Exclusions: None
- Ownership: Builder
- Electric utility on property: Yes
- Road surface type: Paved
Price history
| Date | Event | Price |
|---|---|---|
| 5/11/2026 | Sold | $519,900-1.9%$278/sqft |
Source:  REcolorado as distributed by MLS GRID #7670285 Report a problem REcolorado as distributed by MLS GRID #7670285 Report a problem | ||
| 3/16/2026 | Pending sale | $529,900$284/sqft |
Source: REcolorado as distributed by MLS GRID #7670285 Report a problem | ||
| 2/6/2026 | Listed for sale | $529,900$284/sqft |
Source: REcolorado as distributed by MLS GRID #7670285 Report a problem | ||
Public tax history
| Year | Property taxes | Tax assessment |
|---|---|---|
| 2025 | -- | $23,800 +538.1% |
| 2024 | $6 | $3,730 +37200% |
| 2023 | -- | $10 |
| 2022 | $1 | $10 |
| 2021 | -- | $10 -99.8% |
| 2020 | $480 | $4,240 |
| 2019 | $480 | $4,240 |
Find assessor info on the county website
Neighborhood: 80602
Nearby homes
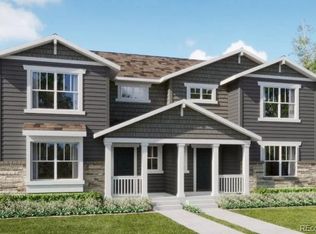
- $519,9004 bd3 ba1.8k sqft15274 Clayton St, Thornton, CO 80602Sold
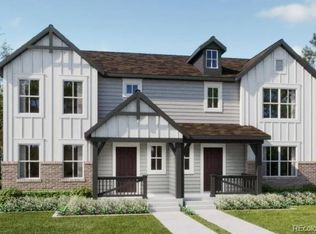
- $472,3503 bd3 ba1.4k sqft15260 Clayton St, Thornton, CO 80602Sold
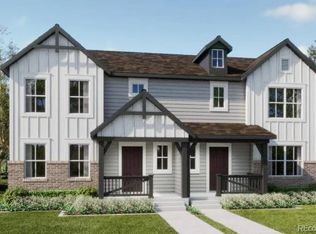
- $479,9003 bd3 ba1.4k sqft15264 Clayton St, Thornton, CO 80602Sold
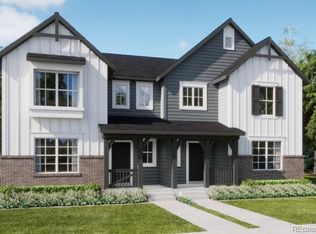
- $502,9004 bd3 ba1.8k sqft15280 Clayton St, Thornton, CO 80602Sold
- from $599,9004 bd3 ba2.1k sqftOliver Plan, Eastcreek Farm : The Camden Collection, Thornton, CO 80602New Construction
- from $644,9003 bd2 ba1.9k sqftGraham Plan, Eastcreek Farm : The Camden Collection, Thornton, CO 80602New Construction
- from $649,9004 bd3 ba2.5k sqftHaven Plan, Eastcreek Farm : The Camden Collection, Thornton, CO 80602New Construction
- from $609,9004 bd2 ba1.8k sqftHartford Plan, Eastcreek Farm : The Camden Collection, Thornton, CO 80602New Construction
Nearby schools
GreatSchools rating
- 7/10Silver Creek Elementary SchoolGrades: K-5Distance: 0.2 mi
- 7/10Rocky Top Middle SchoolGrades: 6-8Distance: 1.5 mi
- 6/10Mountain Range High SchoolGrades: 9-12Distance: 4 mi
Schools provided by the listing agent
- Elementary: Silver Creek
- Middle: Rocky Top
- High: Mountain Range
- District: Adams 12 5 Star Schl
Source: REcolorado as distributed by MLS GRID. This data may not be complete. We recommend contacting the local school district to confirm school assignments for this home.
Get a cash offer in 3 minutes
Find out how much your home could sell for in as little as 3 minutes with a no-obligation cash offer.
Estimated market value
$515,300
Get a cash offer in 3 minutes
Find out how much your home could sell for in as little as 3 minutes with a no-obligation cash offer.
Estimated market value
$515,300
- Colorado
- Adams County
- Thornton
- 80602
- 15270 Clayton Street
Nearby cities
Nearby neighborhoods
Nearby zip codes
Other Thornton Topics
