
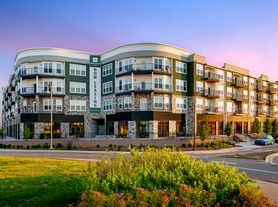

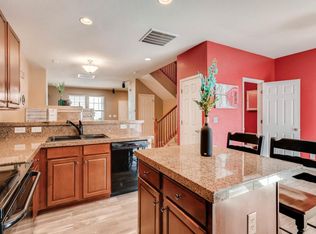
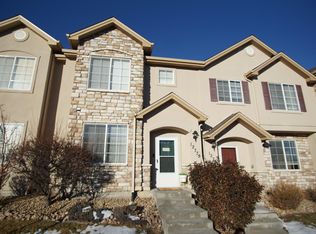
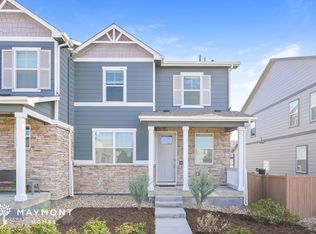
Welcome home to this brand new townhome in EastCreek Farm. The open-concept main level is designed for connection and comfort, featuring a chef-inspired kitchen with an oversized eat-in island, a cozy dining nook, and a spacious great room perfect for gathering. A main-floor bedroom and full bath add the ideal touch of flexibility for guests, multigenerational living, or a private home office. Upstairs, discover three additional bedrooms, including a serene owner's suite tucked into a private rear corner. Complete with a spa-inspired bath and generous walk-in closet, it's the perfect retreat at the end of the day. A rear-entry two-bay garage offers convenient access plus extra storage. Fully electric and energy-efficient, this home delivers sustainable living without sacrificing comfort. Enjoy an unbeatable location near Denver Premium Outlets and Orchard Town Center, with endless outdoor adventure just minutes away at Thornton Trail Winds Park and Open Space.
Applicant has the right to provide Highland Realty and Management Inc. with a Portable Tenant Screening Report (PTSR) that is not more than 30 days old, as defined in 38-12-902(2.5), Colorado Revised Statutes; and 2) if Applicant provides Highland Realty and Management Inc. with a PTSR, Highland Realty and Management Inc. is prohibited from: 1) charging Applicant a rental application fee; or 2) charging Applicant a fee for Highland Realty and Management Inc. to access or use the PTSR.
Townhouse for rent
$2,795/moFees may apply
15274 Clayton St, Thornton, CO 80602
4beds
1,824sqft
Price may not include required fees and charges. Learn more|
Townhouse
Available now
Cats, small dogs OK
In unit laundry
What's special
Spa-inspired bathOversized eat-in islandOpen-concept main levelMain-floor bedroomGenerous walk-in closetChef-inspired kitchenCozy dining nook
- 59 days |
- -- |
- -- |
Zillow last checked:
Listing updated:
Travel times

Let’s turn your rent into credit progress
Build credit history with every on-time payment and get credit for the payment you’re already making.
Facts & features
Interior
Bedrooms & bathrooms
- Bedrooms: 4
- Bathrooms: 3
- Full bathrooms: 3
Appliances
- Included: Dishwasher, Microwave Oven, Range, Refrigerator, dryer, washer
- Laundry: In Unit
Features
- Walk In Closet
Interior area
- Total interior livable area: 1,824 sqft
Property
Parking
- Details: Contact manager
Details
- Parcel number: 0157312302056
Construction
Type & style
- Home type: Townhouse
- Property subtype: Townhouse
Building
Management
- Pets allowed: Yes
Community & HOA
HOA
- Amenities included: Trash
Location
- Region: Thornton
Financial & listing details
- Lease term: Contact For Details
Price history
| Date | Event | Price |
|---|---|---|
| 7/7/2026 | Price change | $2,795-6.7%$2/sqft |
Source: Zillow Rentals Report a problem | ||
| 6/10/2026 | Price change | $2,995-3.2%$2/sqft |
Source: Zillow Rentals Report a problem | ||
| 5/29/2026 | Listed for rent | $3,095$2/sqft |
Source: Zillow Rentals Report a problem | ||
| 5/26/2026 | Sold | $519,900-0.4%$285/sqft |
Source:  REcolorado as distributed by MLS GRID #3885227 Report a problem REcolorado as distributed by MLS GRID #3885227 Report a problem | ||
| 3/16/2026 | Pending sale | $521,900$286/sqft |
Source: REcolorado as distributed by MLS GRID #3885227 Report a problem | ||
| 3/12/2026 | Price change | $521,900-1.5%$286/sqft |
Source:  Lennar Homes Report a problem Lennar Homes Report a problem | ||
| 1/17/2026 | Listed for sale | $529,900$291/sqft |
Source: REcolorado as distributed by MLS GRID #3885227 Report a problem | ||
Neighborhood: 80602
Nearby schools
GreatSchools rating
- 7/10Silver Creek Elementary SchoolGrades: K-5Distance: 0.2 mi
- 7/10Rocky Top Middle SchoolGrades: 6-8Distance: 1.5 mi
- 6/10Mountain Range High SchoolGrades: 9-12Distance: 4 mi