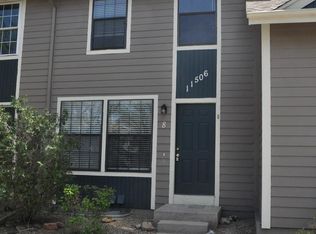
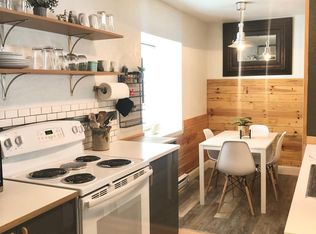
1 year old townhome located in the highly sought-after Parterre community in Thornton. This thoughtfully designed 3-bedroom, 2.5-bath home offers approximately 1,529 square feet of modern living space with an open-concept floor plan perfect for everyday living and entertaining. The spacious kitchen features quartz countertops, a large center island with seating, and seamless flow into the bright great room. Upstairs, you'll find all three bedrooms, including a luxurious primary suite with a private bath and walk-in closet, along with a conveniently located laundry room. Enjoy the ease of low-maintenance living with a rear-entry two-car garage, energy-efficient construction, and stylish contemporary finishes throughout. Ideally situated near Major Highways, shopping, dining, parks, trails, and the Trail Winds Recreation Center, this move-in-ready home offers the perfect blend of comfort, convenience, and modern design. Washer and Dryer Included.
Owner pays HOA Fees. Tenant is responsible for electric and water services and bills. First Month's Rent and Deposit due at signing. Smoking is not permitted on the property. Pets are welcome with applicable pet fees and a pet deposit. Credit and background checks required. Tenant shall pay for credit check and background check. 12 month lease.
Townhouse for rent
Accepts Zillow applications
$3,000/mo
6688 E 149th Ave, # 5, Thornton, CO 80602
3beds
1,529sqft
This listing now includes required monthly fees in the total monthly price. Price shown reflects the lease term provided. Learn more|
Townhouse
Available Tue Sep 1 2026
Cats, small dogs OK
Air conditioner, central air
In unit laundry
Central, forced air
What's special
Stylish contemporary finishes throughoutWasher and dryer includedQuartz countertopsSpacious kitchenConveniently located laundry roomRear-entry two-car garage
- 43 days |
- -- |
- -- |
Zillow last checked:
Listing updated:
Travel times
Facts & features
Interior
Bedrooms & bathrooms
- Bedrooms: 3
- Bathrooms: 3
- Full bathrooms: 2
- 1/2 bathrooms: 1
Heating
- Central, Forced Air
Cooling
- Air Conditioner, Central Air
Appliances
- Included: Dishwasher, Microwave Oven, Oven, Refrigerator
- Laundry: In Unit
Features
- Walk In Closet
- Flooring: Carpet
Interior area
- Total interior livable area: 1,529 sqft
Property
Parking
- Details: Contact manager
Details
- Parcel number: R0219212
Construction
Type & style
- Home type: Townhouse
- Property subtype: Townhouse
Building
Management
- Pets allowed: Yes
Community & HOA
Location
- Region: Thornton
Financial & listing details
- Lease term: 1 Year
Nearby apartments for rent
Price history
| Date | Event | Price |
|---|---|---|
| 7/17/2026 | Listed for rent | $3,000$2/sqft |
Source: Zillow Rentals Report a problem | ||
| 7/10/2026 | Listing removed | $3,000$2/sqft |
Source: Zillow Rentals Report a problem | ||
| 6/19/2026 | Listed for rent | $3,000$2/sqft |
Source: Zillow Rentals Report a problem | ||
| 8/18/2025 | Sold | $460,000-5.2%$301/sqft |
Source:  REcolorado as distributed by MLS GRID #1805129 Report a problem REcolorado as distributed by MLS GRID #1805129 Report a problem | ||
| 6/16/2025 | Pending sale | $485,400$317/sqft |
Source: REcolorado as distributed by MLS GRID #1805129 Report a problem | ||
| 6/9/2025 | Listed for sale | $485,400$317/sqft |
Source: REcolorado as distributed by MLS GRID #1805129 Report a problem | ||
Neighborhood: Parterre
Nearby schools
GreatSchools rating
- 5/10West Ridge Elementary SchoolGrades: PK-5Distance: 2.2 mi
- 4/10Rodger Quist Middle SchoolGrades: 6-8Distance: 2.1 mi
- 5/10Riverdale Ridge High SchoolGrades: 9-12Distance: 2.3 mi