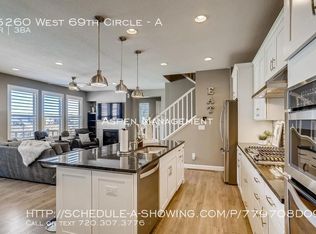
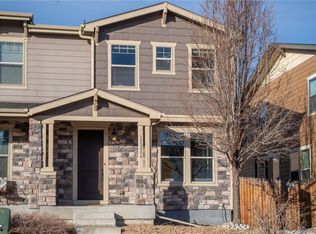
Beautiful newer townhome in an amazing location! You're close to everything in this quiet West Arvada neighborhood: an easy walk to Ralston Creek Trail, and just minutes to several parks, Standley Lake, The Apex Center, and many hiking trails just to the West! You'll love the finishes and feel of this modern and bright home from the moment you walk in. The open kitchen offers 42 inch upper cabinets, stainless steel appliances, a spacious island and a custom full-wall backsplash. Convenience and low maintenance meet with excellent design features in this home! A roomy upstairs laundry room helps make life easier, and you'll love the 2nd floor extra living space with recessed lighting-a cozy place to hang out! The primary bedroom offers extra square footage that was a new-build option, and a bright and highly useable en suite bath. Other great features include an after-market high quality A/C unit, a trex deck and patio area in a nicely finished yard, a large 2-car garage with storage racks, and low maintenance living at it's finest.
Sold for $519,226
$519,226
15270 W 69th Circle #B, Arvada, CO 80007
2beds
1,773sqft
Townhouse
Built in 2018
2,250 Square Feet Lot
$502,300 Zestimate®
$293/sqft
$3,063 Estimated rent
Home value
$502,300
$467,000 - $537,000
$3,063/mo
Zestimate® history
Owner options
List your home for rent
$3,063/mo
Rent Zestimate®
Find your next renter with Zillow Rental Manager. Plus, with online applications, you can quickly screen prospective tenants – for free.
$3,063/mo
Rent Zestimate®
Refinance and save
$3,187/mo
Est. payment
Refinancing to a lower rate could help reduce your monthly payments and save thousands over the life of the loan.
$3,187/mo
Est. payment
Explore your selling options
Work with a Zillow partner agent
Leverage their expertise and Zillow's premium Showcase listings to get your home seen by more buyers.
Get startedList with your own agent
Get your home in front of millions of buyers by listing it on Zillow.
Learn how to do itSell it yourself
Take full control of how buyers see your home on Zillow by listing For Sale by Owner (FSBO).
List your homeWhat's special
Minutes to several parksQuiet west arvada neighborhoodOpen kitchenCustom full-wall backsplashStainless steel appliancesModern and bright homeRoomy upstairs laundry room
Zillow last checked:
Listing updated:
Listed by:
Sandy Hopper 303-271-0707 sandy@re-assurance.com,
Re-Assurance Real Estate
Bought with:
Holly Jean Price, 100032276
HomeSmart
Source: REcolorado as distributed by MLS GRID,MLS#: 2226342
Facts & features
Interior
Bedrooms & bathrooms
- Bedrooms: 2
- Bathrooms: 3
- Full bathrooms: 2
- 1/2 bathrooms: 1
- Main level bathrooms: 1
Primary bedroom
- Description: Extra Spacious Primary Bedroom
- Level: Upper
Bedroom
- Description: Bright Second Bedroom With Lots Of Storage
- Level: Upper
Primary bathroom
- Description: Beautiful And Bright En Suite Bath
- Level: Upper
Bathroom
- Description: Well Located Powder Bath
- Level: Main
Bathroom
- Description: Roomy Bathroom Close To 2nd Bedroom
- Level: Upper
Family room
- Description: Bonus Living Space
- Level: Upper
Kitchen
- Description: Updated Gorgeous Kitchen With 42 Inch Upper Cabinets, Large Island And Stainless Steel
- Level: Main
Living room
- Description: Open And Bright Living Area-Adjoining Kitchen
- Level: Main
Heating
- Forced Air
Cooling
- Central Air
Appliances
- Included: Dishwasher, Dryer, Gas Water Heater, Microwave, Oven, Range, Refrigerator, Washer
- Laundry: In Unit
Features
- Flooring: Carpet, Laminate
- Windows: Double Pane Windows
- Has basement: No
- Common walls with other units/homes: End Unit
Interior area
- Total structure area: 1,773
- Total interior livable area: 1,773 sqft
- Finished area above ground: 1,773
Property
Parking
- Total spaces: 2
- Parking features: Concrete
- Attached garage spaces: 2
Features
- Levels: Two
- Stories: 2
- Entry location: Ground
- Patio & porch: Covered, Deck, Patio
- Exterior features: Private Yard, Rain Gutters
- Fencing: Full
- Has view: Yes
- View description: Mountain(s)
Lot
- Size: 2,250 Square Feet
Details
- Parcel number: 465367
- Special conditions: Standard
Construction
Type & style
- Home type: Townhouse
- Architectural style: Contemporary
- Property subtype: Townhouse
- Attached to another structure: Yes
Materials
- Frame
- Foundation: Slab
- Roof: Composition
Condition
- Updated/Remodeled
- Year built: 2018
Details
- Builder name: KB Home
Utilities & green energy
- Electric: 110V
- Water: Public
- Utilities for property: Cable Available, Electricity Connected, Natural Gas Available, Natural Gas Connected
Community & HOA
Community
- Subdivision: Westwoods Mesa
HOA
- Has HOA: Yes
- Services included: Maintenance Grounds, Road Maintenance, Snow Removal, Trash
- HOA fee: $118 monthly
- HOA name: Westwood Mesa HOA
- HOA phone: 303-420-4433
Location
- Region: Arvada
Financial & listing details
- Price per square foot: $293/sqft
- Tax assessed value: $733,855
- Annual tax amount: $3,669
- Date on market: 1/7/2025
- Listing terms: Cash,Conventional,FHA
- Exclusions: None
- Ownership: Individual
- Electric utility on property: Yes
- Road surface type: Paved
Price history
| Date | Event | Price |
|---|---|---|
| 4/25/2025 | Sold | $519,226-7.3%$293/sqft |
Source:  REcolorado as distributed by MLS GRID #2226342 Report a problem REcolorado as distributed by MLS GRID #2226342 Report a problem | ||
| 4/9/2025 | Pending sale | $559,900$316/sqft |
Source: REcolorado as distributed by MLS GRID #2226342 Report a problem | ||
| 3/11/2025 | Price change | $559,900-0.9%$316/sqft |
Source: REcolorado as distributed by MLS GRID #2226342 Report a problem | ||
| 1/7/2025 | Listed for sale | $565,000+43.5%$319/sqft |
Source: REcolorado as distributed by MLS GRID #2226342 Report a problem | ||
| 6/5/2017 | Sold | $393,796$222/sqft |
Source: Public Record Report a problem | ||
Public tax history
| Year | Property taxes | Tax assessment |
|---|---|---|
| 2025 | $3,664 -0.1% | $45,866 +21.3% |
| 2024 | $3,669 +6.4% | $37,827 |
| 2023 | $3,449 -1.6% | $37,827 +7.4% |
| 2022 | $3,507 +18.2% | $35,222 -2.8% |
| 2021 | $2,967 | $36,236 +17.8% |
| 2020 | $2,967 +1.4% | $30,749 |
| 2019 | $2,927 +11.2% | $30,749 +14.4% |
| 2018 | $2,633 | $26,887 +58.4% |
| 2017 | $2,633 +672.2% | $16,974 +379.4% |
| 2016 | $341 | $3,541 |
Find assessor info on the county website
Neighborhood: 80007
Nearby homes
- $545,4003 bd3 ba1.7k sqft15270 W 69th Cir UNIT A, Arvada, CO 80007Off Market

- $615,0003 bd2 ba1.9k sqft15260 W 69th Cir UNIT A, Arvada, CO 80007Sold
- $645,6004 bd3 ba1.9k sqft15260 W 69th Cir UNIT B, Arvada, CO 80007Off Market
- $610,0004 bd4 ba2.3k sqft15280 W 69th Cir UNIT A, Arvada, CO 80007Sold
- $518,0003 bd3 ba1.7k sqft15280 W 69th Cir UNIT B, Arvada, CO 80007Sold
- $569,0003 bd3 ba1.9k sqft15269 W 69th Cir UNIT B, Arvada, CO 80007Off Market
- $211-- sqft15269 W 69th Cir UNIT A, Arvada, CO 80007Off Market
- $587,1003 bd2 ba1.9k sqft15259 W 69th Cir UNIT B, Arvada, CO 80007Off Market
Nearby schools
GreatSchools rating
- 7/10Van Arsdale Elementary SchoolGrades: PK-5Distance: 1.4 mi
- 7/10Drake Junior High SchoolGrades: 6-8Distance: 2.9 mi
- 10/10Ralston Valley High SchoolGrades: 9-12Distance: 1.8 mi
Schools provided by the listing agent
- Elementary: Van Arsdale
- Middle: Drake
- High: Ralston Valley
- District: Jefferson County R-1
Source: REcolorado as distributed by MLS GRID. This data may not be complete. We recommend contacting the local school district to confirm school assignments for this home.
Get a cash offer in 3 minutes
Find out how much your home could sell for in as little as 3 minutes with a no-obligation cash offer.
Estimated market value
$502,300
Get a cash offer in 3 minutes
Find out how much your home could sell for in as little as 3 minutes with a no-obligation cash offer.
Estimated market value
$502,300
- Colorado
- Jefferson County
- Arvada
- 80007
- 15270 W 69th Circle Unit B
Nearby cities
Nearby neighborhoods
Nearby zip codes
Other Arvada Topics
