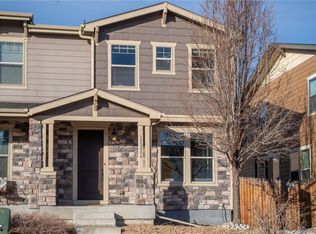
Step into refined, low-maintenance luxury in this beautifully designed 3-bedroom, 3-bathroom residence featuring a private side yard and attached two-car garage. Thoughtfully curated finishes and modern elegance define every space. The heart of the home is a stunning white chef's kitchen complete with stainless steel appliances, an expansive center island perfect for entertaining, generous pantry storage, and seamless flow into the sophisticated living area anchored by a cozy fireplace. Clean lines, natural light, and an open-concept layout create an atmosphere that feels both elevated and inviting. Upstairs, the spacious loft offers incredible versatility ideal for a second living, executive home office, media lounge, or play space. The generous bedrooms provide comfort and privacy, while the primary suite offers a peaceful retreat. Every detail has been designed for effortless living and everyday luxury. Enjoy the convenience of lock-and-leave ease while being just moments from hiking trails, biking paths, and open space-embracing the very best of Colorado's outdoor lifestyle.
Sold for $518,000
$518,000
15280 W 69th Cir #B, Arvada, CO 80007
3beds
1,726sqft
Townhouse
Built in 2017
2,265 Square Feet Lot
$559,700 Zestimate®
$300/sqft
$3,179 Estimated rent
Home value
$559,700
$532,000 - $588,000
$3,179/mo
Zestimate® history
Owner options
List your home for rent
$3,179/mo
Rent Zestimate®
Find your next renter with Zillow Rental Manager. Plus, with online applications, you can quickly screen prospective tenants – for free.
$3,179/mo
Rent Zestimate®
Refinance and save
$3,155/mo
Est. payment
Refinancing to a lower rate could help reduce your monthly payments and save thousands over the life of the loan.
$3,155/mo
Est. payment
Explore your selling options
Work with a Zillow partner agent
Leverage their expertise and Zillow's premium Showcase listings to get your home seen by more buyers.
Get startedList with your own agent
Get your home in front of millions of buyers by listing it on Zillow.
Learn how to do itSell it yourself
Take full control of how buyers see your home on Zillow by listing For Sale by Owner (FSBO).
List your homeWhat's special
Cozy fireplaceClean linesPrivate side yardGenerous pantry storageStainless steel appliancesAttached two-car garageOpen-concept layout
Zillow last checked:
Listing updated:
Listed by:
Julie Leins 720-474-0928,
Keller Williams-Advantage Rlty
Bought with:
Joyce E Hachen, 040021222
Equity Colorado Real Estate
Source: IRES as distributed by MLS GRID,MLS#: 1059168
Facts & features
Interior
Bedrooms & bathrooms
- Bedrooms: 3
- Bathrooms: 3
- Full bathrooms: 2
- 1/2 bathrooms: 1
- Main level bathrooms: 1
Primary bedroom
- Description: Carpet
- Features: Full Primary Bath
- Level: Upper
- Area: 1 Square Feet
- Dimensions: 1 x 1
Bedroom 2
- Level: Upper
Bedroom 3
- Level: Upper
Dining room
- Level: Main
Kitchen
- Description: Vinyl
- Level: Main
- Area: 1 Square Feet
- Dimensions: 1 x 1
Laundry
- Level: Upper
Living room
- Level: Main
Heating
- Forced Air
Cooling
- Central Air
Appliances
- Included: Electric Range, Dishwasher, Refrigerator, Washer, Dryer, Microwave, Disposal
Features
- Kitchen Island
- Basement: None
- Has fireplace: Yes
- Fireplace features: Gas, Living Room
Interior area
- Total structure area: 1,726
- Total interior livable area: 1,726 sqft
- Finished area above ground: 1,726
Property
Parking
- Total spaces: 2
- Parking features: Attached
- Attached garage spaces: 2
- Details: Attached
Features
- Levels: Two
- Stories: 2
- Patio & porch: Patio
Lot
- Size: 2,265 Square Feet
Details
- Parcel number: 465369
- Zoning: Res
- Special conditions: Private Owner
Construction
Type & style
- Home type: Townhouse
- Architectural style: Contemporary
- Property subtype: Townhouse
- Attached to another structure: Yes
Materials
- Frame
- Roof: Composition
Condition
- New construction: No
- Year built: 2017
Details
- Builder name: KB Homes
Utilities & green energy
- Water: City
- Utilities for property: Natural Gas Available, Electricity Available
Community & HOA
Community
- Features: None
- Subdivision: Westwoods Mesa Flg 4
HOA
- Has HOA: Yes
- Services included: Trash
- HOA fee: $118 monthly
- HOA name: Westwoods Mesa
- HOA phone: 866-611-5894
Location
- Region: Arvada
Financial & listing details
- Price per square foot: $300/sqft
- Tax assessed value: $551,069
- Annual tax amount: $3,552
- Date on market: 5/15/2026
- Listing terms: Cash,Conventional,FHA,VA Loan
- Exclusions: Sellers personal property
- Electric utility on property: Yes
Price history
| Date | Event | Price |
|---|---|---|
| 6/18/2026 | Sold | $518,000-7.5%$300/sqft |
Source:  IRES as distributed by MLS GRID #1059168 Report a problem IRES as distributed by MLS GRID #1059168 Report a problem | ||
| 5/23/2026 | Pending sale | $559,900$324/sqft |
Source: IRES as distributed by MLS GRID #1059168 Report a problem | ||
| 5/15/2026 | Listed for sale | $559,900+15.4%$324/sqft |
Source: IRES as distributed by MLS GRID #1059168 Report a problem | ||
| 5/17/2021 | Sold | $485,000+18.9%$281/sqft |
Source: Public Record Report a problem | ||
| 3/1/2017 | Sold | $407,922$236/sqft |
Source: Public Record Report a problem | ||
Public tax history
| Year | Property taxes | Tax assessment |
|---|---|---|
| 2025 | $3,349 -0.1% | $34,442 -0.4% |
| 2024 | $3,354 +5.5% | $34,576 |
| 2023 | $3,180 -1.6% | $34,576 +6.5% |
| 2022 | $3,233 +17.2% | $32,474 -2.8% |
| 2021 | $2,759 | $33,409 +16.9% |
| 2020 | $2,759 +1.4% | $28,589 |
| 2019 | $2,722 +11.4% | $28,589 +14.6% |
| 2018 | $2,442 | $24,940 +78.7% |
| 2017 | $2,442 +616.3% | $13,955 +294.1% |
| 2016 | $341 | $3,541 |
Find assessor info on the county website
Neighborhood: 80007
Nearby homes
- $610,0004 bd4 ba2.3k sqft15280 W 69th Cir UNIT A, Arvada, CO 80007Sold
- $545,4003 bd3 ba1.7k sqft15270 W 69th Cir UNIT A, Arvada, CO 80007Off Market

- $575,5003 bd3 ba1.8k sqft15290 W 69th Cir UNIT A, Arvada, CO 80007Off Market
- $519,2262 bd3 ba1.7k sqft15270 W 69th Cir UNIT B, Arvada, CO 80007Sold

- $610,0003 bd3 ba2.6k sqft15290 W 69th Cir UNIT B, Arvada, CO 80007Sold
- $601,6003 bd3 ba1.9k sqft15269 69th #B, Arvada, CO 80007Off Market
- $533,7133 bd4 ba1.8k sqft15332 W 69th Pl, Arvada, CO 80007Sold
- $589,9903 bd4 ba1.8k sqft15302 W 69th Pl, Arvada, CO 80007Sold
Nearby schools
GreatSchools rating
- 7/10Van Arsdale Elementary SchoolGrades: PK-5Distance: 1.4 mi
- 7/10Drake Junior High SchoolGrades: 6-8Distance: 2.9 mi
- 10/10Ralston Valley High SchoolGrades: 9-12Distance: 1.8 mi
Schools provided by the listing agent
- Elementary: Vanarsdale
- Middle: Drake
- High: Ralston Valley
Source: IRES as distributed by MLS GRID. This data may not be complete. We recommend contacting the local school district to confirm school assignments for this home.
Get a cash offer in 3 minutes
Find out how much your home could sell for in as little as 3 minutes with a no-obligation cash offer.
Estimated market value
$559,700
Get a cash offer in 3 minutes
Find out how much your home could sell for in as little as 3 minutes with a no-obligation cash offer.
Estimated market value
$559,700
- Colorado
- Jefferson County
- Arvada
- 80007
- 15280 W 69th Cir Unit B
Nearby cities
Nearby neighborhoods
Nearby zip codes
Other Arvada Topics
