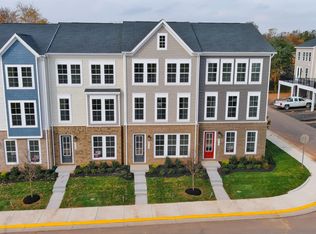
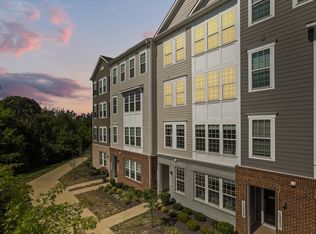
Welcome home to this spacious 2,133 sq. ft. three-level townhome-style condo in a convenient Haymarket location. With three bedrooms, a flexible lower-level bonus room, 3.5 bathrooms, an attached garage, and a private deck, this home offers plenty of space for comfortable everyday living.
The entry level features an attached one-car garage and a private bonus room with its own full bathroom. This flexible space is ideal for a home office, guest room, gym, or additional living area.
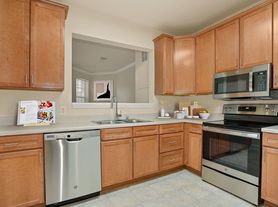
The main level features a spacious kitchen along with open living/family and dining areas, making it great for both relaxing and entertaining. Step outside onto the private deck, perfect for enjoying your morning coffee, outdoor dining, or relaxing at the end of the day. A convenient powder room is also located on this level.
The upper level includes three bedrooms and two full bathrooms. The spacious primary bedroom features a private ensuite bathroom, while the two additional bedrooms share a full hall bath.
Located in the desirable Haymarket/Gainesville area, the home provides easy access to I-66, Route 15, and Route 29, making commuting throughout Northern Virginia convenient. You'll also be just minutes from Virginia Gateway, grocery stores, shopping, restaurants, coffee shops, parks, and other everyday conveniences.
Owner pays for Water/Sewer and Trash. Renter pays for electric and gas. Last month's rent/Security Deposit due at signing. No smoking.
Townhouse for rent
Accepts Zillow applications
$3,050/moFees may apply
15275 Cartersville Ct, Haymarket, VA 20169
3beds
2,133sqft
Price may not include required fees and charges. Price shown reflects the lease term provided. Learn more|
Townhouse
Available now
Cats, small dogs OK
Air conditioner, central air
In unit laundry
Attached garage parking
Central
What's special
Private deckFlexible lower-level bonus roomAttached garageAttached one-car garageThree bedroomsSpacious kitchenConvenient powder room
- 1 day |
- -- |
- -- |
Zillow last checked:
Listing updated:
Travel times
Facts & features
Interior
Bedrooms & bathrooms
- Bedrooms: 3
- Bathrooms: 4
- Full bathrooms: 3
- 1/2 bathrooms: 1
Heating
- Central
Cooling
- Air Conditioner, Central Air
Appliances
- Included: Dishwasher, Dryer, Freezer, Microwave Oven, Oven, Refrigerator, Washer
- Laundry: In Unit
Features
- Flooring: Carpet, Hardwood, Tile
Interior area
- Total interior livable area: 2,133 sqft
Property
Parking
- Parking features: Attached, Garage
- Has attached garage: Yes
- Details: Contact manager
Features
- Patio & porch: Patio
Details
- Additional structures: Garage(s)
Construction
Type & style
- Home type: Townhouse
- Property subtype: Townhouse
Utilities & green energy
- Utilities for property: Garbage, Sewage, Water
Building
Management
- Pets allowed: Yes
Community & HOA
Location
- Region: Haymarket
Financial & listing details
- Lease term: 1 Year
Price history
| Date | Event | Price |
|---|---|---|
| 8/21/2026 | Listed for rent | $3,050$1/sqft |
Source: Zillow Rentals Report a problem | ||
Neighborhood: 20169
Nearby schools
GreatSchools rating
- 10/10Haymarket Elementary SchoolGrades: PK-5Distance: 1.3 mi
- 8/10Ronald Wilson Reagan Middle SchoolGrades: 6-8Distance: 1.7 mi
- 9/10Battlefield High SchoolGrades: 9-12Distance: 1.6 mi