Custom built home w/ no detail overlooked! Situated at the end of a cul-de-sac, this .4 acre lot backs to beautiful green space. The home is exquisite inside & out w/ 3,443 above grade sq ft & the potential to have nearly as much below: this could be a 7,000 sq ft home. 5 bedrooms plus an office & 5 full baths. Multiple living areas inside & out make this home perfect for entertaining. Double door entry opens both to the dining room & the formal living room w/ built-in storage & patio doors. Continue to the open concept fam room & kitchen w/ an extended breakfast bar & add'l table space. Luxury stainless steel Bertazzoni stove was imported from Italy after the builder took a cooking class in France! Hand painted tiles above the stove demonstrate the unique attention to detail throughout the home. The main level primary suite boasts a private balcony overlooking trees. Spacious ensuite features a jetted tub, walk-in shower, dual shower heads, & a large walk-in closet. For complete convenience, pass through the walk-in closet to the laundry room & 2nd full bath. Rounding out the main level are two more spacious bedrooms, one w/ a private exit to a covered patio & direct access to the 3rd full bath. Upstairs is the 4th bedroom w/ its own bath & A/C unit. The massive walk-out basement has a cozy radiant heated floor system that won't need maintenance for another 40-50 years. Take advantage of the finished 5th bedroom & full bath, but the rest of the basement is ready to customize to taste! Enjoy summer weather from 3 covered patios, including the main stonework patio, & views of the fishing pond. The current owner purchased from the first owner/builder, and then invested heavily believing this was their forever home. Built to last, w/ steel beam construction & 16" thick concrete walls, the Roof has been replaced, new HVAC system, plumbed for a wet bar, partially finished lower level, newly painted interior, replaced carpet, plus newer fridge & new dishwasher.
Sold
Price Unknown
15275 Linden Ct, Bonner Springs, KS 66012
5beds
3,835sqft
Single Family Residence
Built in 2006
0.42 Acres Lot
$715,200 Zestimate®
$--/sqft
$3,727 Estimated rent
Home value
$715,200
$679,000 - $751,000
$3,727/mo
Zestimate® history
Owner options
List your home for rent
$3,727/mo
Rent Zestimate®
Find your next renter with Zillow Rental Manager. Plus, with online applications, you can quickly screen prospective tenants – for free.
$3,727/mo
Rent Zestimate®
Refinance and save
Refinancing to a lower rate could help reduce your monthly payments and save thousands over the life of the loan.
Explore your selling options
Work with a Zillow partner agent
Leverage their expertise and Zillow's premium Showcase listings to get your home seen by more buyers.
Get startedList with your own agent
Get your home in front of millions of buyers by listing it on Zillow.
Learn how to do itSell it yourself
Take full control of how buyers see your home on Zillow by listing For Sale by Owner (FSBO).
List your homeWhat's special
Laundry roomWet barWalk-in closetNewly painted interiorNew hvac systemPrimary suiteOpen concept fam room
Zillow last checked:
Listing updated:
Listed by:
Mark Marati 303-931-4181,
Redfin Corporation
Bought with:
Mikki Sander, SP00237727
Redfin Corporation
Source: Heartland MLS as distributed by MLS GRID,MLS#: 2433953
Facts & features
Interior
Bedrooms & bathrooms
- Bedrooms: 5
- Bathrooms: 5
- Full bathrooms: 5
Primary bedroom
- Features: Carpet, Ceiling Fan(s), Fireplace, Walk-In Closet(s)
- Level: First
- Area: 224 Square Feet
- Dimensions: 16 x 14
Bedroom 2
- Features: Carpet, Ceiling Fan(s)
- Level: First
- Area: 121 Square Feet
- Dimensions: 11 x 11
Bedroom 3
- Features: Carpet, Cedar Closet(s)
- Level: First
- Area: 168 Square Feet
- Dimensions: 14 x 12
Bedroom 4
- Features: Carpet, Ceiling Fan(s), Walk-In Closet(s)
- Level: Second
- Area: 480 Square Feet
- Dimensions: 24 x 20
Bedroom 5
- Level: Lower
Primary bathroom
- Features: Ceramic Tiles, Double Vanity, Separate Shower And Tub
- Level: First
- Area: 168 Square Feet
- Dimensions: 14 x 12
Bathroom 1
- Features: Ceramic Tiles, Double Vanity, Shower Over Tub
- Level: First
- Area: 100 Square Feet
- Dimensions: 10 x 10
Bathroom 2
- Features: Ceramic Tiles, Shower Only
- Level: First
- Area: 49 Square Feet
- Dimensions: 7 x 7
Bathroom 3
- Features: Ceramic Tiles, Shower Over Tub
- Level: Second
- Area: 55 Square Feet
- Dimensions: 11 x 5
Bathroom 5
- Level: Lower
Dining room
- Level: First
- Area: 187 Square Feet
- Dimensions: 17 x 11
Hearth room
- Features: Ceiling Fan(s), Fireplace
- Level: First
- Area: 336 Square Feet
- Dimensions: 21 x 16
Kitchen
- Features: Granite Counters, Kitchen Island, Pantry
- Level: First
- Area: 210 Square Feet
- Dimensions: 15 x 14
Laundry
- Features: Ceramic Tiles
- Level: First
- Area: 117 Square Feet
- Dimensions: 13 x 9
Living room
- Features: Built-in Features, Ceiling Fan(s), Fireplace
- Level: First
- Area: 399 Square Feet
- Dimensions: 21 x 19
Office
- Features: Built-in Features, Ceiling Fan(s)
- Level: First
- Area: 195 Square Feet
- Dimensions: 15 x 13
Heating
- Forced Air
Cooling
- Attic Fan, Electric
Appliances
- Included: Dishwasher, Disposal, Exhaust Fan, Gas Range
- Laundry: Laundry Room, Main Level
Features
- Ceiling Fan(s), Kitchen Island, Pantry, In-Law Floorplan, Vaulted Ceiling(s), Walk-In Closet(s)
- Flooring: Carpet, Wood
- Windows: Thermal Windows
- Basement: Basement BR,Full,Interior Entry,Walk-Out Access
- Number of fireplaces: 3
- Fireplace features: Hearth Room, Living Room, Master Bedroom
Interior area
- Total structure area: 3,835
- Total interior livable area: 3,835 sqft
- Finished area above ground: 3,443
- Finished area below ground: 392
Property
Parking
- Total spaces: 2
- Parking features: Attached, Garage Door Opener, Garage Faces Front
- Attached garage spaces: 2
Features
- Patio & porch: Covered, Patio
- Spa features: Bath
Lot
- Size: 0.42 Acres
- Features: Adjoin Greenspace, Cul-De-Sac, Level
Details
- Parcel number: 999999
Construction
Type & style
- Home type: SingleFamily
- Architectural style: Traditional
- Property subtype: Single Family Residence
Materials
- Stone Veneer, Stucco
- Roof: Composition
Condition
- Year built: 2006
Utilities & green energy
- Sewer: Public Sewer
- Water: Public
Community & HOA
Community
- Subdivision: Walnut Ridge
HOA
- Has HOA: Yes
Location
- Region: Bonner Springs
Financial & listing details
- Tax assessed value: $670,040
- Annual tax amount: $8,204
- Date on market: 5/15/2023
- Listing terms: Cash,Conventional,FHA,VA Loan
- Ownership: Private
- Road surface type: Paved
Price history
| Date | Event | Price |
|---|---|---|
| 11/9/2023 | Sold | -- |
Source:  Heartland MLS as distributed by MLS GRID #2433953 Report a problem Heartland MLS as distributed by MLS GRID #2433953 Report a problem | ||
| 8/10/2023 | Pending sale | $665,000$173/sqft |
Source: Heartland MLS as distributed by MLS GRID #2433953 Report a problem | ||
| 7/13/2023 | Price change | $665,000-2.1%$173/sqft |
Source: Heartland MLS as distributed by MLS GRID #2433953 Report a problem | ||
| 5/15/2023 | Listed for sale | $679,000+15.1%$177/sqft |
Source: Heartland MLS as distributed by MLS GRID #2433953 Report a problem | ||
| 3/15/2022 | Sold | -- |
Source: Heartland MLS as distributed by MLS GRID #2348675 Report a problem | ||
| 1/4/2022 | Pending sale | $590,000$154/sqft |
Source: Heartland MLS as distributed by MLS GRID #2348675 Report a problem | ||
| 12/7/2021 | Price change | $590,000-5.6%$154/sqft |
Source: Heartland MLS as distributed by MLS GRID #2348675 Report a problem | ||
| 11/21/2021 | Listed for sale | $625,000+4.3%$163/sqft |
Source: Heartland MLS as distributed by MLS GRID #2348675 Report a problem | ||
| 8/19/2021 | Listing removed | -- |
Source: Owner Report a problem | ||
| 8/7/2021 | Price change | $599,000-4.1%$156/sqft |
Source: Heartland MLS as distributed by MLS GRID #2328401 Report a problem | ||
| 7/29/2021 | Pending sale | $624,500$163/sqft |
Source: Heartland MLS as distributed by MLS GRID #2328401 Report a problem | ||
| 7/16/2021 | Price change | $624,500-3.9%$163/sqft |
Source: Heartland MLS as distributed by MLS GRID #2328401 Report a problem | ||
| 7/5/2021 | Price change | $649,950+0.1%$169/sqft |
Source: Heartland MLS as distributed by MLS GRID #2328401 Report a problem | ||
| 6/15/2021 | Listed for sale | $649,500+44.3%$169/sqft |
Source: Owner Report a problem | ||
| 1/16/2017 | Listing removed | $449,950$117/sqft |
Source: Lynch Real Estate #2005298 Report a problem | ||
| 8/3/2016 | Listed for sale | $449,950$117/sqft |
Source: Lynch Real Estate #2005298 Report a problem | ||
Public tax history
| Year | Property taxes | Tax assessment |
|---|---|---|
| 2025 | $9,742 +5.1% | $77,055 +4% |
| 2024 | $9,269 +6.6% | $74,091 +1.7% |
| 2023 | $8,693 +6% | $72,841 +12.3% |
| 2022 | $8,204 +8.7% | $64,848 +8.5% |
| 2021 | $7,548 +3.2% | $59,788 +5.6% |
| 2020 | $7,314 +2.7% | $56,603 +2.5% |
| 2019 | $7,119 +6.8% | $55,246 +7.5% |
| 2018 | $6,666 +5.1% | $51,405 +5.7% |
| 2017 | $6,346 +3.5% | $48,633 |
| 2016 | $6,130 | $48,633 -2.9% |
| 2015 | $6,130 +4.4% | $50,108 +7.2% |
| 2014 | $5,870 | $46,759 +6.8% |
| 2013 | -- | $43,769 |
| 2012 | -- | $43,769 |
| 2011 | -- | -- |
| 2010 | -- | $43,769 |
| 2009 | -- | $43,769 |
| 2008 | -- | $43,769 -7.7% |
| 2007 | -- | $47,426 +678.2% |
| 2006 | -- | $6,094 |
Find assessor info on the county website
Neighborhood: 66012
Nearby homes
- $581,2004 bd4 ba3.1k sqft15285 Linden Ct, Bonner Springs, KS 66012Off Market

- $599,4004 bd3 ba3k sqft15265 Linden Ct, Bonner Springs, KS 66012Off Market
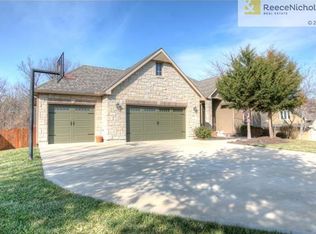
- $623,3004 bd4 ba2.7k sqft15280 Linden Ct, Bonner Springs, KS 66012Off Market

- $612,5004 bd3 ba1.8k sqft15255 Linden Ct, Bonner Springs, KS 66012Off Market
- $551,6004 bd3 ba2.1k sqft15260 Linden Ct, Bonner Springs, KS 66012Off Market
- $--4 bd4 ba4k sqft15270 Linden Ct, Bonner Springs, KS 66012Sold
- $598,4003 bd4 ba3.2k sqft15250 Linden Ct, Bonner Springs, KS 66012Off Market
- $--3 bd4 ba2.8k sqft15245 Linden Ct, Bonner Springs, KS 66012Sold
Nearby schools
GreatSchools rating
- 7/10Glenwood Ridge Elementary SchoolGrades: PK-5Distance: 1.7 mi
- 8/10Basehor-Linwood Middle SchoolGrades: 6-8Distance: 1.9 mi
- 8/10Basehor-Linwood High SchoolGrades: 9-12Distance: 4.3 mi
Schools provided by the listing agent
- Elementary: Linwood
- Middle: Basehor-Linwood
- High: Basehor-Linwood
Source: Heartland MLS as distributed by MLS GRID. This data may not be complete. We recommend contacting the local school district to confirm school assignments for this home.
Get a cash offer in 3 minutes
Find out how much your home could sell for in as little as 3 minutes with a no-obligation cash offer.
Estimated market value
$715,200
Get a cash offer in 3 minutes
Find out how much your home could sell for in as little as 3 minutes with a no-obligation cash offer.
Estimated market value
$715,200
- Kansas
- Leavenworth County
- Bonner Springs
- 66012
- 15275 Linden Ct
Nearby cities
Nearby zip codes
Other Bonner Springs Topics
