Welcome to this stunning 3-bedroom, 2-bath ranch in the highly desirable Talon Pointe community! With 1,699 sq ft of single-story living, this home features a spacious great room with a cozy fireplace, perfect for relaxing or entertaining. The kitchen is a chef’s dream with a gas stove, upgraded cabinets, and quartz countertops, flowing seamlessly into the dining and living areas.
Step outside to the covered patio for outdoor enjoyment, and take advantage of the large 3-car garage for vehicles, storage, or hobbies. Thoughtfully designed and move-in ready, this home offers comfort, style, and convenience in a prime Talon Pointe location.
Located just four minutes from E-470, Talon Pointe offers unmatched accessibility to DIA, the Denver Tech Center, downtown, mountain recreation, and exceptional shopping and dining. Residents enjoy a massive community park and integrated trail system, creating the perfect balance of convenience and outdoor lifestyle.
Sold for $649,950
$649,950
15275 Pontiac Street, Thornton, CO 80602
3beds
2,634sqft
Single Family Residence
Built in 2025
7,560 Square Feet Lot
$649,500 Zestimate®
$247/sqft
$3,392 Estimated rent
Home value
$649,500
$617,000 - $688,000
$3,392/mo
Zestimate® history
Owner options
List your home for rent
$3,392/mo
Rent Zestimate®
Find your next renter with Zillow Rental Manager. Plus, with online applications, you can quickly screen prospective tenants – for free.
$3,392/mo
Rent Zestimate®
Refinance and save
$3,089/mo
Est. payment
Refinancing to a lower rate could help reduce your monthly payments and save thousands over the life of the loan.
$3,089/mo
Est. payment
Explore your selling options
Work with a Zillow partner agent
Leverage their expertise and Zillow's premium Showcase listings to get your home seen by more buyers.
Get startedList with your own agent
Get your home in front of millions of buyers by listing it on Zillow.
Learn how to do itSell it yourself
Take full control of how buyers see your home on Zillow by listing For Sale by Owner (FSBO).
List your homeWhat's special
Zillow last checked:
Listing updated:
Listed by:
Tom Ullrich 303-910-8436 tomrman@aol.com,
RE/MAX Professionals
Bought with:
Staci Stroh, 40022245
Coldwell Banker Realty 54
Source: REcolorado as distributed by MLS GRID,MLS#: 3041633
Facts & features
Interior
Bedrooms & bathrooms
- Bedrooms: 3
- Bathrooms: 2
- Full bathrooms: 1
- 3/4 bathrooms: 1
- Main level bathrooms: 2
- Main level bedrooms: 3
Bedroom
- Description: Carpeting, Primary Bath, Neutral Tones
- Features: Primary Suite
- Level: Main
- Area: 190.35 Square Feet
- Dimensions: 13.5 x 14.1
Bedroom
- Description: Bedroom 2: Carpeting, Neutral Tones
- Level: Main
- Area: 119 Square Feet
- Dimensions: 10 x 11.9
Bedroom
- Description: Bedroom 3: Carpeting, Neutral Tones
- Level: Main
- Area: 111.24 Square Feet
- Dimensions: 10.3 x 10.8
Bathroom
- Description: Tile Floor, Dual Vanity, Step In Shower W/Seat, Spacious Walk-In Closet, Neutral Tones
- Features: Primary Suite
- Level: Main
Bathroom
- Description: Tile Floor, Single Vanity, Neutral Tones
- Level: Main
Bonus room
- Description: Open And Unfinished For Future Expansion Or Storage
- Level: Basement
- Area: 228.8 Square Feet
- Dimensions: 13 x 17.6
Dining room
- Description: Luxury Vinyl Plank Floor, Open To Great Room & Kitchen
- Level: Main
- Area: 134.43 Square Feet
- Dimensions: 11.11 x 12.1
Great room
- Description: Luxury Vinyl Plank Floor, Open To Kitchen & Dining, Neutral Tones
- Level: Main
- Area: 190.49 Square Feet
- Dimensions: 13.5 x 14.11
Kitchen
- Description: Luxury Vinyl Plank Floor, Pendant Lighting, Slab Quartz Counters & Island, Stainless Steel Appliances, Neutral Tones, Open To Great Room & Dining
- Level: Main
- Area: 168.75 Square Feet
- Dimensions: 12.5 x 13.5
Laundry
- Description: Tile Floor, Neutral Tones
- Level: Main
- Area: 35.99 Square Feet
- Dimensions: 5.9 x 6.1
Office
- Description: Pocket Office: Luxury Vinyl Plank Floor, Neutral Tones
- Level: Main
- Area: 77.77 Square Feet
- Dimensions: 7.7 x 10.1
Heating
- Forced Air, Natural Gas
Cooling
- Central Air
Appliances
- Included: Dishwasher, Disposal, Microwave, Oven, Self Cleaning Oven, Tankless Water Heater
- Laundry: In Unit
Features
- Entrance Foyer, Kitchen Island, No Stairs, Open Floorplan, Pantry, Primary Suite, Quartz Counters, Smart Thermostat, Smoke Free, Vaulted Ceiling(s), Walk-In Closet(s)
- Flooring: Carpet, Tile, Vinyl
- Windows: Double Pane Windows
- Basement: Bath/Stubbed,Partial,Sump Pump,Unfinished
- Number of fireplaces: 1
- Fireplace features: Gas, Great Room
Interior area
- Total structure area: 2,634
- Total interior livable area: 2,634 sqft
- Finished area above ground: 1,699
- Finished area below ground: 0
Property
Parking
- Total spaces: 3
- Parking features: Concrete, Dry Walled, Exterior Access Door, Insulated Garage, Lighted, Garage Door Opener
- Attached garage spaces: 3
Features
- Levels: One
- Stories: 1
- Patio & porch: Covered, Patio
- Exterior features: Private Yard
- Fencing: Partial
Lot
- Size: 7,560 Square Feet
- Features: Landscaped, Level, Master Planned, Near Public Transit, Sprinklers In Front
- Residential vegetation: Mixed
Details
- Parcel number: R0218650
- Special conditions: Standard
Construction
Type & style
- Home type: SingleFamily
- Architectural style: Contemporary,Traditional
- Property subtype: Single Family Residence
Materials
- Cement Siding, Frame
- Foundation: Slab
- Roof: Composition
Condition
- New Construction
- New construction: Yes
- Year built: 2025
Details
- Builder model: 4002
- Builder name: Risewell Homes
- Warranty included: Yes
Utilities & green energy
- Electric: 220 Volts in Garage
- Sewer: Public Sewer
- Water: Public
- Utilities for property: Cable Available, Electricity Connected, Natural Gas Available, Natural Gas Connected, Phone Available
Green energy
- Energy efficient items: Appliances, HVAC, Insulation, Lighting, Thermostat, Water Heater
Community & HOA
Community
- Security: Carbon Monoxide Detector(s), Smoke Detector(s)
- Subdivision: Talon Pointe
HOA
- Has HOA: No
Location
- Region: Thornton
Financial & listing details
- Price per square foot: $247/sqft
- Tax assessed value: $20,327
- Annual tax amount: $9,520
- Date on market: 3/13/2026
- Listing terms: Cash,Conventional,FHA,VA Loan
- Exclusions: Sellers Personal Possessions And Any Staging Items That May Be In Use.
- Ownership: Builder
- Electric utility on property: Yes
- Road surface type: Paved
Price history
| Date | Event | Price |
|---|---|---|
| 7/10/2026 | Sold | $649,950$247/sqft |
Source:  REcolorado as distributed by MLS GRID #3041633 Report a problem REcolorado as distributed by MLS GRID #3041633 Report a problem | ||
| 6/23/2026 | Pending sale | $649,950$247/sqft |
Source: REcolorado as distributed by MLS GRID #3041633 Report a problem | ||
| 5/28/2026 | Price change | $649,950-7.7%$247/sqft |
Source:  Risewell Homes Report a problem Risewell Homes Report a problem | ||
| 5/23/2026 | Price change | $704,290+8.4%$267/sqft |
Source: Risewell Homes Report a problem | ||
| 5/19/2026 | Price change | $649,950-7.1%$247/sqft |
Source: REcolorado as distributed by MLS GRID #3041633 Report a problem | ||
| 3/13/2026 | Listed for sale | $699,950$266/sqft |
Source: REcolorado as distributed by MLS GRID #3041633 Report a problem | ||
Public tax history
| Year | Property taxes | Tax assessment |
|---|---|---|
| 2025 | $417 +1.6% | $5,490 +151.8% |
| 2024 | $410 | $2,180 +4.3% |
| 2023 | -- | $2,090 |
Find assessor info on the county website
Neighborhood: 80602
Nearby homes
- $680,0004 bd3 ba2.7k sqft15285 Pontiac St, Thornton, CO 80602Sold
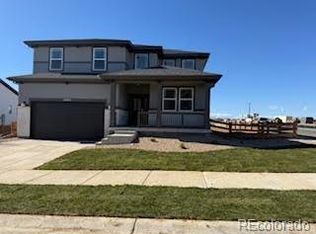
- $891,150-- bd-- ba-- sqft15257 Poplar Ct, Thornton, CO 80602Sold
- $20,327-- bd-- ba-- sqft15268 Poplar Ct, Thornton, CO 80602Off Market
- $20,327-- bd-- ba-- sqft15278 Poplar Ct, Thornton, CO 80602Off Market
- $20,327-- bd-- ba-- sqft15287 Poplar Ct, Thornton, CO 80602Off Market
- $20,327-- bd-- ba-- sqft15298 Poplar Ct, Thornton, CO 80602Off Market
- $892,0006 bd5 ba4.7k sqft15286 Pontiac St, Thornton, CO 80602Sold
- $20,327-- bd-- ba-- sqft15302 Poplar Ct, Thornton, CO 80602Off Market
Nearby schools
GreatSchools rating
- 5/10West Ridge Elementary SchoolGrades: PK-5Distance: 2.7 mi
- 4/10Rodger Quist Middle SchoolGrades: 6-8Distance: 2.4 mi
- 5/10Riverdale Ridge High SchoolGrades: 9-12Distance: 2.6 mi
Schools provided by the listing agent
- Elementary: Brantner
- Middle: Roger Quist
- High: Riverdale Ridge
- District: School District 27-J
Source: REcolorado as distributed by MLS GRID. This data may not be complete. We recommend contacting the local school district to confirm school assignments for this home.
Get a cash offer in 3 minutes
Find out how much your home could sell for in as little as 3 minutes with a no-obligation cash offer.
Estimated market value
$649,500
Get a cash offer in 3 minutes
Find out how much your home could sell for in as little as 3 minutes with a no-obligation cash offer.
Estimated market value
$649,500
- Colorado
- Adams County
- Thornton
- 80602
- 15275 Pontiac Street
Nearby cities
Nearby neighborhoods
Nearby zip codes
Other Thornton Topics
