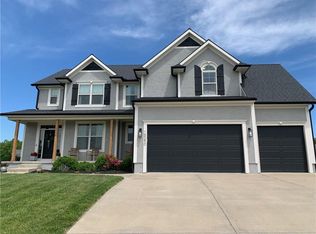
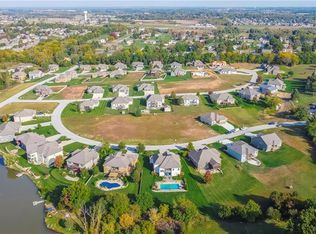
Nestled in a quiet well established neighborhood in desirable Basehor-Linwood schools, this 5-bedroom, 4.5-bath residence embodies understated luxury and superior craftsmanship.
Upon entry, natural hardwood floors lead to a living room with soaring vaulted ceilings, a gorgeous custom fireplace and large windows that drench the main level in natural light. The large open space seamlessly connects to a gourmet kitchen featuring custom floor to ceiling cabinets, beautiful countertops, and stainless steel appliances. Off of the oversized 3 car garage you will find a guest bathroom as well as a spacious laundry room.
The main floor master suite, is a tranquil retreat with tall ceilings, a beautiful accent wall and a large en-suite. The master bath hosts a soaker tub, beautiful marble shower, dual vanities and a massive closet with custom shelves. The main level also accommodates a dedicated office- perfect for remote work or a play room.
The lower level impresses with two generously sized bonus rooms designed for your entertainment needs, as well as plenty of storage options. Additionally, you'll discover a spacious guest bedroom and an extra full bath, complete with a convenient walk-out door for seamless outdoor access.
Upstairs, the kids will love the bonus loft space for hanging out. You will also find three well-appointed bedrooms, each with generous closet space as well as two additional full bathrooms.
This home is the perfect blend of modern luxury and classic design. Cedar Falls is a quiet well established community with a neighborhood pool.
Sold
Price Unknown
15278 Bradfort Ct, Basehor, KS 66007
5beds
3,685sqft
Single Family Residence
Built in 2023
0.36 Acres Lot
$630,300 Zestimate®
$--/sqft
$4,983 Estimated rent
Home value
$630,300
$599,000 - $662,000
$4,983/mo
Zestimate® history
Owner options
List your home for rent
$4,983/mo
Rent Zestimate®
Find your next renter with Zillow Rental Manager. Plus, with online applications, you can quickly screen prospective tenants – for free.
$4,983/mo
Rent Zestimate®
Refinance and save
$400/mo
Est. payment
Refinancing to a lower rate could help reduce your monthly payments and save thousands over the life of the loan.
$400/mo
Est. payment
Explore your selling options
Work with a Zillow partner agent
Leverage their expertise and Zillow's premium Showcase listings to get your home seen by more buyers.
Get startedList with your own agent
Get your home in front of millions of buyers by listing it on Zillow.
Learn how to do itSell it yourself
Take full control of how buyers see your home on Zillow by listing For Sale by Owner (FSBO).
List your homeWhat's special
Neighborhood poolMaster suiteGorgeous custom fireplaceGuest bathroomSoaker tubBeautiful marble showerBonus loft space
Zillow last checked:
Listing updated:
Listed by:
We Sell KC Team 913-952-8262,
1st Class Real Estate-We Sell,
Sam Radcliff 913-952-8262,
1st Class Real Estate-We Sell
Bought with:
Tiffany Allen, 2012025887
BHG Kansas City Homes
Source: Heartland MLS as distributed by MLS GRID,MLS#: 2459594
Facts & features
Interior
Bedrooms & bathrooms
- Bedrooms: 5
- Bathrooms: 5
- Full bathrooms: 4
- 1/2 bathrooms: 1
Primary bedroom
- Features: Wood Floor
- Level: Main
- Dimensions: 17.6 x 13.3
Bedroom 1
- Features: Carpet
- Level: Upper
- Dimensions: 13.5 x 11.5
Bedroom 2
- Level: Upper
- Dimensions: 12 x 12.5
Bedroom 3
- Level: Upper
- Dimensions: 12.5 x 11.8
Bedroom 4
- Level: Basement
- Dimensions: 16.6 x 12.9
Primary bathroom
- Level: Main
- Dimensions: 12 x 9.7
Bathroom 1
- Level: Upper
- Dimensions: 5.7 x 9.4
Bathroom 2
- Level: Upper
- Dimensions: 8.1 x 4.11
Bathroom 3
- Level: Basement
- Dimensions: 4.11 x 9
Great room
- Features: Wood Floor
- Level: Main
- Area: 412.22 Square Feet
- Dimensions: 23.4 x 17.8
Half bath
- Level: Main
Kitchen
- Features: Pantry
- Level: Main
- Dimensions: 12.7 x 12.8
Laundry
- Level: Main
- Area: 46 Square Feet
- Dimensions: 8 x 5.9
Loft
- Features: Carpet
- Level: Upper
- Dimensions: 14 x 9.8
Office
- Features: Wood Floor
- Level: Main
- Dimensions: 9.7 x 10.5
Recreation room
- Level: Basement
- Dimensions: 22.8 x 18.9
Heating
- Electric
Cooling
- Gas
Appliances
- Included: Stainless Steel Appliance(s)
- Laundry: Laundry Room, Main Level
Features
- Ceiling Fan(s), Custom Cabinets, Kitchen Island, Painted Cabinets, Pantry, Vaulted Ceiling(s), Walk-In Closet(s)
- Flooring: Carpet, Luxury Vinyl, Wood
- Basement: Basement BR,Finished,Full,Walk-Up Access
- Number of fireplaces: 1
- Fireplace features: Living Room
Interior area
- Total structure area: 3,685
- Total interior livable area: 3,685 sqft
- Finished area above ground: 2,400
- Finished area below ground: 1,285
Property
Parking
- Total spaces: 3
- Parking features: Attached, Garage Faces Front
- Attached garage spaces: 3
Features
- Patio & porch: Covered
Lot
- Size: 0.36 Acres
- Features: City Lot
Details
- Parcel number: 1811100000029.850
Construction
Type & style
- Home type: SingleFamily
- Architectural style: Traditional
- Property subtype: Single Family Residence
Materials
- Stone & Frame
- Roof: Composition
Condition
- Year built: 2023
Utilities & green energy
- Sewer: Public Sewer
- Water: Public
Community & HOA
Community
- Subdivision: Cedar Falls
HOA
- Has HOA: Yes
- HOA fee: $400 annually
- HOA name: Cedar Falls HOA
Location
- Region: Basehor
Financial & listing details
- Tax assessed value: $575,000
- Annual tax amount: $8,000
- Date on market: 10/25/2023
- Listing terms: Cash,Conventional,USDA Loan,VA Loan
- Ownership: Investor
- Road surface type: Paved
Price history
| Date | Event | Price |
|---|---|---|
| 3/1/2024 | Sold | -- |
Source:  Heartland MLS as distributed by MLS GRID #2459594 Report a problem Heartland MLS as distributed by MLS GRID #2459594 Report a problem | ||
| 2/19/2024 | Pending sale | $565,000$153/sqft |
Source: Heartland MLS as distributed by MLS GRID #2459594 Report a problem | ||
| 2/5/2024 | Contingent | $565,000$153/sqft |
Source: Heartland MLS as distributed by MLS GRID #2459594 Report a problem | ||
| 1/18/2024 | Pending sale | $565,000$153/sqft |
Source: Heartland MLS as distributed by MLS GRID #2459594 Report a problem | ||
| 11/21/2023 | Contingent | $565,000$153/sqft |
Source: Heartland MLS as distributed by MLS GRID #2459594 Report a problem | ||
| 10/25/2023 | Listed for sale | $565,000$153/sqft |
Source: Heartland MLS as distributed by MLS GRID #2459594 Report a problem | ||
Public tax history
| Year | Property taxes | Tax assessment |
|---|---|---|
| 2025 | $9,591 +2.9% | $66,126 +1.8% |
| 2024 | $9,318 +858.5% | $64,929 +848.6% |
| 2023 | $972 +6.6% | $6,845 +11.8% |
| 2022 | $912 +7.8% | $6,120 +7.2% |
| 2021 | $846 -1.7% | $5,711 |
| 2020 | $860 +1.1% | $5,711 |
| 2019 | $851 -0.9% | $5,711 |
| 2018 | $859 -0.5% | $5,711 |
| 2017 | $863 +0.5% | $5,711 |
| 2016 | $859 | $5,711 |
| 2015 | $859 +4.2% | $5,711 |
| 2014 | $825 | $5,711 |
| 2013 | -- | $5,711 |
| 2012 | -- | $5,711 |
| 2011 | -- | -- |
| 2010 | -- | $5,711 |
| 2009 | -- | $5,711 |
Find assessor info on the county website
Neighborhood: 66007
Nearby homes
- $535,2003 bd2 ba1.7k sqft15274 Bradfort Ct, Basehor, KS 66007Off Market
- $--5 bd4 ba2.5k sqft15290 Bradfort Ct, Basehor, KS 66007Sold
- $495,2005 bd4 ba2.5k sqft15290 Bradfort Ct, Basehor, KS 66012Off Market
- $--1.47 Acres0 153rd St, Basehor, KS 66007Sold
- $597,3004 bd4 ba3.2k sqft430 153rd St, Basehor, KS 66012Off Market
- $504,9003 bd2 ba1.7k sqft15266 Bradfort Ct, Basehor, KS 66007Off Market
- $625,5004 bd4 ba3.2k sqft430 153rd St, Basehor, KS 66007Off Market
- $553,7004 bd3 ba2.8k sqft15269 Pine Rdg, Basehor, KS 66007Off Market
Nearby schools
GreatSchools rating
- 7/10Glenwood Ridge Elementary SchoolGrades: PK-5Distance: 1.1 mi
- 8/10Basehor-Linwood Middle SchoolGrades: 6-8Distance: 1.3 mi
- 8/10Basehor-Linwood High SchoolGrades: 9-12Distance: 1.7 mi
Get a cash offer in 3 minutes
Find out how much your home could sell for in as little as 3 minutes with a no-obligation cash offer.
Estimated market value
$630,300
Get a cash offer in 3 minutes
Find out how much your home could sell for in as little as 3 minutes with a no-obligation cash offer.
Estimated market value
$630,300
- Kansas
- Leavenworth County
- Basehor
- 66007
- 15278 Bradfort Ct
Nearby cities
Nearby zip codes
Other Basehor Topics
