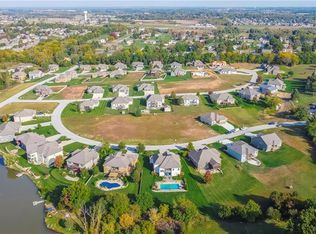
This one is a MUST SEE! Photos can't describe this spacious and beautiful CUSTOM BUILT 5 bedroom, 4 bath home that awaits you in the Basehor-Linwood School District. Loaded with recent updates, including interior paint, updated fireplace mantle, new fixtures, refinished and extended hardwoods and newer water heater and roof. The main floor features a spacious eat-in kitchen with quartz countertops, new backsplash, walk-in pantry and great counter and cabinet space. The built-in desk area off the kitchen/garage entrance, adds just the right touch for office space. Hardwood floors throughout the kitchen, dining, and living room lead you to a MAIN FLOOR bedroom and bathroom. New stair carpet leads you upstairs to an additional 4 large bedrooms including primary (master) and 3 bathrooms with vaulted ceilings and oversized closets. SO much closet space!! Spacious laundry room with cabinetry on second level provides great access from all bedrooms. The basement is a blank slate for you to design your ideal living space, bar, and/or workout area to add immediate value to this home. Outside, enjoy a corner lot, fenced in backyard and sprinkler system with seven zones!
Sold
Price Unknown
15290 Bradfort Ct, Basehor, KS 66007
5beds
2,504sqft
Single Family Residence
Built in 2014
0.39 Acres Lot
$554,200 Zestimate®
$--/sqft
$3,031 Estimated rent
Home value
$554,200
$460,000 - $665,000
$3,031/mo
Zestimate® history
Owner options
List your home for rent
$3,031/mo
Rent Zestimate®
Find your next renter with Zillow Rental Manager. Plus, with online applications, you can quickly screen prospective tenants – for free.
$3,031/mo
Rent Zestimate®
Refinance and save
$300/mo
Est. payment
Refinancing to a lower rate could help reduce your monthly payments and save thousands over the life of the loan.
$300/mo
Est. payment
Explore your selling options
Work with a Zillow partner agent
Leverage their expertise and Zillow's premium Showcase listings to get your home seen by more buyers.
Get startedList with your own agent
Get your home in front of millions of buyers by listing it on Zillow.
Learn how to do itSell it yourself
Take full control of how buyers see your home on Zillow by listing For Sale by Owner (FSBO).
List your homeWhat's special
Updated fireplace mantleHardwood floorsOversized closetsCorner lotBuilt-in desk areaSpacious laundry roomQuartz countertops
Zillow last checked:
Listing updated:
Listed by:
Angie McCarty 913-206-3315,
Platinum Realty LLC,
Terry Gall 913-231-0961,
Platinum Realty LLC
Bought with:
Madi Sutton, SP00234047
Real Broker, LLC
Source: Heartland MLS as distributed by MLS GRID,MLS#: 2538279
Facts & features
Interior
Bedrooms & bathrooms
- Bedrooms: 5
- Bathrooms: 4
- Full bathrooms: 4
Primary bedroom
- Features: Carpet, Ceiling Fan(s), Walk-In Closet(s)
- Level: Second
- Area: 224 Square Feet
- Dimensions: 16 x 14
Bedroom 2
- Features: Carpet
- Level: First
- Area: 143 Square Feet
- Dimensions: 13 x 11
Bedroom 3
- Features: Carpet
- Level: Second
- Area: 132 Square Feet
- Dimensions: 12 x 11
Bedroom 4
- Features: Carpet, Walk-In Closet(s)
- Level: Second
- Area: 154 Square Feet
- Dimensions: 14 x 11
Bedroom 5
- Features: Carpet, Walk-In Closet(s)
- Level: Second
- Area: 180 Square Feet
- Dimensions: 15 x 12
Primary bathroom
- Features: Ceramic Tiles, Double Vanity, Separate Shower And Tub
- Level: Second
- Area: 140 Square Feet
- Dimensions: 14 x 10
Bathroom 1
- Features: Ceramic Tiles, Shower Only
- Level: First
- Area: 40 Square Feet
- Dimensions: 8 x 5
Bathroom 2
- Features: Ceramic Tiles, Double Vanity, Shower Over Tub
- Level: Second
- Area: 78 Square Feet
- Dimensions: 13 x 6
Bathroom 3
- Features: Ceramic Tiles, Shower Over Tub
- Level: Second
- Area: 40 Square Feet
- Dimensions: 8 x 5
Dining room
- Level: First
- Area: 132 Square Feet
- Dimensions: 12 x 11
Kitchen
- Features: Granite Counters, Kitchen Island, Pantry
- Level: First
- Area: 272 Square Feet
- Dimensions: 17 x 16
Laundry
- Features: Built-in Features, Ceramic Tiles
- Level: Second
- Area: 56 Square Feet
- Dimensions: 8 x 7
Living room
- Features: Ceiling Fan(s), Fireplace
- Level: First
- Area: 272 Square Feet
- Dimensions: 17 x 16
Heating
- Forced Air, Natural Gas
Cooling
- Electric
Appliances
- Included: Dishwasher, Disposal, Microwave, Built-In Electric Oven, Water Softener
- Laundry: Laundry Room, Upper Level
Features
- Ceiling Fan(s), Custom Cabinets, Kitchen Island, Pantry, Vaulted Ceiling(s), Walk-In Closet(s)
- Flooring: Carpet, Tile, Wood
- Windows: Thermal Windows
- Basement: Egress Window(s),Full,Unfinished,Sump Pump
- Number of fireplaces: 1
- Fireplace features: Gas, Living Room
Interior area
- Total structure area: 2,504
- Total interior livable area: 2,504 sqft
- Finished area above ground: 2,504
- Finished area below ground: 0
Property
Parking
- Total spaces: 3
- Parking features: Attached, Garage Faces Front
- Attached garage spaces: 3
Features
- Patio & porch: Patio
- Spa features: Bath
- Fencing: Wood
Lot
- Size: 0.39 Acres
- Features: City Lot, Corner Lot
Details
- Parcel number: 1811100000029.860
Construction
Type & style
- Home type: SingleFamily
- Architectural style: Traditional
- Property subtype: Single Family Residence
Materials
- Stone & Frame, Stucco & Frame
- Roof: Composition
Condition
- Year built: 2014
Details
- Builder name: CL Conus Builders
Utilities & green energy
- Sewer: Public Sewer
- Water: Public
Community & HOA
Community
- Subdivision: Cedar Falls
HOA
- Has HOA: Yes
- HOA fee: $300 annually
- HOA name: Cedar Falls HOA
Location
- Region: Basehor
Financial & listing details
- Tax assessed value: $497,900
- Annual tax amount: $8,168
- Date on market: 3/28/2025
- Listing terms: Cash,Conventional,FHA,VA Loan
- Ownership: Private
- Road surface type: Paved
Price history
| Date | Event | Price |
|---|---|---|
| 7/1/2025 | Sold | -- |
Source:  Heartland MLS as distributed by MLS GRID #2538279 Report a problem Heartland MLS as distributed by MLS GRID #2538279 Report a problem | ||
| 5/30/2025 | Pending sale | $515,000$206/sqft |
Source: Heartland MLS as distributed by MLS GRID #2538279 Report a problem | ||
| 5/19/2025 | Price change | $515,000-1.9%$206/sqft |
Source: Heartland MLS as distributed by MLS GRID #2538279 Report a problem | ||
| 5/1/2025 | Price change | $525,000-1.9%$210/sqft |
Source: Heartland MLS as distributed by MLS GRID #2538279 Report a problem | ||
| 3/28/2025 | Listed for sale | $535,000+52.9%$214/sqft |
Source: Heartland MLS as distributed by MLS GRID #2538279 Report a problem | ||
| 9/17/2019 | Sold | -- |
Source: Heartland MLS as distributed by MLS GRID #2151926 Report a problem | ||
| 7/14/2019 | Pending sale | $349,900$140/sqft |
Source: United Real Estate Kansas City #2151926 Report a problem | ||
| 7/1/2019 | Price change | $349,900-1.2%$140/sqft |
Source: United Real Estate Kansas City #2151926 Report a problem | ||
| 5/30/2019 | Price change | $354,000-1.4%$141/sqft |
Source: United Real Estate Kansas City #2151926 Report a problem | ||
| 4/24/2019 | Price change | $359,000-1.1%$143/sqft |
Source: United Real Estate Kansas City #2151926 Report a problem | ||
| 3/22/2019 | Price change | $362,900-1.4%$145/sqft |
Source: United Real Estate Kansas City #2151926 Report a problem | ||
| 3/9/2019 | Listed for sale | $367,900+11.5%$147/sqft |
Source: United Real Estate Kansas City #2151926 Report a problem | ||
| 2/21/2017 | Sold | -- |
Source: Heartland MLS as distributed by MLS GRID #2019899 Report a problem | ||
| 11/8/2016 | Listed for sale | $330,000+6.5%$132/sqft |
Source: Lynch Real Estate #2019899 Report a problem | ||
| 6/3/2015 | Listing removed | $310,000$124/sqft |
Source: Weichert, Realtors Graham-Welch Report a problem | ||
| 1/16/2015 | Listed for sale | $310,000$124/sqft |
Source: Weichert, Realtors Graham-Welch Report a problem | ||
Public tax history
| Year | Property taxes | Tax assessment |
|---|---|---|
| 2025 | $8,284 +1.4% | $57,258 +0.4% |
| 2024 | $8,167 +8.3% | $57,040 +4% |
| 2023 | $7,542 +8.2% | $54,840 +13.4% |
| 2022 | $6,967 +14.8% | $48,375 +14.6% |
| 2021 | $6,071 +0.6% | $42,228 +2.4% |
| 2020 | $6,033 +1.1% | $41,239 |
| 2019 | $5,966 +10.2% | $41,239 +11.2% |
| 2018 | $5,413 -1.3% | $37,087 -0.7% |
| 2017 | $5,483 +9.6% | $37,352 +9.1% |
| 2016 | $5,002 | $34,247 +34.6% |
| 2015 | $5,002 +358.6% | $25,449 +221% |
| 2014 | $1,091 | $7,928 +35% |
| 2013 | -- | $5,873 |
| 2012 | -- | $5,873 |
| 2011 | -- | -- |
| 2010 | -- | $5,874 |
| 2009 | -- | $5,874 |
Find assessor info on the county website
Neighborhood: 66007
Nearby homes
- $489,1005 bd4 ba2.5k sqft15290 Bradfort Ct, Basehor, KS 66012Off Market
- $--1.47 Acres0 153rd St, Basehor, KS 66007Sold
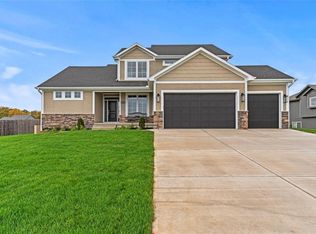
- $--5 bd5 ba3.6k sqft15278 Bradfort Ct, Basehor, KS 66007Sold
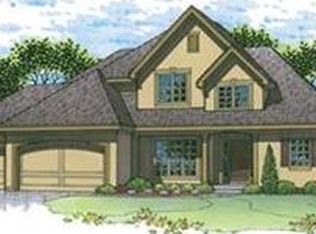
- $586,4004 bd4 ba3.2k sqft430 153rd St, Basehor, KS 66012Off Market
- $623,4004 bd4 ba3.2k sqft430 153rd St, Basehor, KS 66007Off Market
- $--0.377 Acres15289 Knight Rd, Basehor, KS 66007Sold
- $798,500-- bd-- ba17k sqft15289 Knight Rd, Basehor, KS 66012Off Market
- $535,2003 bd2 ba1.7k sqft15274 Bradfort Ct, Basehor, KS 66007Off Market
Nearby schools
GreatSchools rating
- 7/10Glenwood Ridge Elementary SchoolGrades: PK-5Distance: 1.1 mi
- 8/10Basehor-Linwood Middle SchoolGrades: 6-8Distance: 1.3 mi
- 8/10Basehor-Linwood High SchoolGrades: 9-12Distance: 1.7 mi
Schools provided by the listing agent
- Elementary: Glenwood Ridge
- Middle: Basehor-Linwood
- High: Basehor-Linwood
Source: Heartland MLS as distributed by MLS GRID. This data may not be complete. We recommend contacting the local school district to confirm school assignments for this home.
Get a cash offer in 3 minutes
Find out how much your home could sell for in as little as 3 minutes with a no-obligation cash offer.
Estimated market value
$554,200
Get a cash offer in 3 minutes
Find out how much your home could sell for in as little as 3 minutes with a no-obligation cash offer.
Estimated market value
$554,200
- Kansas
- Leavenworth County
- Basehor
- 66007
- 15290 Bradfort Ct
Nearby cities
Nearby zip codes
Other Basehor Topics
