Owner Occupant/Non-Profit/Gov't offers only at this time. Investors can bid starting 12/2, but not before that date. HUD HOMES ARE SOLD AS IS, WHERE IS. BUYER AND BUYER AGENT TO VERIFY ALL FACTS & FIGURES. For DISCLOSURE'S INCLUDING PROPERTY CONDITION REPORT & Offer Dates and Terms GO TO https://www.hudhomestore.gov/propertydetails?caseNumber=138-148029 Must be a registered HUD broker/agent with an approved NAID to make offers. EHO Equal Housing Opportunity. FHA CASE #138-148029. Insured Status: IE. Property qualifies for FHA $100 Down Program for Qualified Owner Occupants.
Closed
$42,150
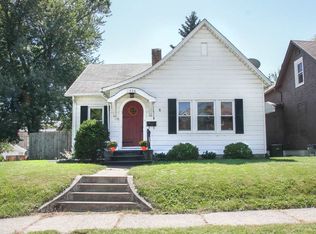
1528 13th Ave, Moline, IL 61265
2beds
1,086sqft
Single Family Residence
Built in 1892
5,227.2 Square Feet Lot
$42,400 Zestimate®
$39/sqft
$1,104 Estimated rent
Home value
$42,400
$35,000 - $51,000
$1,104/mo
Zestimate® history
Owner options
List your home for rent
$1,104/mo
Rent Zestimate®
Find your next renter with Zillow Rental Manager. Plus, with online applications, you can quickly screen prospective tenants – for free.
$1,104/mo
Rent Zestimate®
Refinance and save
$263/mo
Est. payment
Refinancing to a lower rate could help reduce your monthly payments and save thousands over the life of the loan.
$263/mo
Est. payment
Explore your selling options
Work with a Zillow partner agent
Leverage their expertise and Zillow's premium Showcase listings to get your home seen by more buyers.
Get startedList with your own agent
Get your home in front of millions of buyers by listing it on Zillow.
Learn how to do itSell it yourself
Take full control of how buyers see your home on Zillow by listing For Sale by Owner (FSBO).
List your homeWhat's special
Zillow last checked:
Listing updated:
Listing courtesy of:
Gabriel Serrano 563-508-7355,
Homeology Solutions QCA
Bought with:
Diane Godwin-Luckey
RE/MAX Concepts Moline
Source: MRED as distributed by MLS GRID,MLS#: QC4269453
Facts & features
Interior
Bedrooms & bathrooms
- Bedrooms: 2
- Bathrooms: 1
- Full bathrooms: 1
Primary bedroom
- Features: Flooring (Other)
- Level: Second
- Area: 156 Square Feet
- Dimensions: 12x13
Primary bedroom
- Features: Flooring (Other)
- Level: Second
- Area: 156 Square Feet
- Dimensions: 12x13
Bedroom 2
- Features: Flooring (Other)
- Level: Second
- Area: 130 Square Feet
- Dimensions: 10x13
Bedroom 2
- Features: Flooring (Other)
- Level: Second
- Area: 130 Square Feet
- Dimensions: 10x13
Bedroom 2
- Features: Flooring (Other)
- Level: Second
- Area: 130 Square Feet
- Dimensions: 10x13
Other
- Features: Flooring (Other)
- Level: Main
- Area: 72 Square Feet
- Dimensions: 8x9
Other
- Features: Flooring (Other)
- Level: Second
- Area: 99 Square Feet
- Dimensions: 9x11
Dining room
- Features: Flooring (Other)
- Level: Main
- Area: 120 Square Feet
- Dimensions: 10x12
Dining room
- Features: Flooring (Other)
- Level: Main
- Area: 120 Square Feet
- Dimensions: 10x12
Kitchen
- Features: Flooring (Vinyl)
- Level: Main
- Area: 40 Square Feet
- Dimensions: 4x10
Kitchen
- Features: Flooring (Vinyl)
- Level: Main
- Area: 40 Square Feet
- Dimensions: 4x10
Laundry
- Features: Flooring (Other)
- Level: Main
- Area: 91 Square Feet
- Dimensions: 7x13
Laundry
- Features: Flooring (Other)
- Level: Main
- Area: 91 Square Feet
- Dimensions: 7x13
Living room
- Features: Flooring (Other)
- Level: Main
- Area: 156 Square Feet
- Dimensions: 12x13
Living room
- Features: Flooring (Other)
- Level: Main
- Area: 156 Square Feet
- Dimensions: 12x13
Heating
- Forced Air, Natural Gas
Cooling
- Central Air
Appliances
- Included: Range, Refrigerator
Features
- Basement: Unfinished,Cellar,Partial
Interior area
- Total structure area: 0
- Total interior livable area: 1,086 sqft
Property
Parking
- Total spaces: 2
- Parking features: Yes, Detached, Alley Access, Garage
- Garage spaces: 2
Accessibility
- Accessibility features: No Disability Access
Features
- Stories: 1
- Patio & porch: Porch, Deck
- Fencing: Fenced
Lot
- Size: 5,227 sqft
- Dimensions: 36X147X37X147
- Features: Corner Lot, Level, Sloped
Details
- Parcel number: 1705225001
- Special conditions: HUD Owned
Construction
Type & style
- Home type: SingleFamily
- Property subtype: Single Family Residence
Materials
- Asbestos
- Foundation: Block, Other
Condition
- New construction: No
- Year built: 1892
Utilities & green energy
- Electric: 100 Amp Service
- Sewer: Public Sewer
- Water: Public
Community & neighborhood
Location
- Region: Moline
Other
Other facts
- Listing terms: Conventional
- Ownership: Fee Simple
Price history
| Date | Event | Price |
|---|---|---|
| 1/13/2026 | Sold | $42,150-6.3%$39/sqft |
Source:  MRED as distributed by MLS GRID #QC4269453 Report a problem MRED as distributed by MLS GRID #QC4269453 Report a problem | ||
| 1/8/2026 | Pending sale | $45,000$41/sqft |
Source: MRED as distributed by MLS GRID #QC4269453 Report a problem | ||
| 1/8/2026 | Listing removed | $45,000$41/sqft |
Source: MRED as distributed by MLS GRID #QC4269453 Report a problem | ||
| 12/4/2025 | Pending sale | $45,000$41/sqft |
Source:  RMLS Alliance as distributed by MLS GRID #QC4269453 Report a problem RMLS Alliance as distributed by MLS GRID #QC4269453 Report a problem | ||
| 11/18/2025 | Listed for sale | $45,000$41/sqft |
Source: RMLS Alliance as distributed by MLS GRID #QC4269453 Report a problem | ||
Public tax history
| Year | Property taxes | Tax assessment |
|---|---|---|
| 2024 | $2,504 +2.5% | $28,379 +4.6% |
| 2023 | $2,444 +69.2% | $27,131 +13.7% |
| 2022 | $1,444 +2.8% | $23,870 +4.7% |
| 2021 | $1,405 -0.2% | $22,798 +0.6% |
| 2020 | $1,407 +3.1% | $22,662 +2.4% |
| 2019 | $1,365 +3.1% | $22,130 +1.2% |
| 2018 | $1,325 +3.5% | $21,870 +2.1% |
| 2017 | $1,280 +2.2% | $21,420 +1.7% |
| 2016 | $1,252 +3.5% | $21,062 +2.1% |
| 2015 | $1,210 | $20,629 -0.6% |
| 2014 | -- | $20,757 |
| 2013 | -- | $20,757 -1% |
| 2012 | -- | $20,977 -2.5% |
| 2011 | -- | $21,515 +17.7% |
| 2010 | -- | $18,287 +1% |
| 2008 | -- | $18,106 +3% |
| 2006 | -- | $17,579 +15.1% |
| 2005 | -- | $15,271 +5% |
| 2004 | -- | $14,544 +1.5% |
| 2003 | $200 -66.9% | $14,329 +14.8% |
| 2002 | $603 +12.1% | $12,485 +7% |
| 2001 | $538 +172% | $11,669 +4% |
| 2000 | $198 | $11,220 |
Find assessor info on the county website
Neighborhood: 61265
Nearby schools
GreatSchools rating
- 5/10Willard Elementary SchoolGrades: K-5Distance: 0.2 mi
- 4/10John Deere Middle SchoolGrades: 6-8Distance: 0.7 mi
- 4/10Moline Sr High SchoolGrades: 9-12Distance: 1.7 mi
Sell for more on Zillow
Get a Zillow Showcase℠ listing at no additional cost and you could sell for .
$42,400
2% more
+$848
With Zillow Showcase(estimated)
$43,248
- Illinois
- Rock Island County
- Moline
- 61265
- 1528 13th Ave
Nearby cities
Nearby neighborhoods
Nearby zip codes
Other Moline Topics
