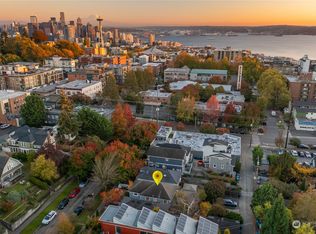
Picture-perfect and perched on top of Queen Anne, this thoughtfully remodeled 1910 home blends fairytale charm with a calming garden setting. Just one block from Queen Anne Ave, restaurants, coffee shops, grocery stores, spas, shops, bars, boutiques, and everyday services are right around the corner. With 3 bedrooms plus an office or 4 bedrooms , 2 full baths, and 2 fireplaces, this is a rare opportunity to own a single-family home on top of Queen Anne with no monthly dues or homeowners’ association, all at a more approachable price point than many larger homes in the neighborhood. Set above the street, the home enjoys a lovely outlook over a quiet, tree-lined block, while beautifully landscaped front gardens create an oasis-like welcome. Inside, warm and inviting spaces offer comfort, character and an easy in-city lifestyle. Out back, an adorable storybook patio surrounded by lush plantings creates a private retreat for morning coffee, al fresco dining and delightful conversation. Enjoy the charm and independence of a house with the convenience of one of Seattle’s favorite urban villages. Close to parks, transit, Seattle Center, SLU. Downtown, Fremont, Ballard, Belltown and all the best of Queen Anne living!
Sold
Zillow last checked:
Listing updated:
Bought with:
Tom Moody, 98165
Coldwell Banker Bain
Source: NWMLS as distributed by MLS GRID,MLS#: 2525524
Price history
| Date | Event | Price |
|---|---|---|
| 7/15/2026 | Sold | $900,000$625/sqft |
Source:  NWMLS as distributed by MLS GRID #2525524 Report a problem NWMLS as distributed by MLS GRID #2525524 Report a problem | ||
| 6/25/2026 | Pending sale | $900,000$625/sqft |
Source: NWMLS as distributed by MLS GRID #2525524 Report a problem | ||
| 6/18/2026 | Price change | $900,000-5.3%$625/sqft |
Source: NWMLS as distributed by MLS GRID #2525524 Report a problem | ||
| 6/12/2026 | Price change | $950,000-5%$660/sqft |
Source: NWMLS as distributed by MLS GRID #2525524 Report a problem | ||
| 6/4/2026 | Listed for sale | $1,000,000$694/sqft |
Source: NWMLS as distributed by MLS GRID #2525524 Report a problem | ||
Get a cash offer in 3 minutes
Find out how much your home could sell for in as little as 3 minutes with a no-obligation cash offer.
Estimated market value
$887,100
