Welcome to 1528 Camberley Dr! Located in the sought after Parke at Saddlecreek Boasting 2,775 Sq Ft, 4 BR’s & 3 Full Baths. When you enter you'll notice beautiful wood flooring, 9' ceilings & custom moldings throughout the main level. The grand vaulted family room has a gas fireplace, plantation shutters & opens to the Gourmet kitchen w/ Granite counters, new stainless steel stove & dishwasher, gas cooking, pantry, recessed lights & breakfast nook. The formal dining room features a trey ceiling w/ crown molding, chair rail, wainscoting & plantation shutters. The first floor owner’s suite includes double closets & an en-suite bath w/ tile floors, huge walk-in shower & a soaking tub. Also on the first floor you'll find the 2nd bedroom & another full bath. Upstairs includes a loft overlooking the family room, 2 bedrooms, a full bath & a huge unfinished storage room. This home also includes a 2 car garage, aggregate concrete driveway, new roof (2021), new hardiplank siding (2022), walk-in attic, two-zone heating & cooling. Enjoy your morning coffee on the southern covered front porch or unwind on the rear deck overlooking your private backyard after a long day. Don't miss this one!
Sold for $615,000
$615,000
1528 Camberley Dr, Manakin Sabot, VA 23103
4beds
2,724sqft
Single Family Residence
Built in 2013
7,840 Square Feet Lot
$646,900 Zestimate®
$226/sqft
$3,269 Estimated rent
Home value
$646,900
$615,000 - $679,000
$3,269/mo
Zestimate® history
Owner options
List your home for rent
$3,269/mo
Rent Zestimate®
Find your next renter with Zillow Rental Manager. Plus, with online applications, you can quickly screen prospective tenants – for free.
$3,269/mo
Rent Zestimate®
Refinance and save
$3,783/mo
Est. payment
Refinancing to a lower rate could help reduce your monthly payments and save thousands over the life of the loan.
$3,783/mo
Est. payment
Explore your selling options
Work with a Zillow partner agent
Leverage their expertise and Zillow's premium Showcase listings to get your home seen by more buyers.
Get startedList with your own agent
Get your home in front of millions of buyers by listing it on Zillow.
Learn how to do itSell it yourself
Take full control of how buyers see your home on Zillow by listing For Sale by Owner (FSBO).
List your homeWhat's special
Gas fireplaceGrand vaulted family roomHuge unfinished storage roomPrivate backyardGranite countersSouthern covered front porchGas cooking
Zillow last checked:
Listing updated:
Listed by:
John Thiel (804)467-9022,
Long & Foster REALTORS,
Kevin Morris 804-652-9025,
Long & Foster REALTORS
Bought with:
Mary Marsh, 0225202376
Shaheen Ruth Martin & Fonville
Source: CVRMLS,MLS#: 2400094 Originating MLS: Central Virginia Regional MLS
Originating MLS: Central Virginia Regional MLSFacts & features
Interior
Bedrooms & bathrooms
- Bedrooms: 4
- Bathrooms: 3
- Full bathrooms: 3
Primary bedroom
- Description: W/W Carpet, Huge Walk-In Closet, En-Suite Bath
- Level: First
- Dimensions: 15.4 x 17.0
Bedroom 2
- Description: W/W Carpet, Large Closet, Ceiling Fan
- Level: First
- Dimensions: 12.11 x 13.0
Bedroom 3
- Description: W/W Carpet, Closet, Ceiling Fan
- Level: Second
- Dimensions: 12.4 x 13.0
Bedroom 4
- Description: W/W Carpet, Walk-In Closet
- Level: Second
- Dimensions: 12.11 x 13.0
Additional room
- Description: Breakfast Nook - Wood Floors
- Level: First
- Dimensions: 12.4 x 9.10
Additional room
- Description: Loft - W/W Carpet
- Level: Second
- Dimensions: 16.0 x 8.0
Dining room
- Description: Wood Floors, Tray Ceiling, Crown Molding
- Level: First
- Dimensions: 14.3 x 13.0
Family room
- Description: Vaulted, Wood Floors, Gas FP, CF
- Level: First
- Dimensions: 16.4 x 21.0
Foyer
- Description: Wood Floors, Crown Molding, Recessed Lights
- Level: First
- Dimensions: 0 x 0
Other
- Description: Tub & Shower
- Level: First
Other
- Description: Tub & Shower
- Level: Second
Kitchen
- Description: Wood Floors, Granite, Gas Cooking, Pantry
- Level: First
- Dimensions: 21.4 x 12.7
Laundry
- Description: Shelf, Double Closet, Washer/Dryer Hook-Ups
- Level: First
- Dimensions: 10.0 x 8.0
Heating
- Electric, Heat Pump, Zoned
Cooling
- Central Air, Zoned
Appliances
- Included: Dishwasher, Gas Cooking, Disposal, Microwave, Propane Water Heater, Stove, Tankless Water Heater
- Laundry: Washer Hookup, Dryer Hookup
Features
- Bedroom on Main Level, Breakfast Area, Tray Ceiling(s), Separate/Formal Dining Room, Granite Counters, High Ceilings, Loft, Bath in Primary Bedroom, Main Level Primary, Pantry, Walk-In Closet(s)
- Flooring: Carpet, Ceramic Tile, Wood
- Windows: Thermal Windows
- Basement: Crawl Space
- Attic: Walk-In
- Has fireplace: Yes
- Fireplace features: Gas
Interior area
- Total interior livable area: 2,724 sqft
- Finished area above ground: 2,724
Property
Parking
- Total spaces: 2
- Parking features: Attached, Driveway, Garage, Garage Door Opener, Oversized, Paved
- Attached garage spaces: 2
- Has uncovered spaces: Yes
Features
- Levels: Two
- Stories: 2
- Patio & porch: Front Porch, Deck, Porch
- Exterior features: Deck, Sprinkler/Irrigation, Porch, Paved Driveway
- Pool features: None
Lot
- Size: 7,840 Square Feet
Details
- Parcel number: 4736080
Construction
Type & style
- Home type: SingleFamily
- Architectural style: Craftsman,Two Story
- Property subtype: Single Family Residence
Materials
- Drywall, Frame, HardiPlank Type, Stone
Condition
- Resale
- New construction: No
- Year built: 2013
Utilities & green energy
- Sewer: Public Sewer
- Water: Public
Community & HOA
Community
- Features: Common Grounds/Area, Home Owners Association, Trails/Paths
- Subdivision: Parke At Saddlecreek
HOA
- Has HOA: Yes
- Amenities included: Landscaping, Management
- Services included: Association Management, Common Areas, Maintenance Grounds, Snow Removal, Trash
- HOA fee: $210 monthly
Location
- Region: Manakin Sabot
Financial & listing details
- Price per square foot: $226/sqft
- Tax assessed value: $486,400
- Annual tax amount: $2,578
- Date on market: 12/19/2025
- Ownership: Individuals
- Ownership type: Sole Proprietor
Price history
| Date | Event | Price |
|---|---|---|
| 3/13/2024 | Sold | $615,000-1.6%$226/sqft |
Source:  CVRMLS #2400094 Report a problem CVRMLS #2400094 Report a problem | ||
| 2/10/2024 | Pending sale | $625,000$229/sqft |
Source: CVRMLS #2400094 Report a problem | ||
| 1/28/2024 | Listing removed | -- |
Source: CVRMLS #2400094 Report a problem | ||
| 1/26/2024 | Price change | $625,000-2.3%$229/sqft |
Source: CVRMLS #2400094 Report a problem | ||
| 1/2/2024 | Listed for sale | $640,000$235/sqft |
Source: CVRMLS #2400094 Report a problem | ||
| 1/1/2024 | Listing removed | -- |
Source: CVRMLS #2320438 Report a problem | ||
| 12/15/2023 | Price change | $640,000-1.5%$235/sqft |
Source: CVRMLS #2320438 Report a problem | ||
| 10/30/2023 | Price change | $649,950-1.5%$239/sqft |
Source: CVRMLS #2320438 Report a problem | ||
| 9/23/2023 | Price change | $659,888-2.2%$242/sqft |
Source: CVRMLS #2320438 Report a problem | ||
| 8/24/2023 | Listed for sale | $675,000+58.8%$248/sqft |
Source: CVRMLS #2320438 Report a problem | ||
| 3/30/2015 | Sold | $425,000+20138.1%$156/sqft |
Source: CVRMLS #1505013 Report a problem | ||
| 8/9/2014 | Sold | $2,100-99.4%$1/sqft |
Source: CVRMLS #1414895 Report a problem | ||
| 5/29/2013 | Sold | $377,204$138/sqft |
Source: Public Record Report a problem | ||
Public tax history
| Year | Property taxes | Tax assessment |
|---|---|---|
| 2025 | $5,242 +94.8% | $616,700 +21.4% |
| 2024 | $2,691 -34.9% | $507,800 +4.4% |
| 2023 | $4,134 +9.9% | $486,400 +9.9% |
| 2022 | $3,760 | $442,400 +2.2% |
| 2021 | -- | $432,800 +7.5% |
| 2020 | -- | $402,500 |
| 2019 | $2,133 -1.4% | $402,500 -1.4% |
| 2018 | $2,164 -37.6% | $408,300 +1.6% |
| 2017 | $3,471 +103.2% | $401,900 |
| 2016 | $1,708 | $401,900 +2.6% |
| 2015 | $1,708 | $391,900 +3.7% |
| 2014 | -- | $377,800 +403.7% |
| 2013 | -- | $75,000 |
Find assessor info on the county website
Neighborhood: 23103
Nearby homes
- $664,9003 bd3 ba2.8k sqft1526 Camberley Dr, Manakin Sabot, VA 23103Off Market
- $718,8004 bd3 ba3.2k sqft1530 Camberley Dr, Manakin Sabot, VA 23103Off Market
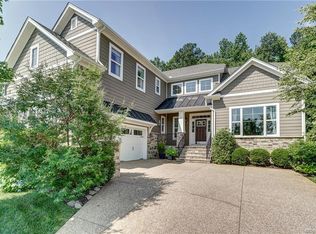
- $685,0003 bd3 ba2.5k sqft1524 Camberley Dr, Manakin Sabot, VA 23103Sold
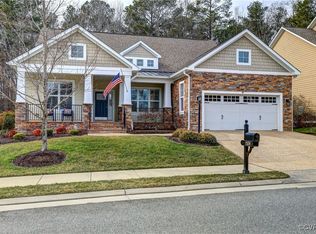
- $712,8004 bd3 ba2.9k sqft1532 Camberley Dr, Manakin Sabot, VA 23103Off Market

- $778,0003 bd4 ba3.7k sqft1907 Camberley Ln, Manakin Sabot, VA 23103Off Market
- $657,5003 bd2 ba2.2k sqft1900 Camberley Ct, Manakin Sabot, VA 23103Off Market
- $702,5003 bd3 ba2.8k sqft1534 Camberley Dr, Manakin Sabot, VA 23103Off Market
- $663,4004 bd3 ba2.8k sqft1522 Camberley Dr, Manakin Sabot, VA 23103Off Market
Nearby schools
GreatSchools rating
- 10/10Randolph Elementary SchoolGrades: PK-5Distance: 5.9 mi
- 6/10Goochland Middle SchoolGrades: 6-8Distance: 11.5 mi
- 9/10Goochland High SchoolGrades: 9-12Distance: 11.5 mi
Schools provided by the listing agent
- Elementary: Randolph
- Middle: Goochland
- High: Goochland
Source: CVRMLS. This data may not be complete. We recommend contacting the local school district to confirm school assignments for this home.
Get a cash offer in 3 minutes
Find out how much your home could sell for in as little as 3 minutes with a no-obligation cash offer.
Estimated market value
$646,900
Get a cash offer in 3 minutes
Find out how much your home could sell for in as little as 3 minutes with a no-obligation cash offer.
Estimated market value
$646,900
- Virginia
- Goochland County
- Manakin Sabot
- 23103
- 1528 Camberley Dr
Nearby cities
Nearby zip codes
Other Manakin Sabot Topics
