Skip main navigation
Off market
  • $710,500

    1532 Camberley Dr, Manakin Sabot, VA 23103

    4beds
    2,988sqft
    Detached
    Built in 2013
    7,753 Square Feet Lot
    $710,500 Zestimate®
    $238/sqft
    $3,492 Estimated rent

    Home value

    $710,500

    $675,000 - $746,000

    $3,492/mo

    Zestimate® history
    Loading
    Loading...

    Owner options

    List your home for rent

    $3,492/mo

    Rent Zestimate®

    Find your next renter with Zillow Rental Manager. Plus, with online applications, you can quickly screen prospective tenants – for free.

    Learn more

    $3,492/mo

    Rent Zestimate®

    Refinance and save

    $4,387/mo

    Est. payment

    Refinancing to a lower rate could help reduce your monthly payments and save thousands over the life of the loan.

    See today's rates

    $4,387/mo

    Est. payment

    Explore your selling options

    Work with a Zillow partner agent

    Leverage their expertise and Zillow's premium Showcase listings to get your home seen by more buyers.

    Get started

    List with your own agent

    Get your home in front of millions of buyers by listing it on Zillow.

    Learn how to do it

    Sell it yourself

    Take full control of how buyers see your home on Zillow by listing For Sale by Owner (FSBO).

    List your home

    What's special

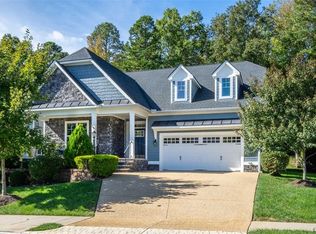
    FOR SALE BY OWNER- buyer's agents 3% LOCATION, LOCATION, LOCATIION! Like new, low maintenance house with first floor master suite in sought after Parke at Saddlecreek. This is an open concept, energy efficient home in move-in ready condition with shopping and restaurants nearby and just 5 miles to Short Pump Town Center. Open concept living with 2-story entry and upgrades throughout including plantation shutters on the first floor, tray ceilings with double crown molding in the formal dining room and master bedroom and hardwoods on majority of the 1st floor. Gourmet custom kitchen with extra large island, granite countertops, soft close drawers, under cabinet lighting and convenient and spacious butler’s pantry. The master bedroom has 2 large walk-in closets and attached sitting area, brand new carpet and spa-like bath. The living room boasts a fireplace and surround sound. The second floor has 2 large bedrooms, full bath and large flex/media room that can easily be converted to a 4th bedroom. The backyard is quaint and private with a large screened-in porch and hot tub. For any further questions or to schedule a showing, please call 804-874-5031 or hopinurse@yahoo.com Open house scheduled on Saturday, May 23rd is cancelled.

    This property is not currently displayed as for sale or rent on Zillow. This may be different from what's on other websites or public sources.

    Facts & features

    Interior

    Bedrooms & bathrooms
    • Bedrooms: 4
    • Bathrooms: 3
    • Full bathrooms: 2
    • 1/2 bathrooms: 1
    Heating
    • Forced air, Heat pump, Electric, Propane / Butane
    Cooling
    • Central
    Appliances
    • Included: Dishwasher, Garbage disposal, Microwave, Range / Oven
    Features
    • Flooring: Tile, Carpet, Hardwood
    • Basement: None
    • Attic: Walk-In
    • Has fireplace: Yes
    Interior area
    • Total interior livable area: 2,988 sqft

    Property

    Parking
    • Total spaces: 2
    • Parking features: Garage - Attached
    Features
    • Exterior features: Other
    • Has spa: Yes
    Lot
    • Size: 7,753 Square Feet
    Details
    • Parcel number: 4736060

    Construction

    Type & style
    • Home type: SingleFamily
    • Property subtype: Detached
    Materials
    • Foundation: Other
    • Roof: Composition
    Condition
    • Year built: 2013

    Utilities & green energy

    • Sewer: Public Sewer

    Community & HOA

    HOA
    • Has HOA: Yes
    • HOA fee: $185 monthly
    Location
    • Region: Manakin Sabot

    Financial & listing details

    • Price per square foot: $238/sqft
    • Tax assessed value: $673,400
    • Annual tax amount: $5,724

    Price history

    DateEventPrice
    2/28/2021Listing removed--
    Source: Owner Report a problem
    7/7/2020Sold$540,000+0.1%$181/sqft
    Source: CVRMLS #2014798 Report a problem
    5/22/2020Pending sale$539,500$181/sqft
    Source: Owner Report a problem
    5/15/2020Listed for sale$539,500+5.8%$181/sqft
    Source: Owner Report a problem
    11/8/2017Listing removed$509,950$171/sqft
    Source: Joyner Fine Properties #1729786 Report a problem
    10/19/2017Price change$509,950-3.8%$171/sqft
    Source: Joyner Fine Properties #1729786 Report a problem
    8/17/2017Listed for sale$529,950+27.8%$177/sqft
    Source: Joyner Fine Properties #1729786 Report a problem
    7/3/2013Sold$414,612$139/sqft
    Source: Public Record Report a problem

    Public tax history

    YearProperty taxesTax assessment
    2025$5,724 +73.6%$673,400 +8.2%
    2024$3,297 -35.1%$622,100 +4.1%
    2023$5,081 +10%$597,800 +10%
    2022$4,621 $543,600 +7.1%
    2021-- $507,600 +8%
    2020-- $469,900
    2019$2,490 -0.5%$469,900 -0.5%
    2018$2,504 -37.6%$472,400 +9.2%
    2017$4,015 +118.5%$432,500
    2016$1,838 $432,500 +2.4%
    2015$1,838 $422,500 +3.6%
    2014-- $407,700 +443.6%
    2013-- $75,000
    Find assessor info on the county website

    Neighborhood: 23103

    Nearby schools

    GreatSchools rating
    Schools provided by the listing agent
    • Elementary: Randolph
    • Middle: Goochland
    • High: Goochland

    Source: The MLS. This data may not be complete. We recommend contacting the local school district to confirm school assignments for this home.

    Get a cash offer in 3 minutes
    Find out how much your home could sell for in as little as 3 minutes with a no-obligation cash offer.
    Estimated market value
    $710,500
    Get a cash offer in 3 minutes
    Find out how much your home could sell for in as little as 3 minutes with a no-obligation cash offer.
    Estimated market value
    $710,500