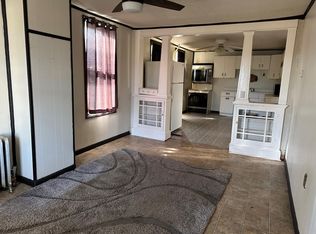
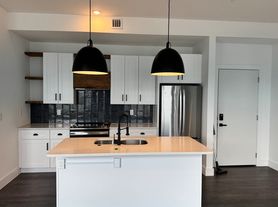
Welcome to 1528 Crampton Dr in the beautiful Brunswick Crossing community! Built in 2021 and available for immediate rental, this spacious and modern home offers comfortable living with plenty of room for entertaining, relaxing, and everyday life. Residents of Brunswick Crossing enjoy access to a variety of community amenities, including a pool, clubhouse, fitness center, walking and biking trails, fire pit area, playgrounds, community garden, and multiple sports activities. The modern kitchen is a chef's dream, featuring quartz countertops, stainless steel appliances, a gas cooktop, and double wall ovens. The open-concept design creates a seamless flow between the kitchen, dining, and living areas. Additional features include 9+ foot ceilings, luxury vinyl plank flooring throughout, and recessed lighting. The primary bedroom is located on the main level and features an ensuite bathroom and walk-in closet. Upstairs, you'll find a spacious loft area that can be used as additional living space, a kids' play area, home office, pool table area, or whatever best fits your needs. There are also three additional bedrooms, a full bathroom with a tub/shower combination, and a convenient storage area. The mostly finished basement provides even more living space and includes a sliding glass door leading directly to the backyard, which backs to a peaceful wooded area. The basement also features a full bathroom, additional unfinished storage space, and a utility room. The HOA monthly fee is paid by the landlord. Come enjoy all that this beautiful Brunswick Crossing home has to offer!
Townhouse for rent
Townhouse
Available now
Small dogs OK
Air conditioner, central air
Dryer in unit laundry
2 Attached garage spaces parking
Central
What's special
Modern kitchenWalk-in closetSpacious loft areaSpacious and modern homeRecessed lightingStainless steel appliancesUtility room
- 9 days |
- -- |
- -- |
Zillow last checked:
Listing updated:
Travel times

Let’s turn your rent into credit progress
Build credit history with every on-time payment and get credit for the payment you’re already making.
Facts & features
Interior
Bedrooms & bathrooms
- Bedrooms: 4
- Bathrooms: 4
- Full bathrooms: 3
- 1/2 bathrooms: 1
Heating
- Central
Cooling
- Air Conditioner, Central Air
Appliances
- Included: Double Oven, Dryer, Electric Water Heater, Microwave Oven, Washer
- Laundry: Dryer In Unit, In Unit, Washer In Unit
Features
- 9'+ Ceilings, Dry Wall, Walk In Closet
- Flooring: Carpet, Luxury Vinyl Plank
- Has basement: Yes
Interior area
- Total interior livable area: 2,876 sqft
Property
Parking
- Total spaces: 2
- Parking features: Attached, Driveway, Garage, Open
- Has attached garage: Yes
- Has uncovered spaces: Yes
- Details: Contact manager
Features
- Exterior features: 9'+ Ceilings, Backs To Trees, Basement, Basketball Court, Common Grounds, Community Center, Dry Wall, Exercise Room, Jogging Path, Tot Lots/Playground
- Pool features: Community, Pool
Details
- Additional structures: Garage(s)
- Parcel number: 25601227
Construction
Type & style
- Home type: Townhouse
- Architectural style: Colonial
- Property subtype: Townhouse
Condition
- Year built: 2021
Building
Management
- Pets allowed: Yes
Community & HOA
Community
- Features: Clubhouse, Pool
HOA
- Amenities included: Basketball Court, Clubhouse
Location
- Region: Brunswick
Financial & listing details
- Lease term: Contact For Details
Nearby apartments for rent


Price history
| Date | Event | Price |
|---|---|---|
| 10/8/2026 | Listed for rent | $3,450$1/sqft |
Source: Bright MLS #MDFR2090262 Report a problem | ||
| 10/7/2026 | Listing removed | $3,450$1/sqft |
Source: Zillow Rentals Report a problem | ||
| 9/27/2026 | Listed for rent | $3,450$1/sqft |
Source: Zillow Rentals Report a problem | ||
| 10/13/2021 | Sold | $505,343$176/sqft |
Source: Public Record Report a problem | ||